
 For sale 50
$419,900
2 bed2 bath1,131 sq ft
700 Dynes Road #904
Burlington
2 months agoMLS® 40852337
Keller Williams Complete Realty
2050 Upper Middle Road #153
Brant Hills, Burlington, Ontario L7P3R9
For sale· Added
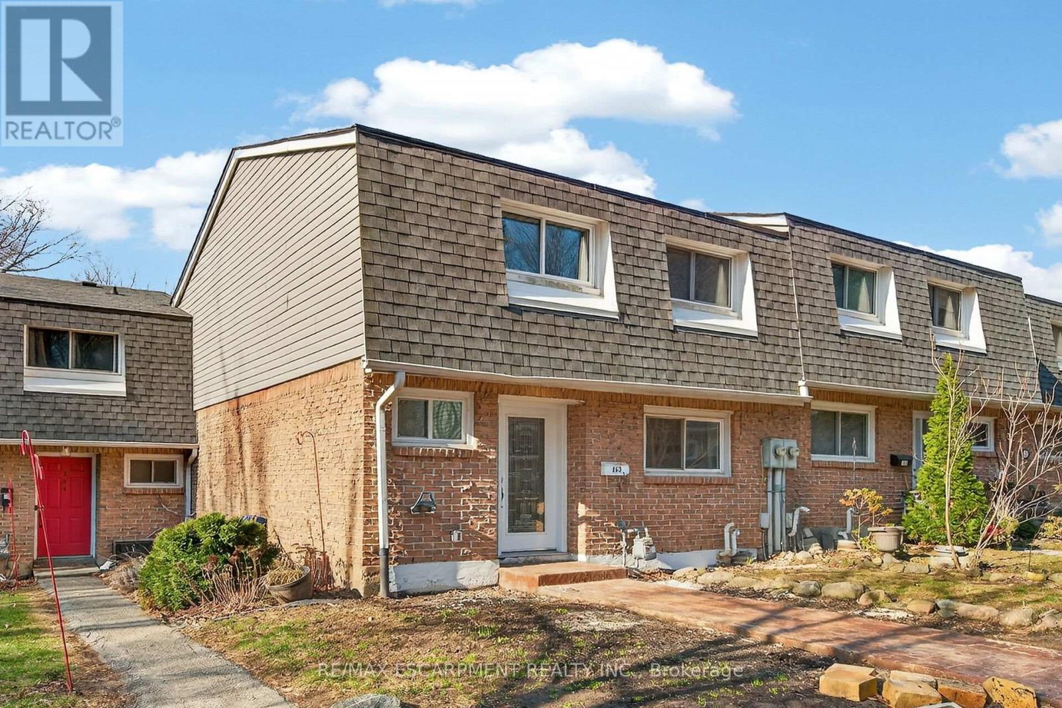
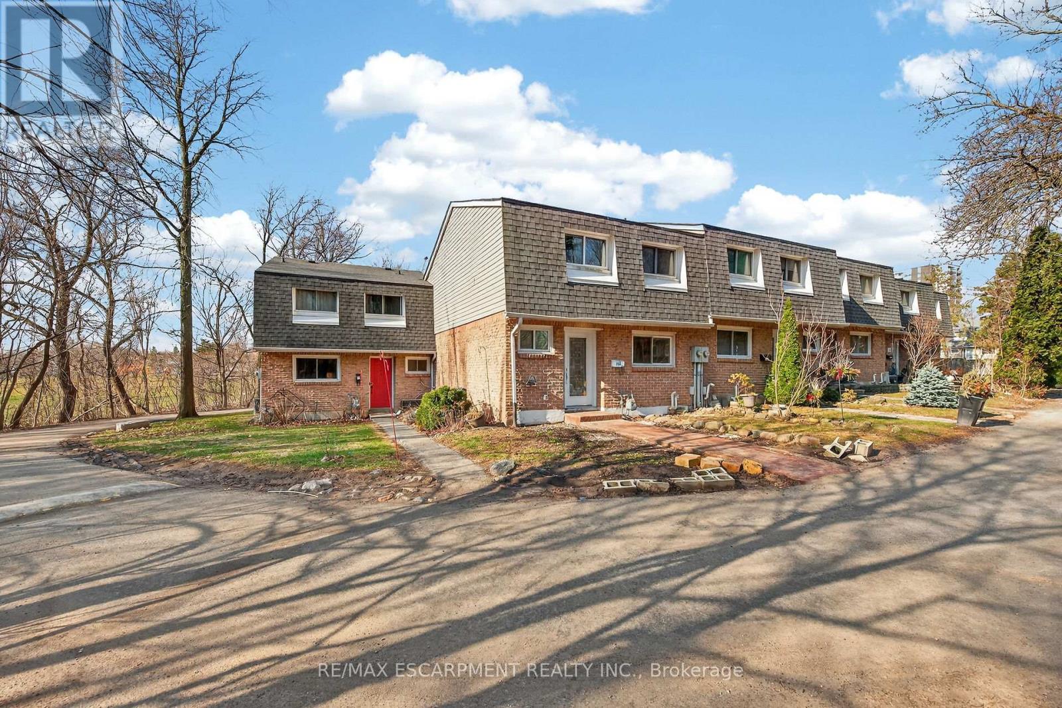
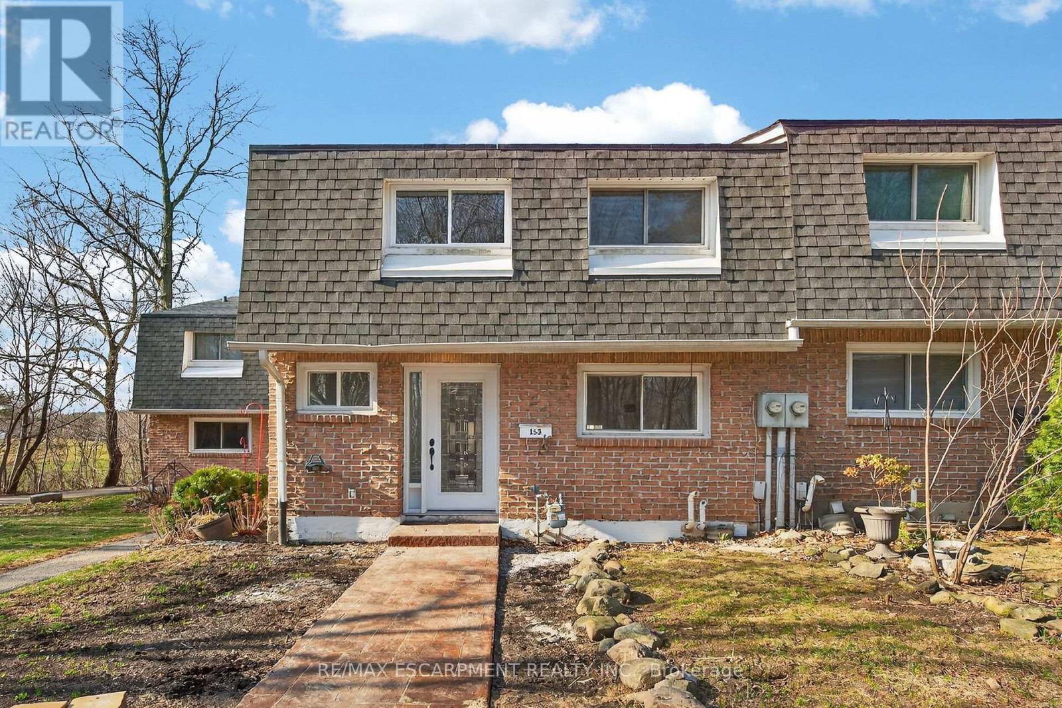
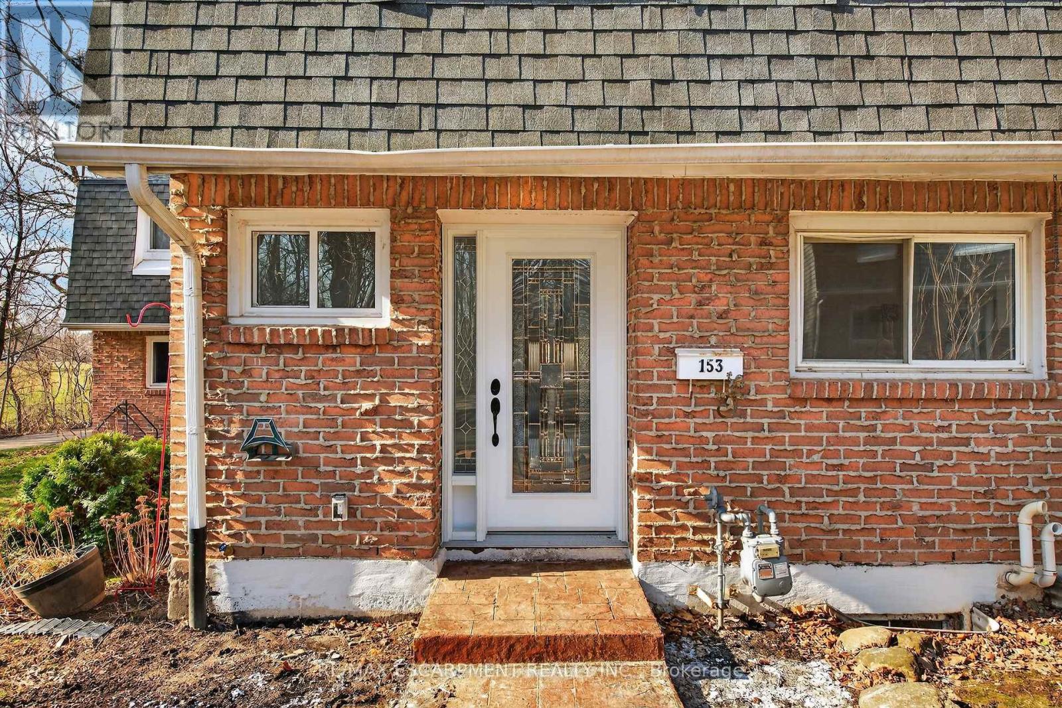
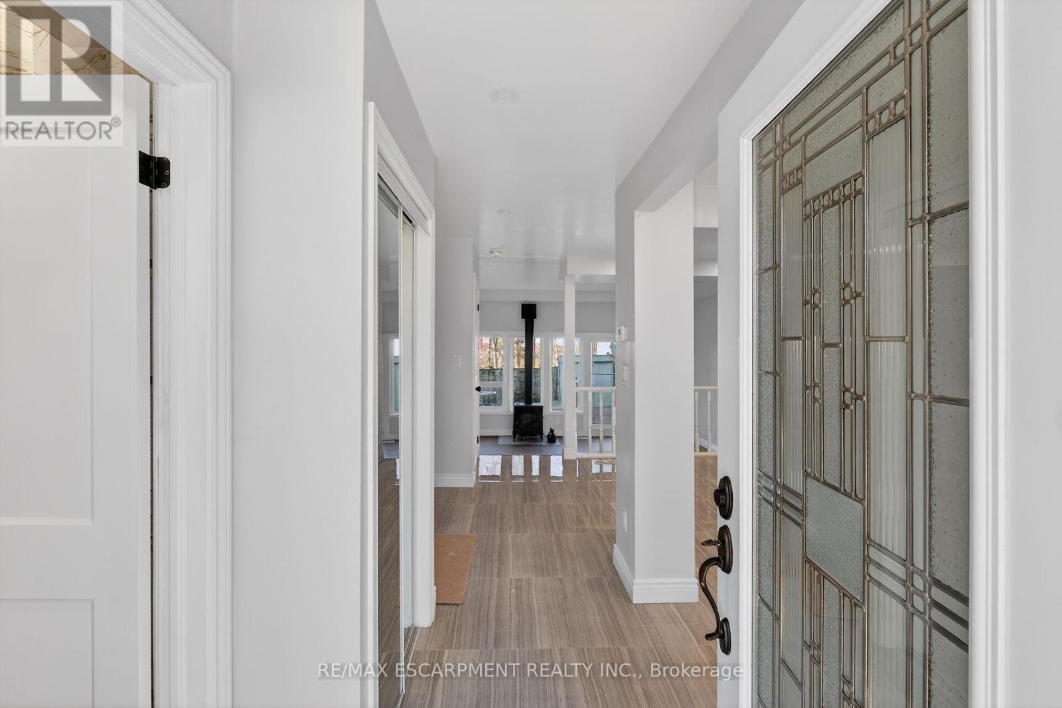
Newly renovated and move-in ready, this spacious 3-bedroom, 2.5-bathroom townhome at 2050 Upper Middle Rd Unit 153 offers stylish living in a desirable, family-friendly Burlington neighbourhood. Bright and welcoming, it features pot lights throughout, a large eat-in kitchen, and a comfortable living area perfect for everyday relaxing and entertaining. The fully finished basement adds valuable living space with a recreation room, full bathroom, and convenient laundry. Outside, enjoy a new stamped concrete walkway and rear patio, ideal for summer barbecues and low-maintenance outdoor living. Nothing to do here but move in and enjoy.
Map data © OpenStreetMap contributors
No open houses are scheduled for this home.
Can't make it? Request a private viewing.
| Bathroom | Ground level | 1.12 x 1.8 m |
| Kitchen | Ground level | 3 x 5.31 m |
| Living room | Ground level | 3.63 x 5.82 m |
| Bedroom | Second level | 3.76 x 5.82 m |
| Bathroom | Second level | 2.41 x 2.79 m |
| Bedroom | Second level | 2.74 x 3.05 m |
| Bedroom | Second level | 2.77 x 3.78 m |
| Bathroom | Basement | 1.12 x 2.41 m |
| Recreational, Games room | Basement | 3.53 x 5.82 m |
| Laundry room | Basement | 0 x 0 m |




