 NewFor sale 50
$919,900
3+1 bed2 bath2,212 sq ft
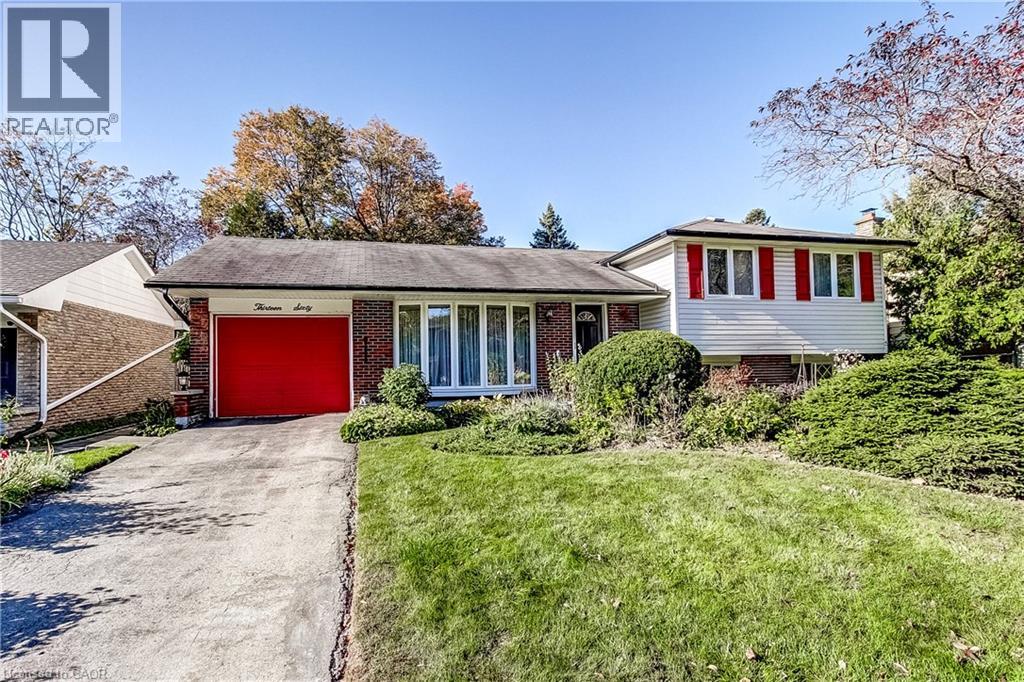
1360 Majestic Drive
Burlington
5 days agoMLS® 40868993
Keller Williams Edge Realty
2055 Hunters Wood Drive
Headon, Burlington, Ontario L7M2T9
For sale· Added
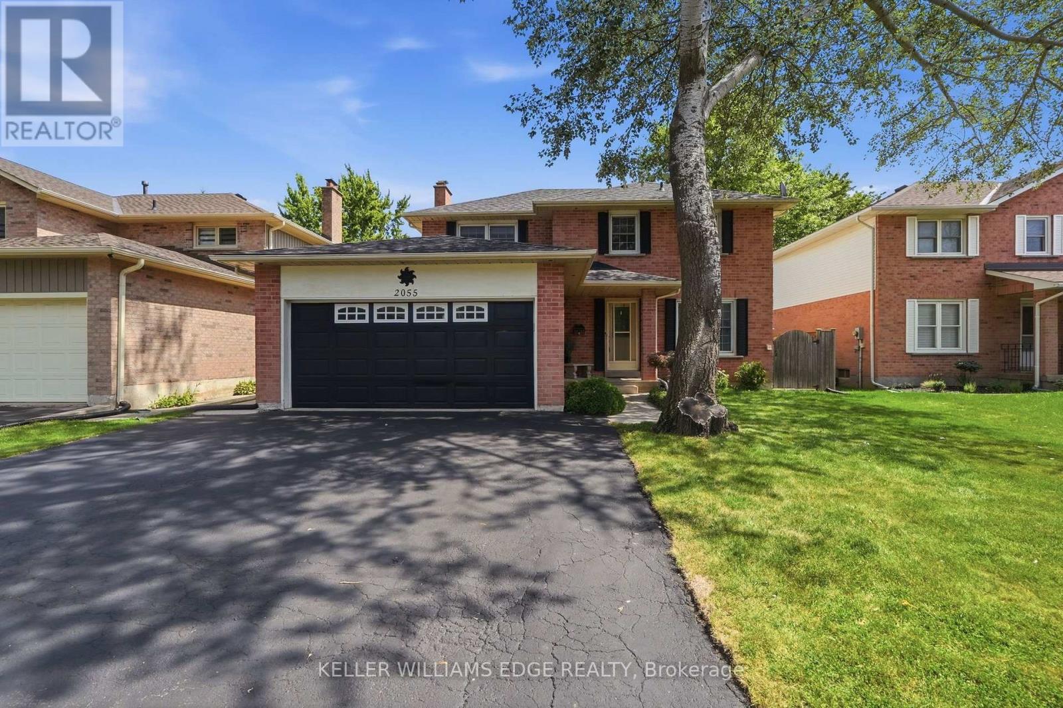
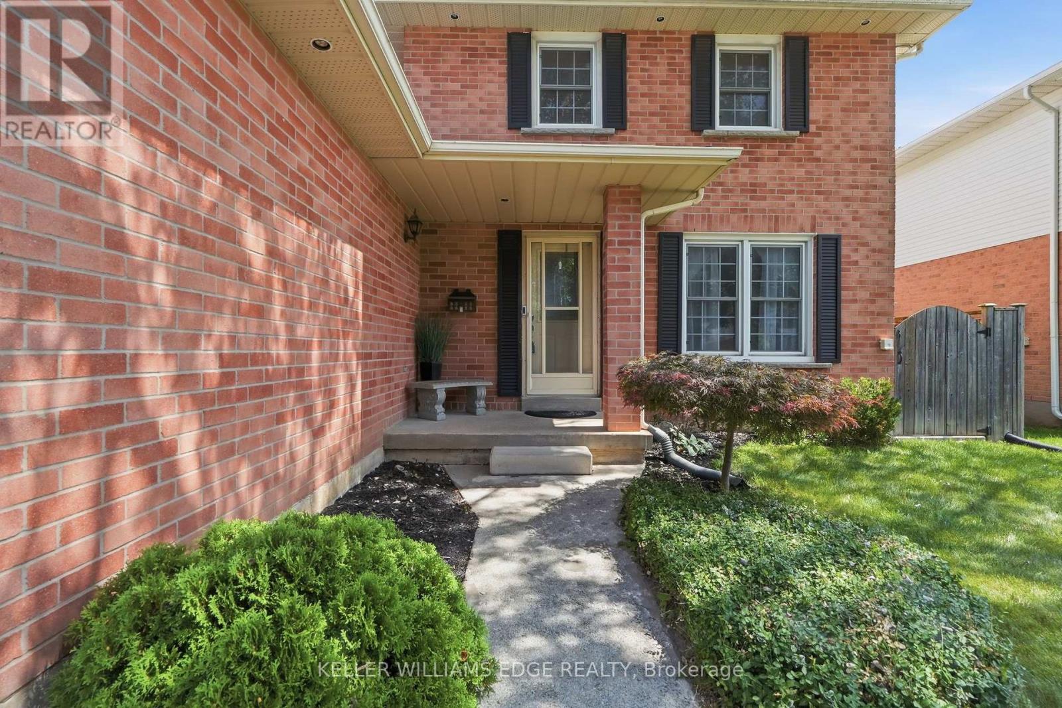
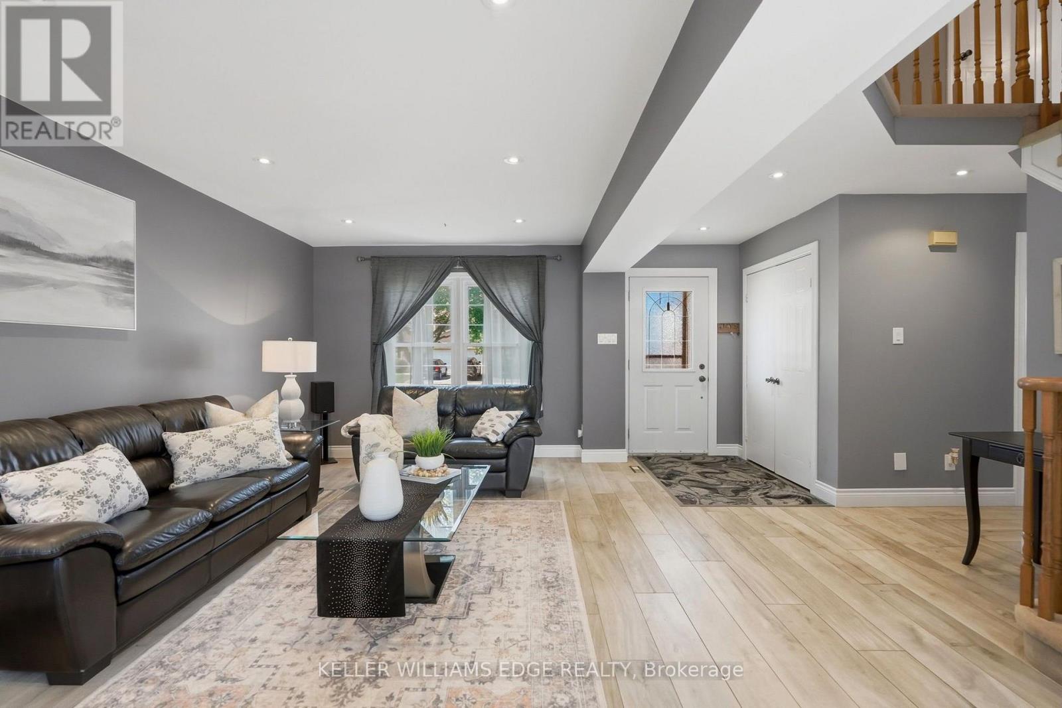
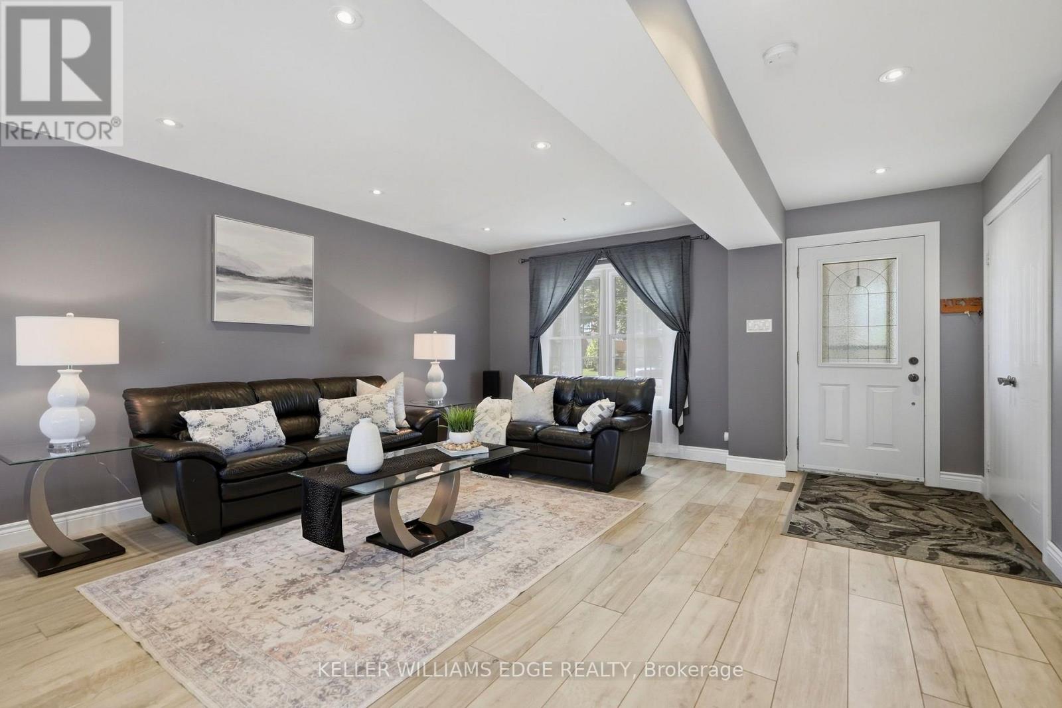
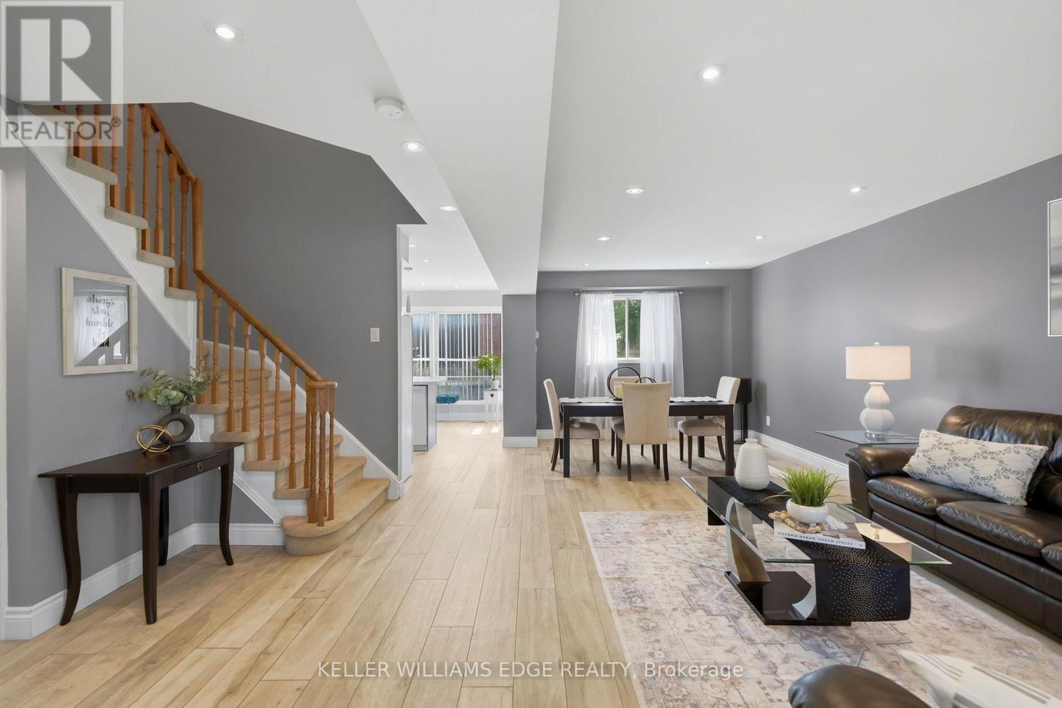
Nestled on a quiet street in Burlington's Headon Forest neighborhood, 2055 Hunters Wood Drive offers a 4-bedroom, 3-bathroom layout designed for seamless living and effortless outdoor relaxation. Step inside to an open-concept living space bathed in natural light, complete with a freshly updated kitchen (2025) that anchors the main level. The floor plan flows comfortably into four spacious bedrooms, offering versatile options for guest accommodations, personal retreats, or a dedicated home office. Outside, the private backyard features a sparkling solar-heated pool-ideal for stretching the warm-weather season-complemented by major property updates including a replaced roof (2018). Complete with an unbeatable location close to everyday shopping and top-rated schools nearby, this home delivers an ideal balance of comfort, key upgrades, and everyday convenience.
Map data © OpenStreetMap contributors
Eastern time. Can't make it? Request a private viewing.
| Sep 16, 2026 | $1,199,999 | ▼ $25,001 |
| Sep 9, 2026 | $1,225,000 | First recorded price |
Price changes since Sep 9, 2026.
| Foyer | Main level | 1.77 x 1.42 m |
| Bedroom | Second level | 3.8 x 2.7 m |
| Bedroom | Second level | 2.7 x 3.05 m |
| Primary Bedroom | Second level | 5.22 x 3.36 m |
| Bathroom | Second level | 1.44 x 2.63 m |
| Living room | Main level | 4.96 x 3.47 m |
| Utility room | Basement | 4.37 x 3.1 m |
| Office | Basement | 3.19 x 2.92 m |
| Utility room | Basement | 4.6 x 3.5 m |
| Recreational, Games room | Basement | 6.78 x 3 m |
| Dining room | Main level | 2.69 x 3.47 m |
| Kitchen | Main level | 2.48 x 3.07 m |
| Eating area | Main level | 2.11 x 3.07 m |
| Family room | Main level | 4.9 x 3.36 m |
| Laundry room | Main level | 1.78 x 2.27 m |
| Bathroom | Main level | 0.79 x 1.94 m |
| Bathroom | Second level | 1.55 x 3.13 m |
| Bedroom | Second level | 3.77 x 2.7 m |