 For sale 50
$699,000
3 bed3 bath1,000–1,199 sq ft
3021 Glencrest Road #18
Roseland, Burlington
1 month agoMLS® W13773366
Keller Williams Edge Realty
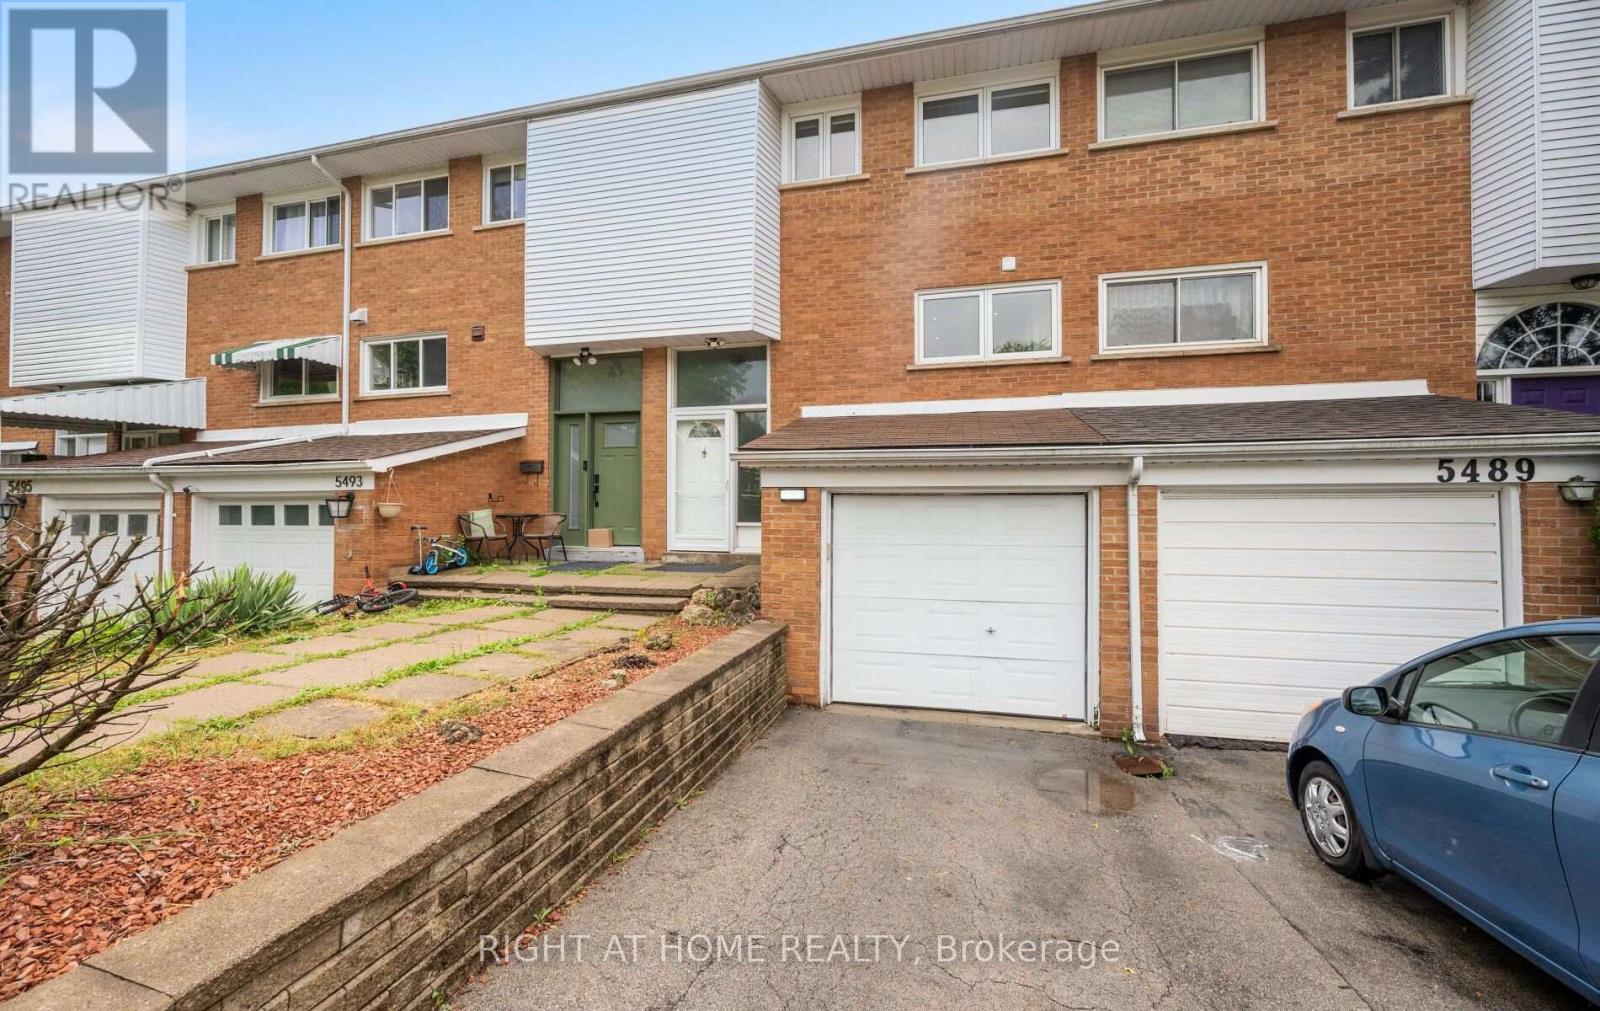
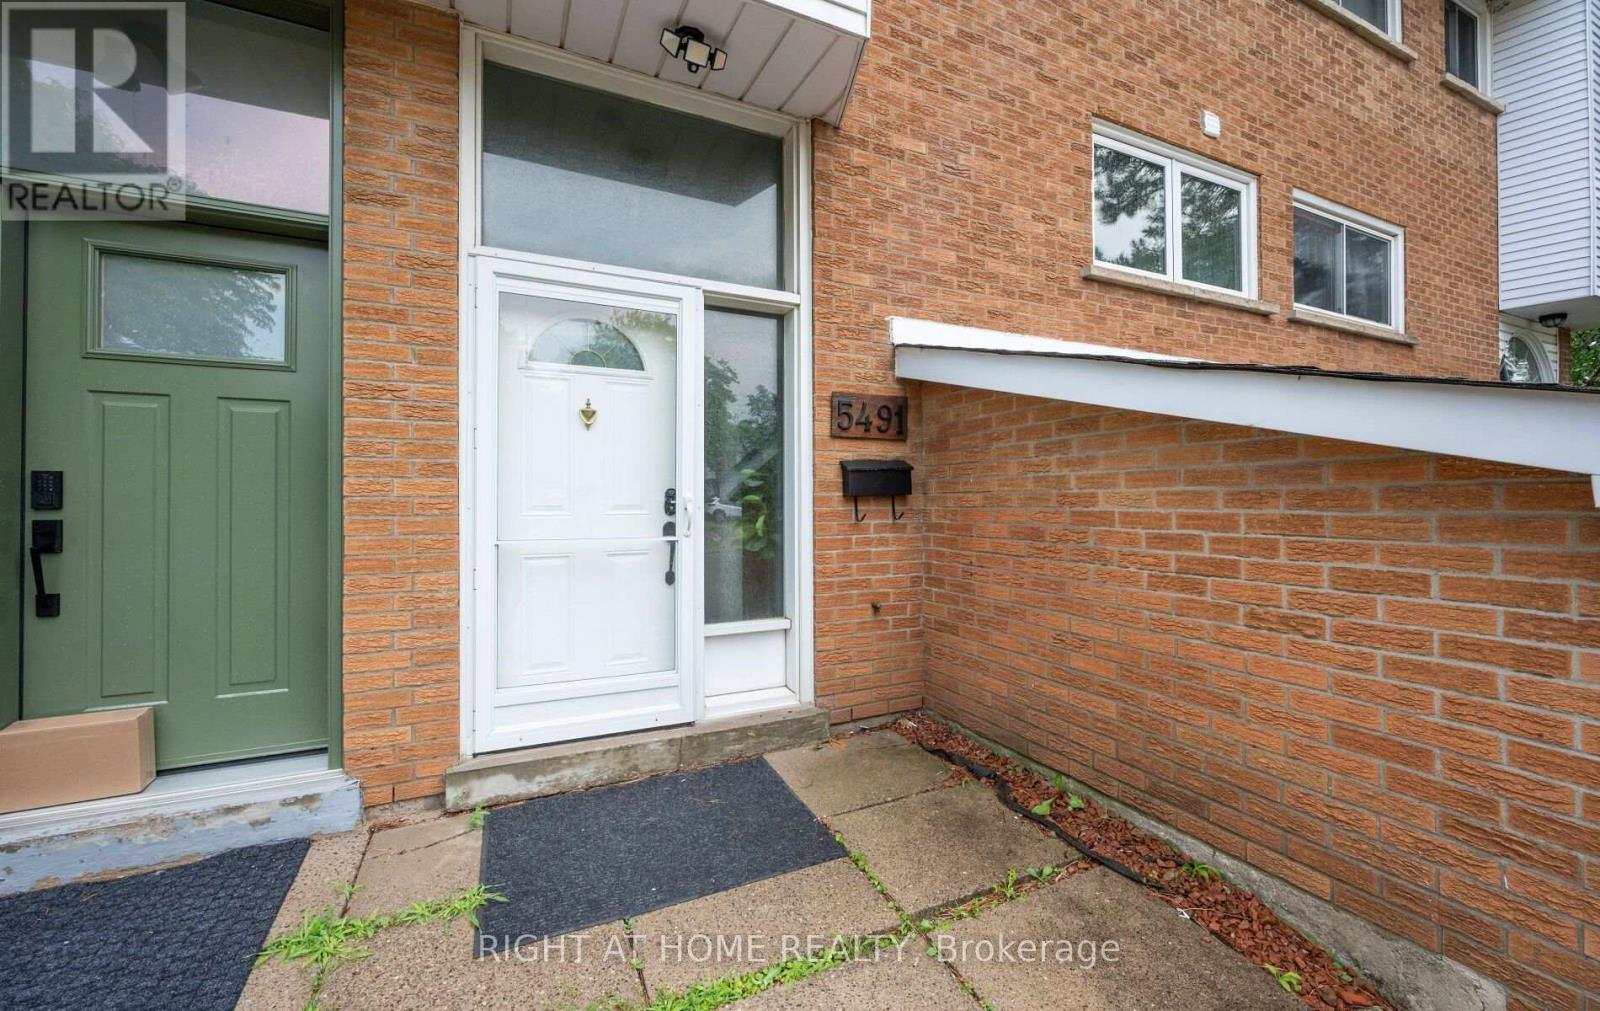
5491 Schueller Crescent
Appleby, Burlington, Ontario L7L3T1
For sale· Added
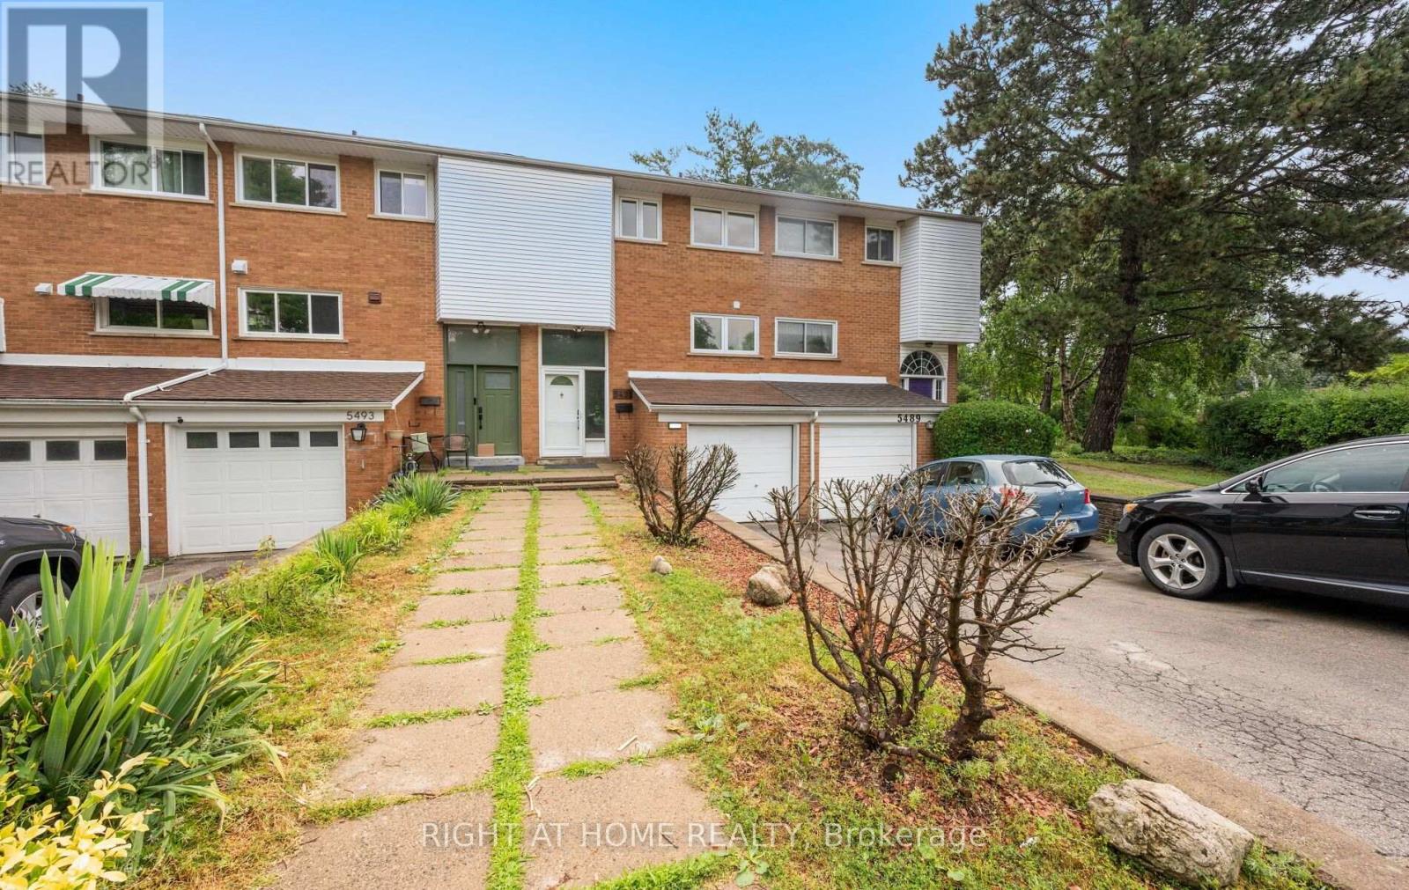
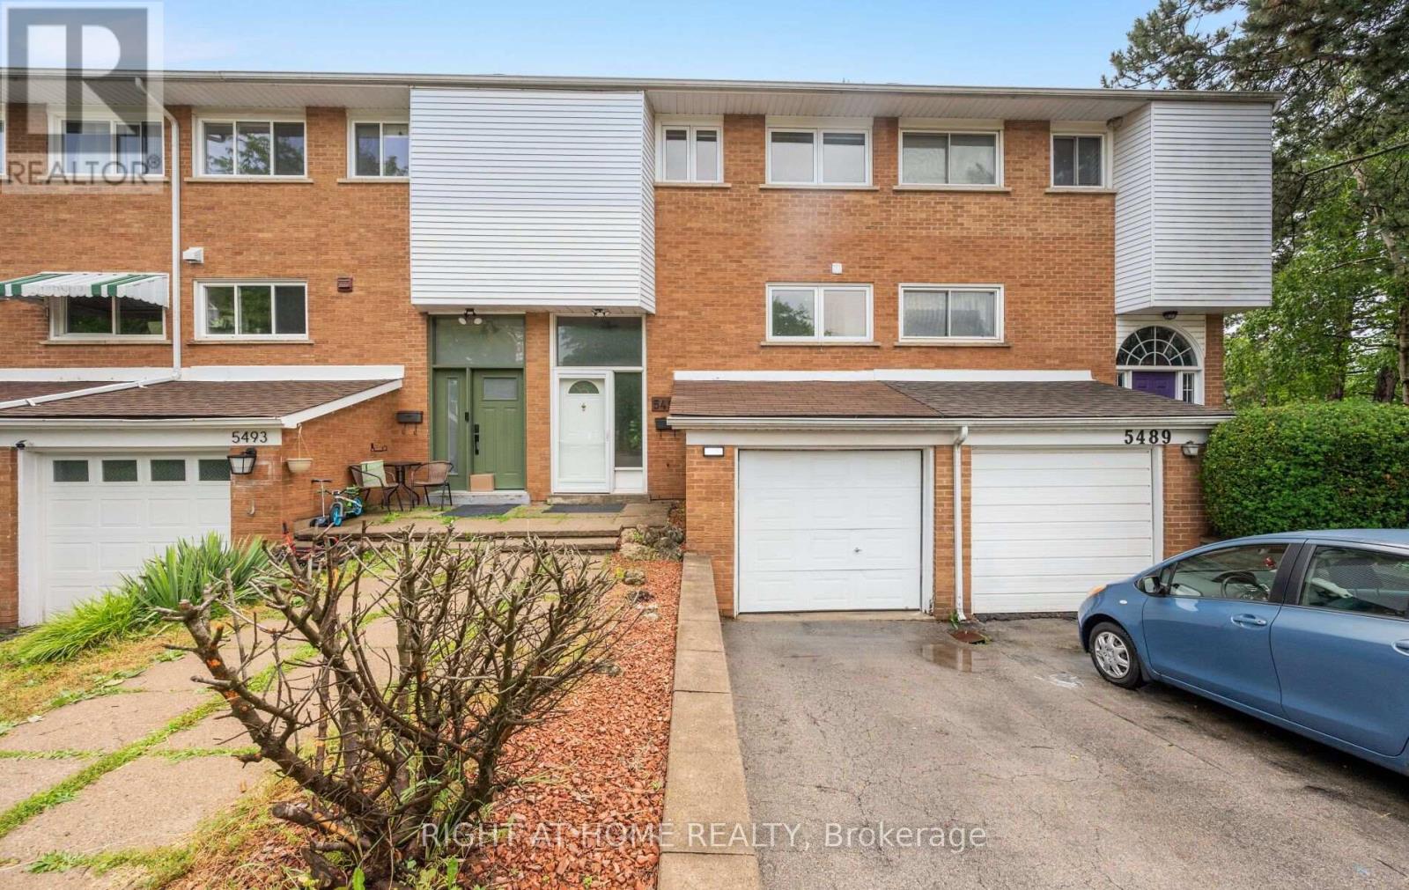
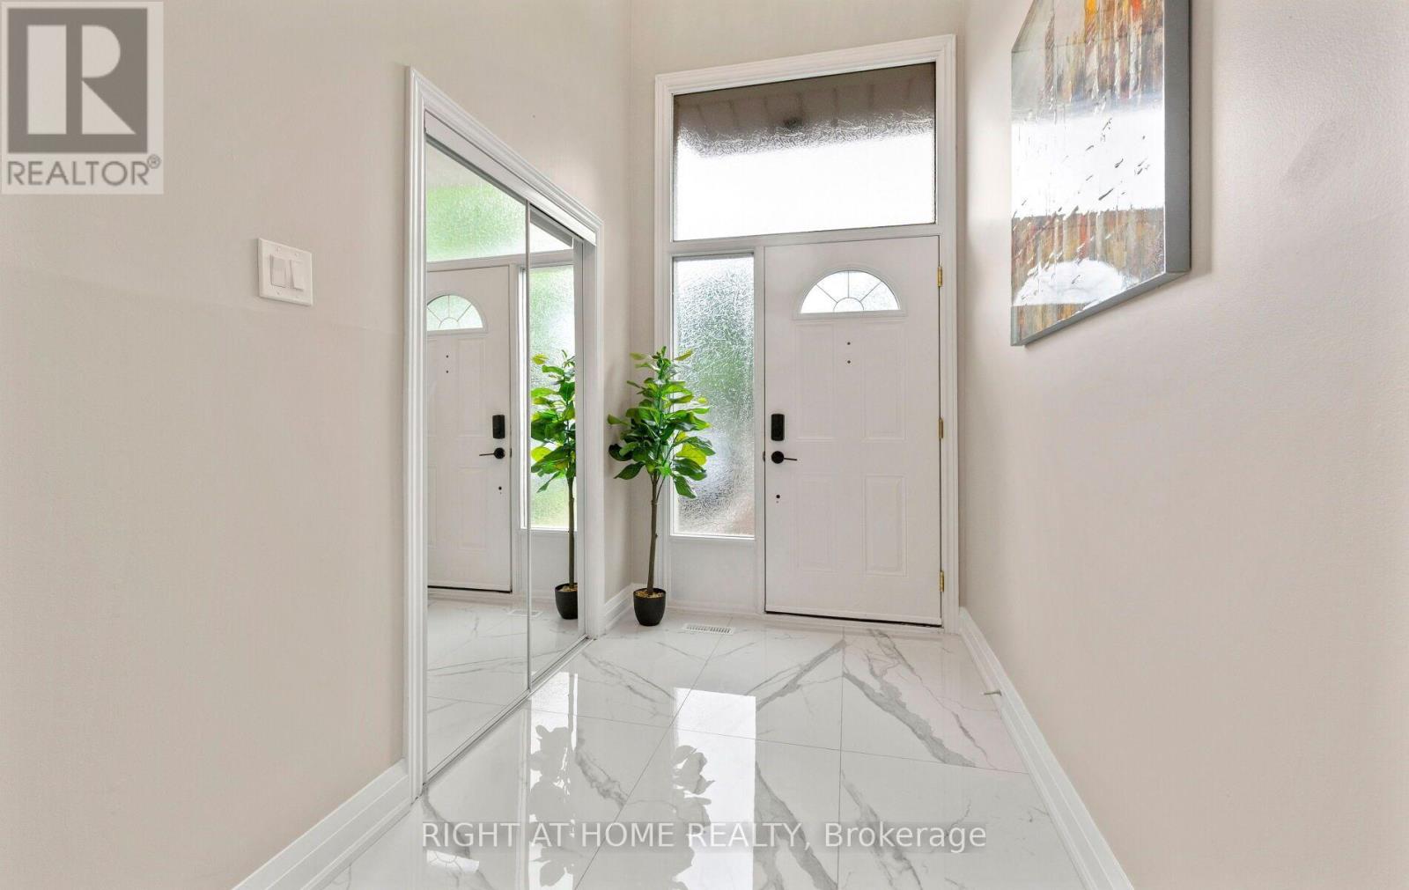
Welcome to 5491 Schueller Crescent, a beautifully renovated townhouse that blends modern style with everyday comfort. This move-in-ready home features a stunning custom-designed kitchen with premium cabinetry, quality finishes, and a functional layout that's perfect for both daily living and entertaining.The interior showcases elegant hardwood flooring throughout, fresh contemporary paint, and tastefully renovated bathrooms. Every detail has been thoughtfully updated to create a warm and inviting space.Step outside to your private backyard retreat, complete with a relaxing hot tub-perfect for unwinding after a long day or entertaining family and friends year-round.Located in a desirable, family-friendly neighbourhood close to parks, schools, shopping, transit, and major highways, this exceptional home offers the perfect combination of style, comfort, and convenience. Don't miss your opportunity to own this beautifully updated townhouse at 5491 Schueller Crescent.
Map data © OpenStreetMap contributors
No open houses are scheduled for this home.
Can't make it? Request a private viewing.
| Foyer | Main level | 5.23 x 1.74 m |
| Living room | Main level | 5.41 x 3.74 m |
| Kitchen | Main level | 3.57 x 3.65 m |
| Dining room | Main level | 2.22 x 3.58 m |
| Primary Bedroom | Second level | 4.61 x 3.13 m |
| Bedroom 2 | Second level | 3.64 x 2.08 m |
| Bedroom 3 | Second level | 3.23 x 3.23 m |
| Recreational, Games room | Basement | 8.42 x 7.14 m |