
 For sale 50
$419,900
2 bed2 bath1,131 sq ft
700 Dynes Road #904
Burlington
2 months agoMLS® 40852337
Keller Williams Complete Realty
2085 Appleby Line #103
Burlington, Ontario L7L7H4
For sale· Added
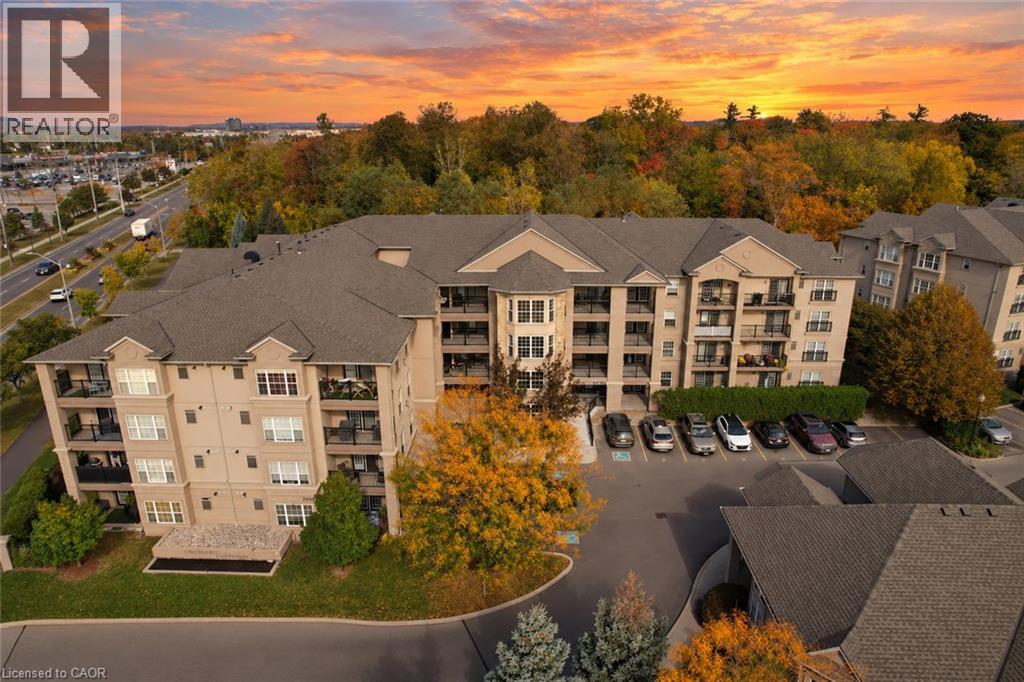
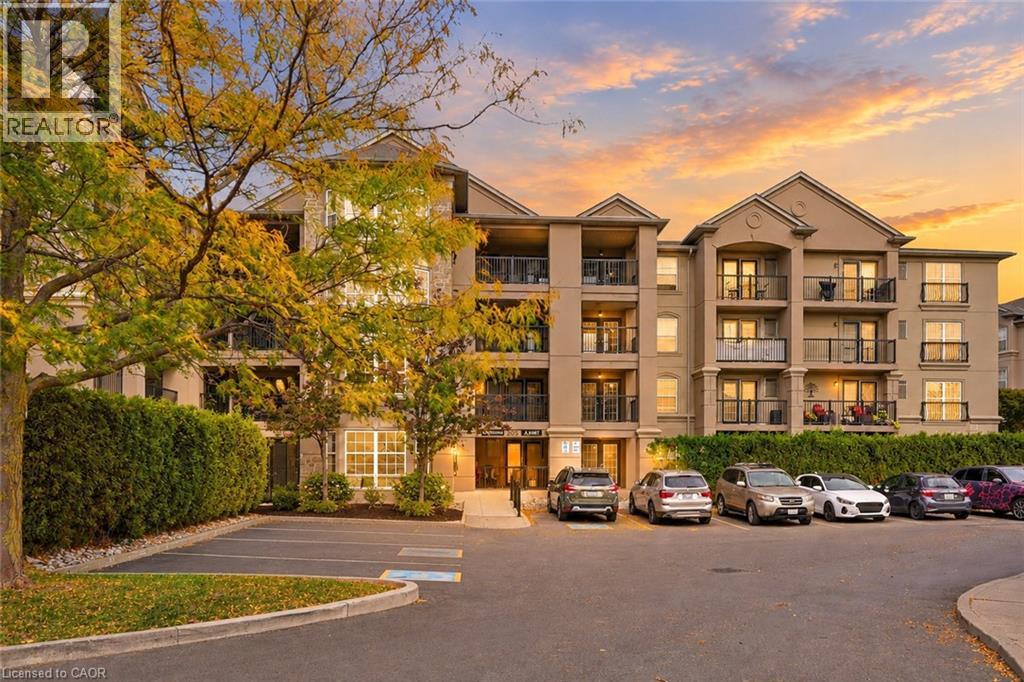
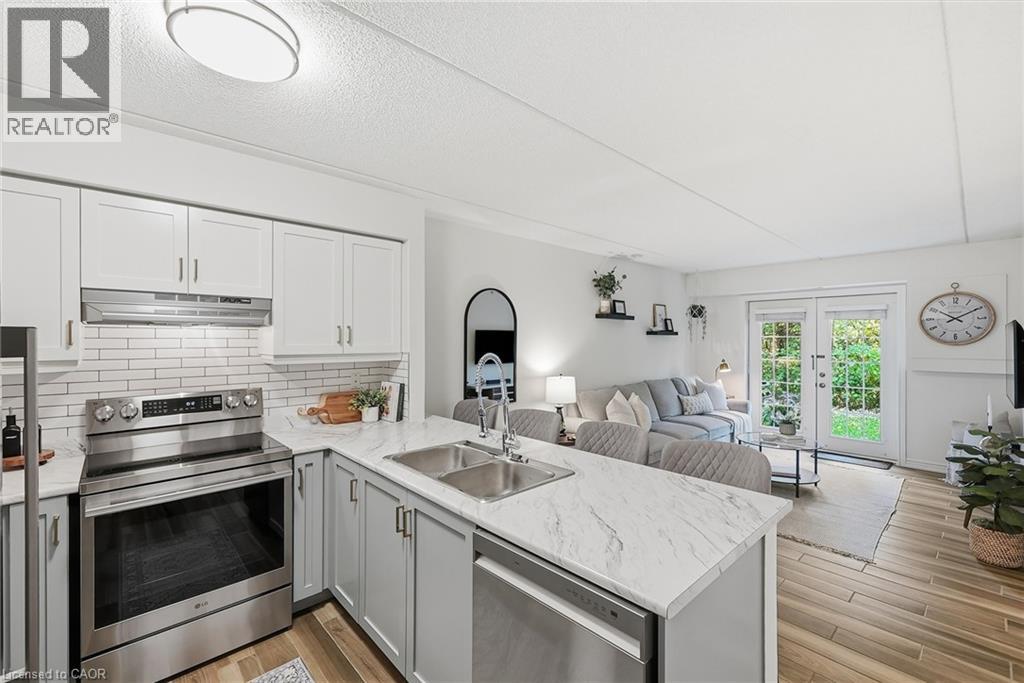
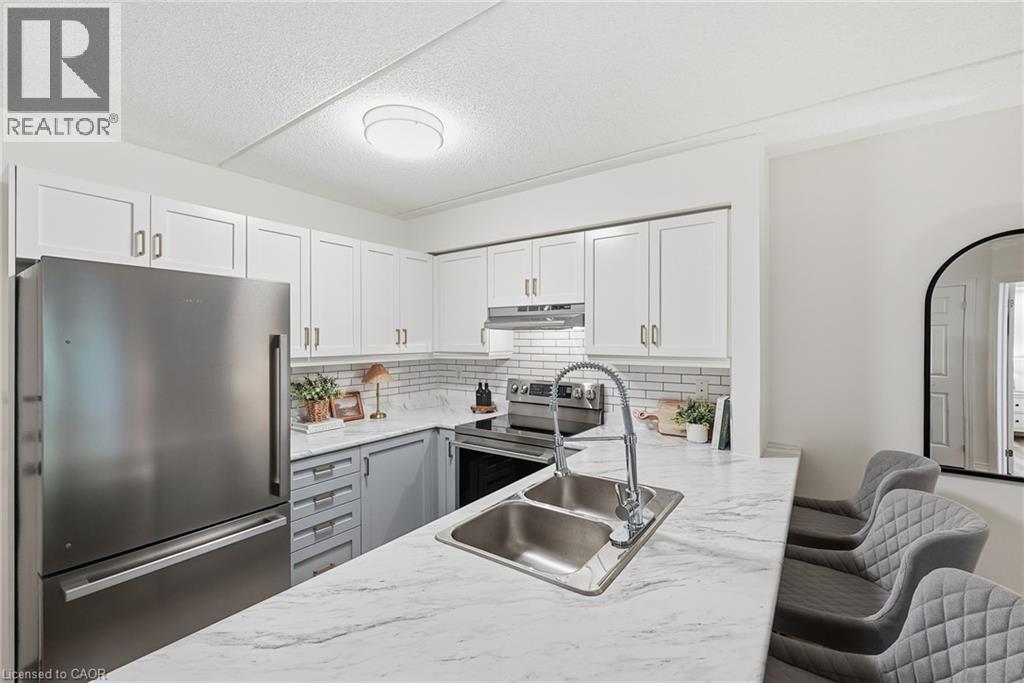
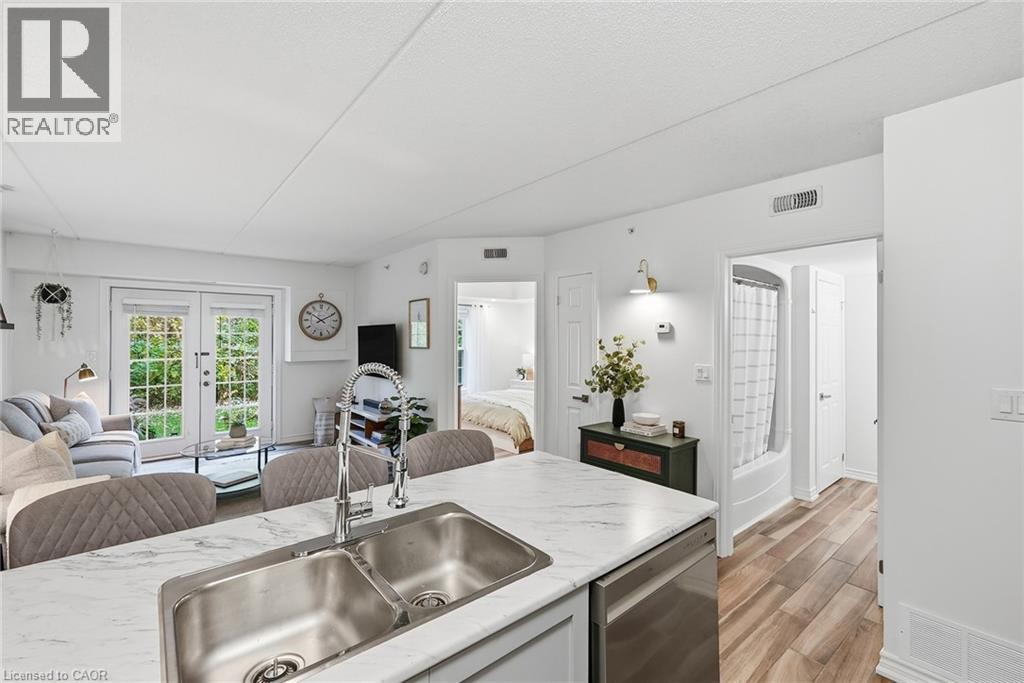
This one checks all the boxes! Modern updates and effortless living backing onto a tranquil treed setting! Welcome to this beautifully refreshed, move-in-ready one-bedroom suite in Burlington’s sought-after Uptown Orchard community! This convenient and spacious ground-floor unit offers an open-concept living and dining area, fresh paint, stylish updates throughout, and the added bonus of low condo fees! The eat-in kitchen features shaker style cabinetry, brass hardware, a generous peninsula offering ample counter space and seating, and all brand-new stainless steel kitchen appliances. Thoughtful updates continue into the bathroom with a quartz-topped vanity, while pot lights in the bedroom and convenient in-suite laundry complete the space. Step outside to your private patio overlooking a beautiful natural backdrop, offering an inviting space to relax and enjoy the outdoors. One owned underground parking space and a storage locker are included. Enjoy fantastic amenities, including a fitness centre, sauna, and party room located within the clubhouse. Perfectly situated close to shopping, restaurants, everyday conveniences, major highways, and the GO Train. A wonderful opportunity for first-time buyers or down-sizers seeking chic, low-maintenance living in a desirable Burlington location. Simply move in and enjoy!
Map data © OpenStreetMap contributors
No open houses are scheduled for this home.
Can't make it? Request a private viewing.
| 4pc Bathroom | Main level | 8'8'' x 8'0'' |
| Bedroom | Main level | 10'11'' x 11'7'' |
| Living room | Main level | 10'11'' x 11'9'' |
| Dining room | Main level | 8'6'' x 5'3'' |
| Kitchen | Main level | 8'6'' x 8'0'' |




