
 For rent 50
$2,300/mo
1 bed1 bath600–699 sq ft
4016 Kilmer Drive #112
Tansley, Burlington
2 months agoMLS® W13620860
RE/MAX REALTY SPECIALISTS INC.
2110 Cleaver Avenue #215
Headon, Burlington, Ontario L7M3Z3
For rent· Added
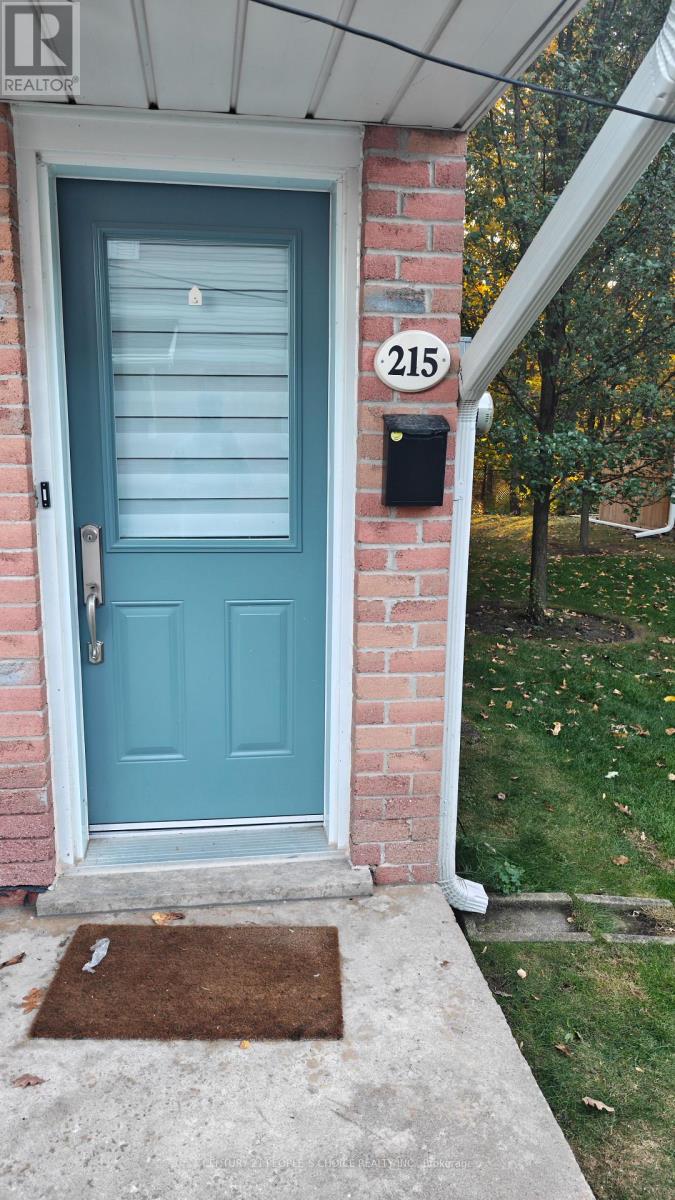
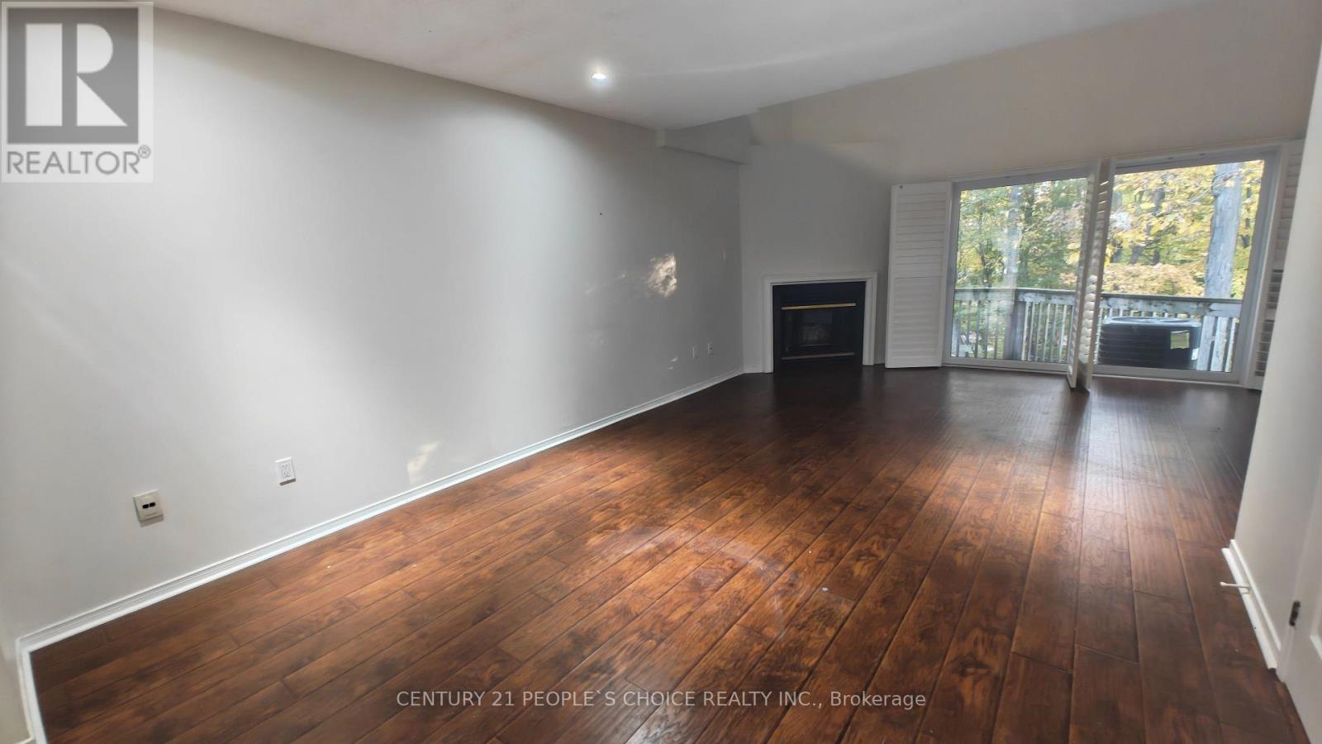
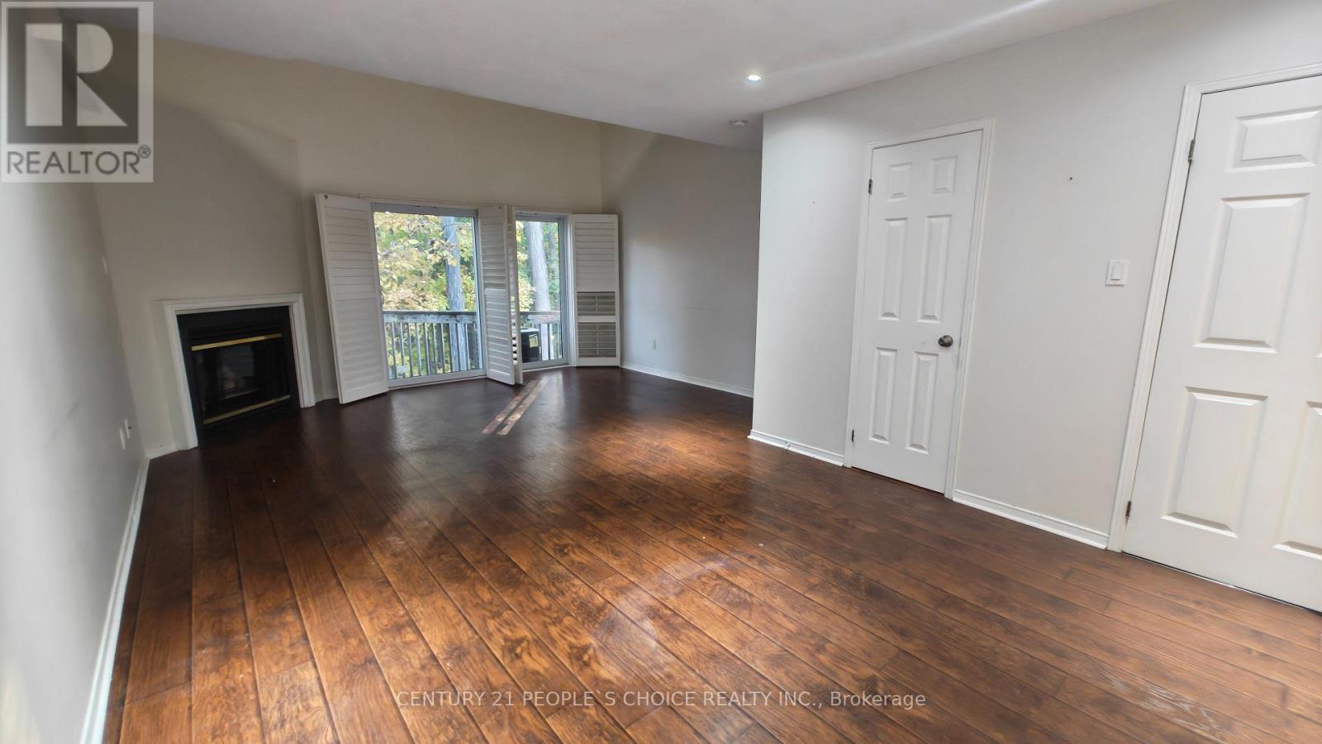
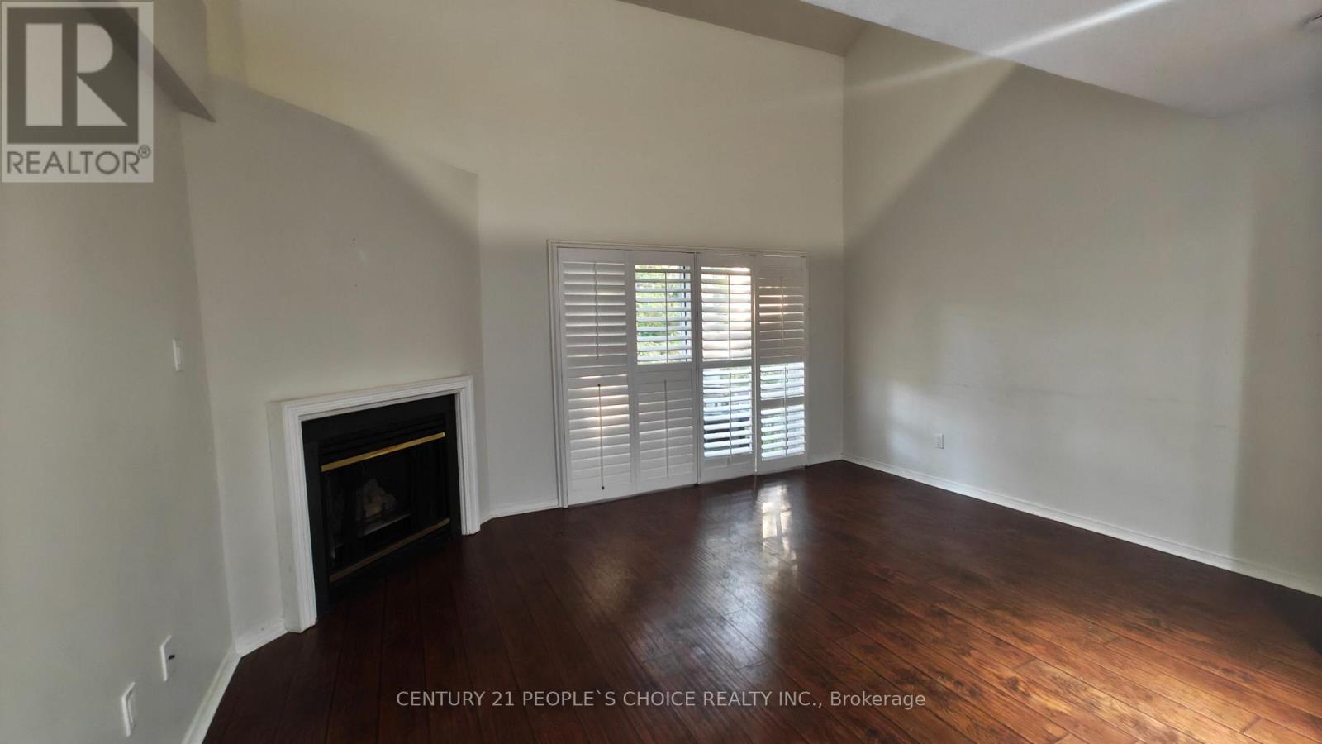
Beautiful Open-Concept End-Unit Stacked Townhouse in a highly desirable, family-friendly neighborhood, backing onto a peaceful greenery and wooded area. Offering over 1,100 sq. ft. of comfortable living space, this bright and inviting home is move-in ready and perfect for those seeking privacy and a connection with nature. The spacious open-concept living and dining area features vaulted ceilings, creating an airy and impressive space ideal for entertaining. Enjoy cozy evenings by the gas fireplace or step outside through the walkout to your private balcony overlooking mature trees and lush greenery. The generous kitchen offers granite countertops, ample cabinetry, and a convenient eating area, making it both stylish and functional. An excellent opportunity to enjoy modern living in a quiet, nature-filled setting while remaining close to everyday amenities. Rent-to-own option available on terms TBA. Don't miss this opportunity-schedule your showing today!
Map data © OpenStreetMap contributors
No open houses are scheduled for this home.
Can't make it? Request a private viewing.
| Living room | Main level | 4.7 x 3.62 m |
| Dining room | Main level | 3.65 x 3.25 m |
| Kitchen | Main level | 5.5 x 2.46 m |
| Primary Bedroom | Second level | 4.72 x 3.45 m |
| Bedroom 2 | Second level | 3.4 x 3.05 m |




