 For rent 50
$3,900/mo
4 bed3 bath1,500–2,000 sq ft
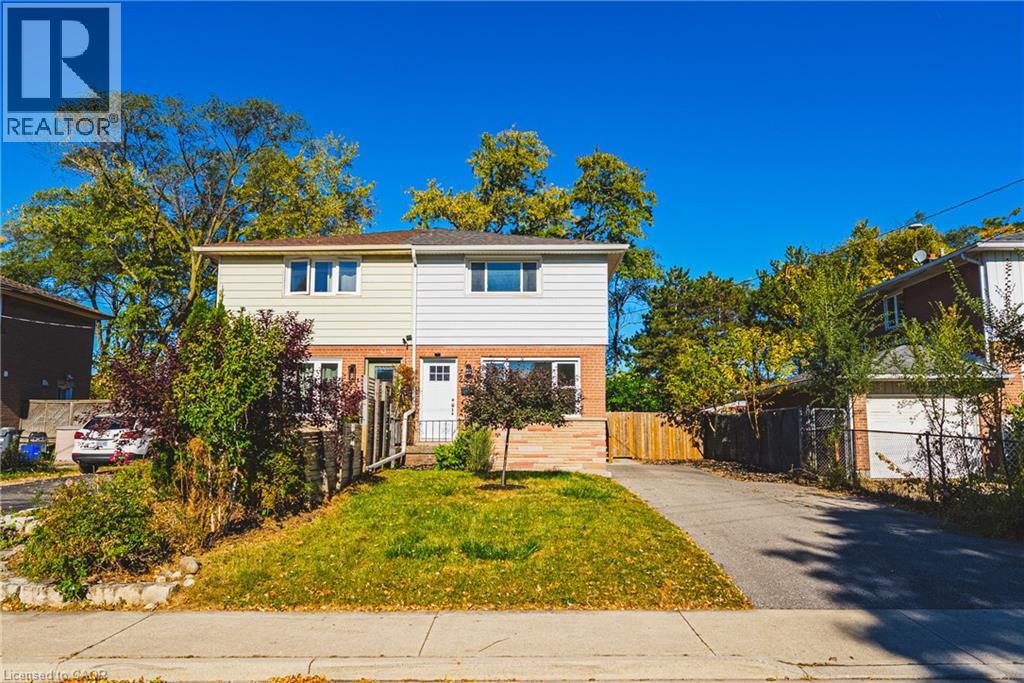
4215 Cole Crescent
Alton, Burlington
2 months agoMLS® W13670492
RE/MAX REAL ESTATE CENTRE INC.
5280 Lakeshore Road #1105
Appleby, Burlington, Ontario L7L5R1
For rent· Added
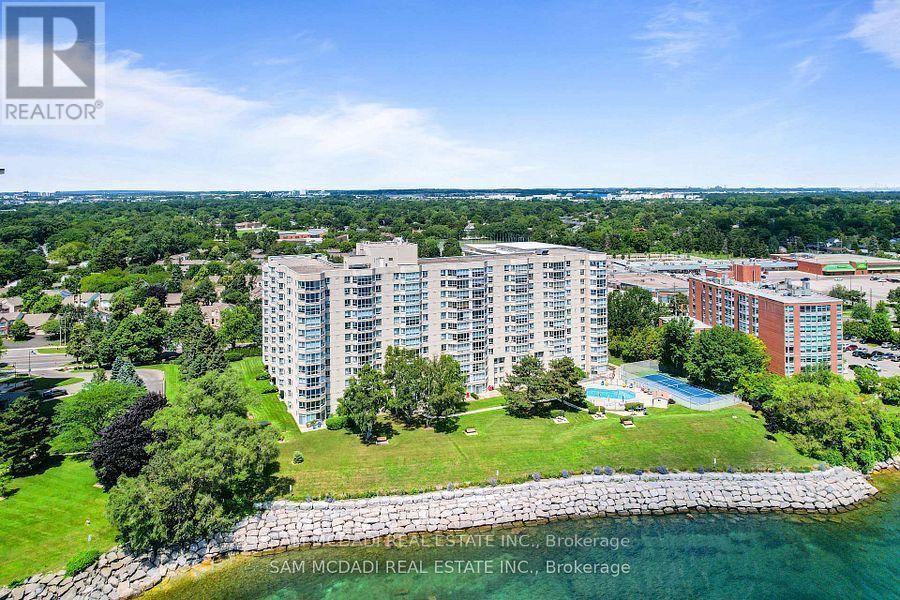
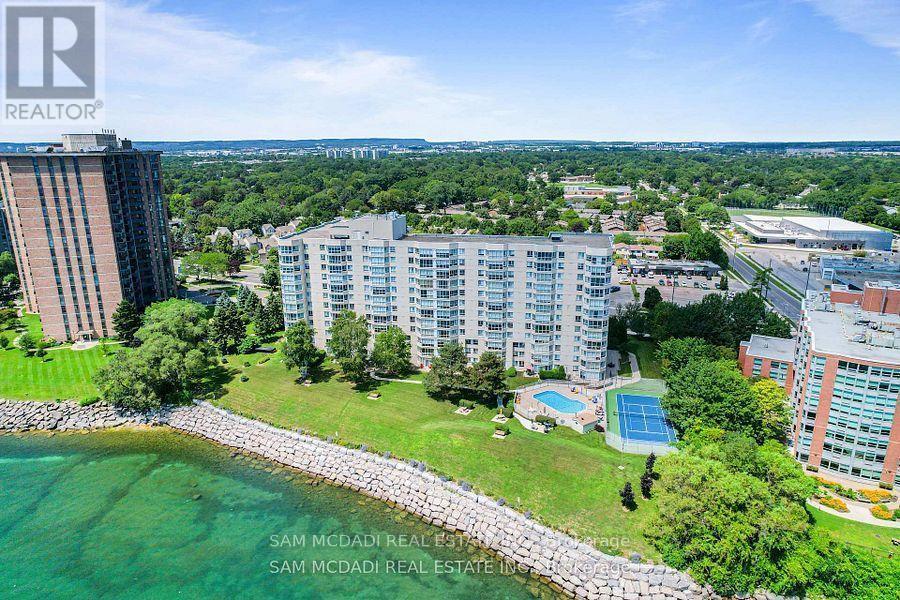
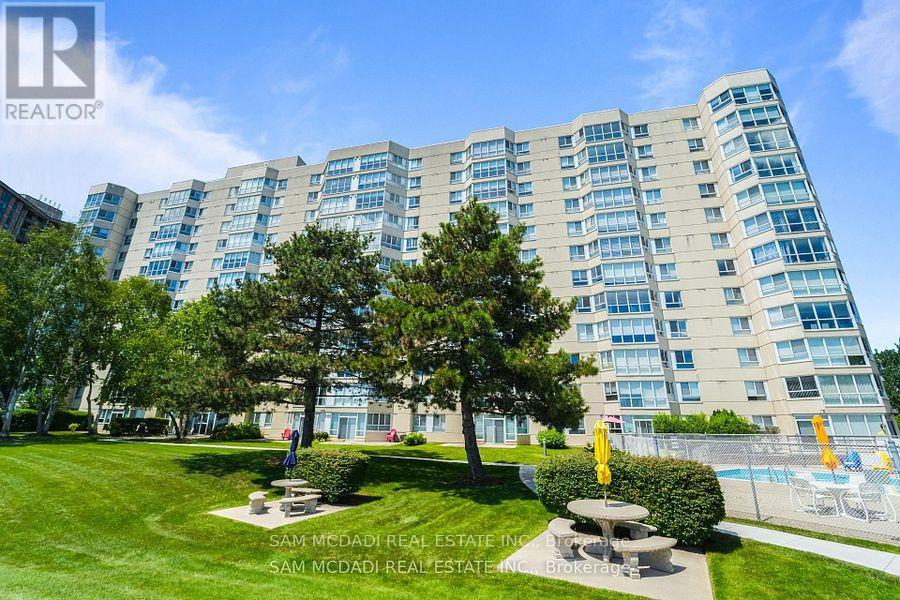
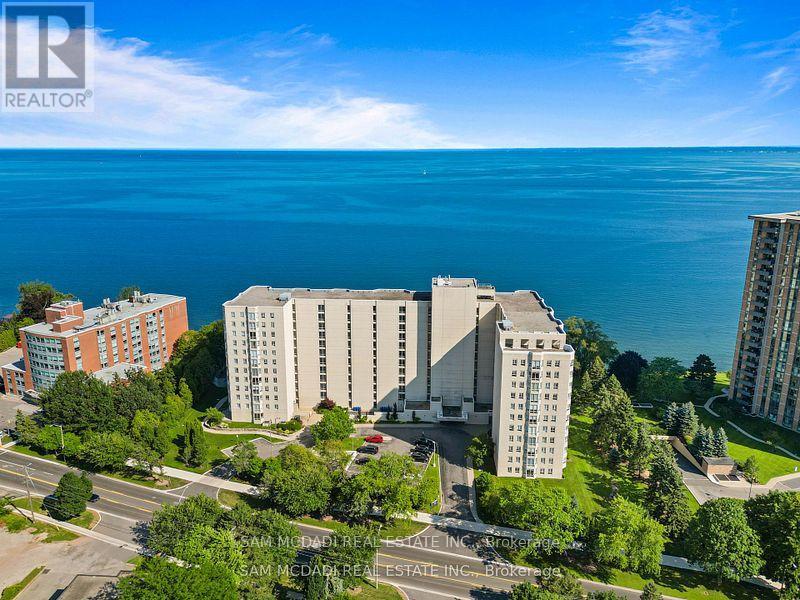
Spectacular, unobstructed views of Lake Ontario take center stage in this bright and airy 1,300 sq. ft. waterfront residence at Royal Vista. This beautifully presented 2-bedroom, 2-bathroom home features an expansive open-concept living and dining area framed by floor-to-ceiling windows. The well-appointed kitchen offers crisp cabinetry and generous counter space. The spacious primary bedroom features a private 4-piece ensuite, while the versatile second bedroom comes equipped with a convenient Murphy bed. Includes a large ensuite laundry/storage room and 1 parking space. Enjoy resort-style amenities: outdoor pool, tennis/pickleball court, fitness room, sauna, party room, workshop, visitor parking, and landscaped waterfront grounds. Minutes to downtown Burlington, grocery stores, parks, trails, shopping, transit, and the QEW. A perfect blend of spacious living and a relaxed lakeside lifestyle. Shows 10/10. NO PET -Building.
Map data © OpenStreetMap contributors
No open houses are scheduled for this home.
Can't make it? Request a private viewing.
| Living room | Main level | 5.46 x 5.3 m |
| Dining room | Main level | 3.28 x 3.06 m |
| Sunroom | Main level | 5.28 x 2.24 m |
| Kitchen | Main level | 3.38 x 2.9 m |
| Primary Bedroom | Main level | 6.43 x 3.21 m |
| Bedroom 2 | Main level | 4.08 x 2.9 m |
| Laundry room | Main level | 3.21 x 1.78 m |
| Foyer | Main level | 2.85 x 1.53 m |