 For sale 50
$974,999
1 bed2 bath900–999 sq ft
1441 Elgin Street #106
Brant, Burlington
8 days agoMLS® W13860830
RE/MAX ABOUTOWNE REALTY CORP.
2136 Old Lakeshore Road #8
Brant, Burlington, Ontario L7R1A3
For sale· Added
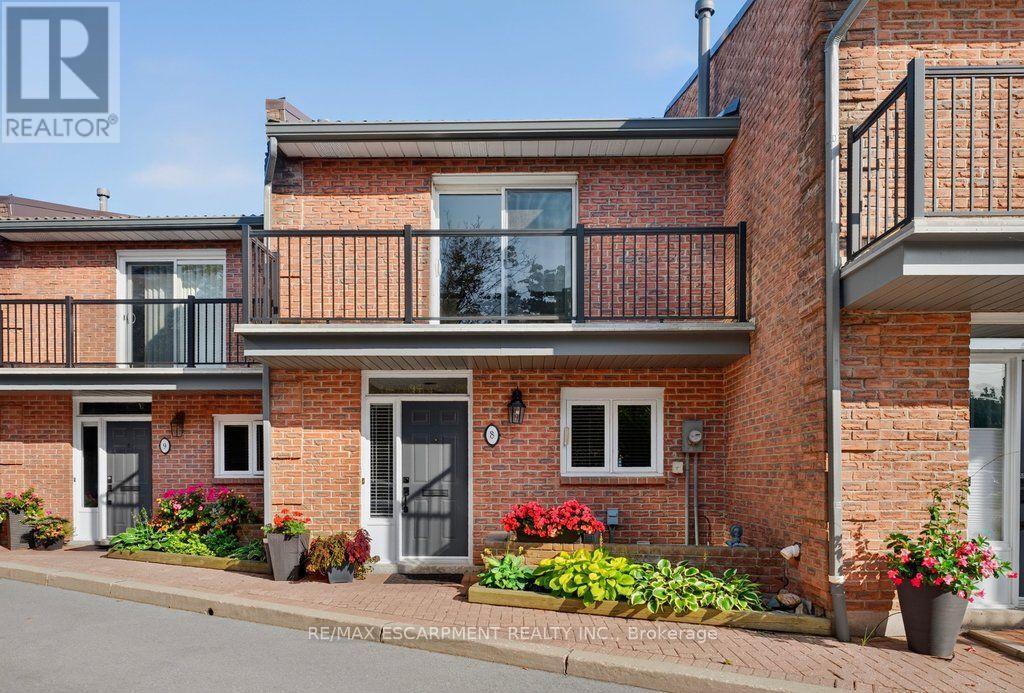
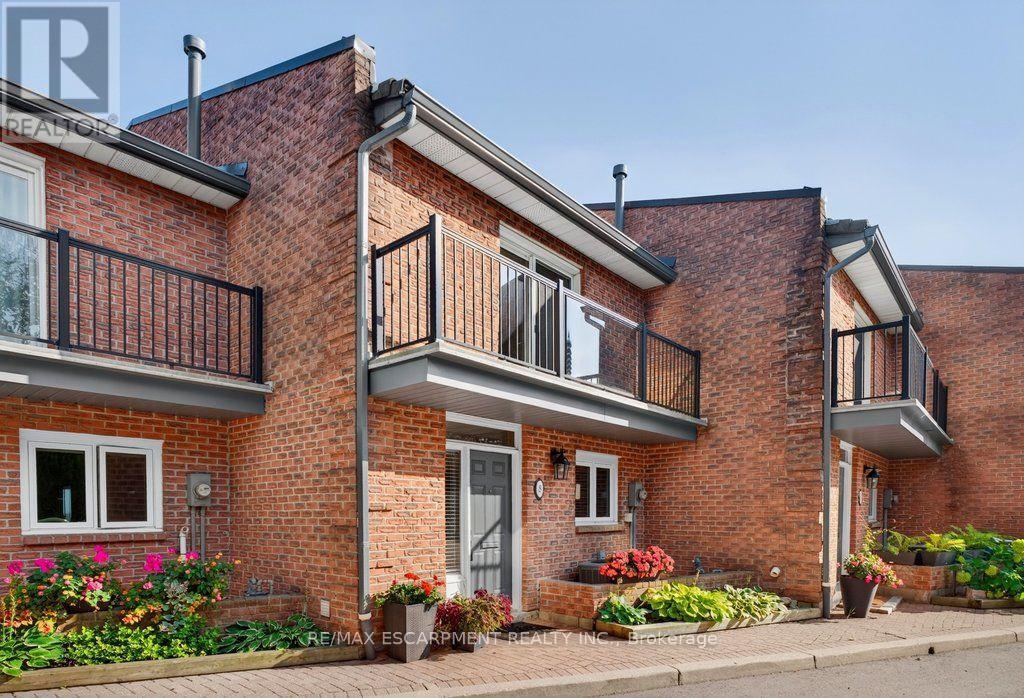
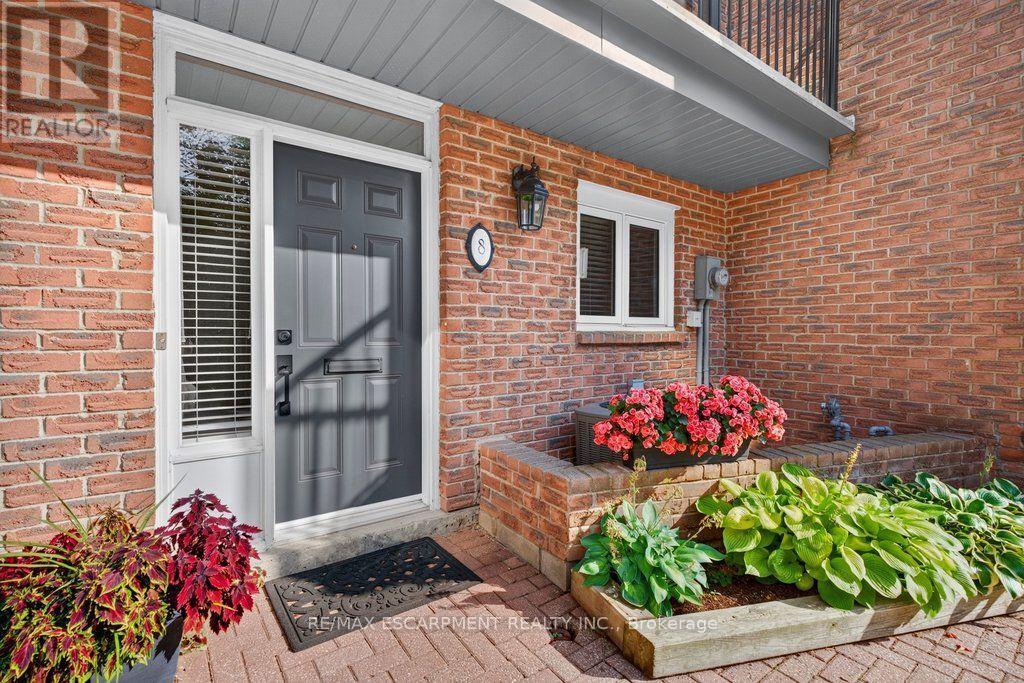
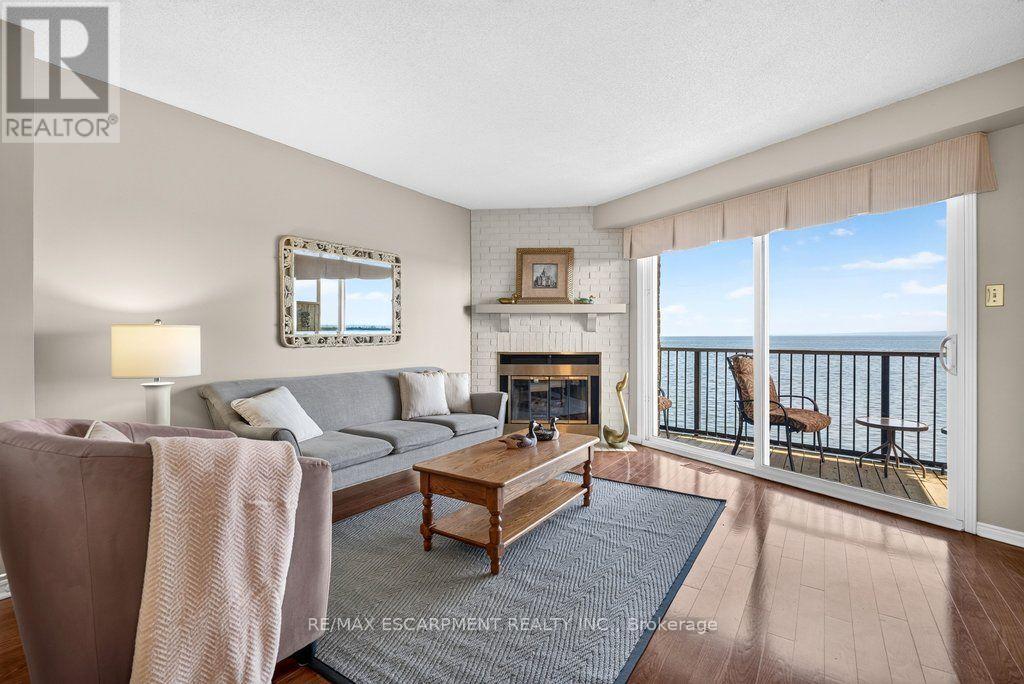
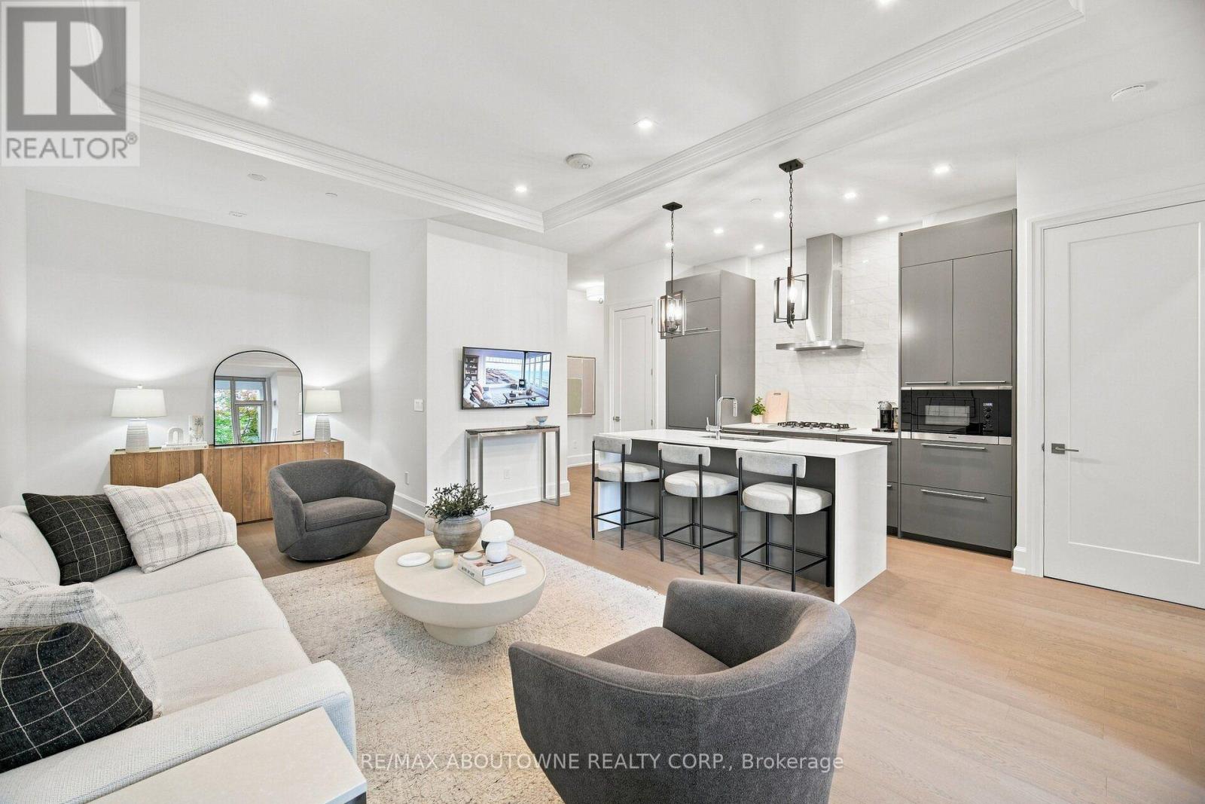
Welcome to Pier 21, Burlington's only waterfront townhome complex! This two-storey unit with additional lower level walk-out to a lakeside terrace has 1,985 sq.ft. of living space and is a unique opportunity to live on the lake and be just steps from everything the downtown core has to offer! Open concept main level with spacious kitchen and living/dining with gas fireplace and walk-out to a waterfront balcony. Primary bedroom with 3-piece ensuite and its own waterfront balcony! Fully finished lower level with family room, gas fireplace, 3-piece bathroom, laundry and walk-out to a gorgeous, oversized waterfront terrace with stunning views of Lake Ontario and beyond! Hardwood floors, 3 balconies, 2 outdoor parking spaces, visitor parking and private stairs for unit owners for access to the lake! 2 bedrooms and 3.5 bathrooms.
Map data © OpenStreetMap contributors
No open houses are scheduled for this home.
Can't make it? Request a private viewing.
| Bathroom | Main level | 1.3 x 1.37 m |
| Utility room | Lower level | 2.03 x 3.02 m |
| Dining room | Main level | 2.79 x 5.89 m |
| Kitchen | Main level | 2.67 x 3.99 m |
| Living room | Main level | 2.46 x 5.16 m |
| Bathroom | Second level | 2.64 x 2.24 m |
| Bathroom | Second level | 2.64 x 1.5 m |
| Bedroom 2 | Second level | 4.5 x 3 m |
| Primary Bedroom | Second level | 4.57 x 4.75 m |
| Bathroom | Lower level | 1.91 x 2.16 m |
| Family room | Lower level | 5.21 x 6.78 m |