 For sale 50
$784,999
3 bed2 bath1,200–1,399 sq ft
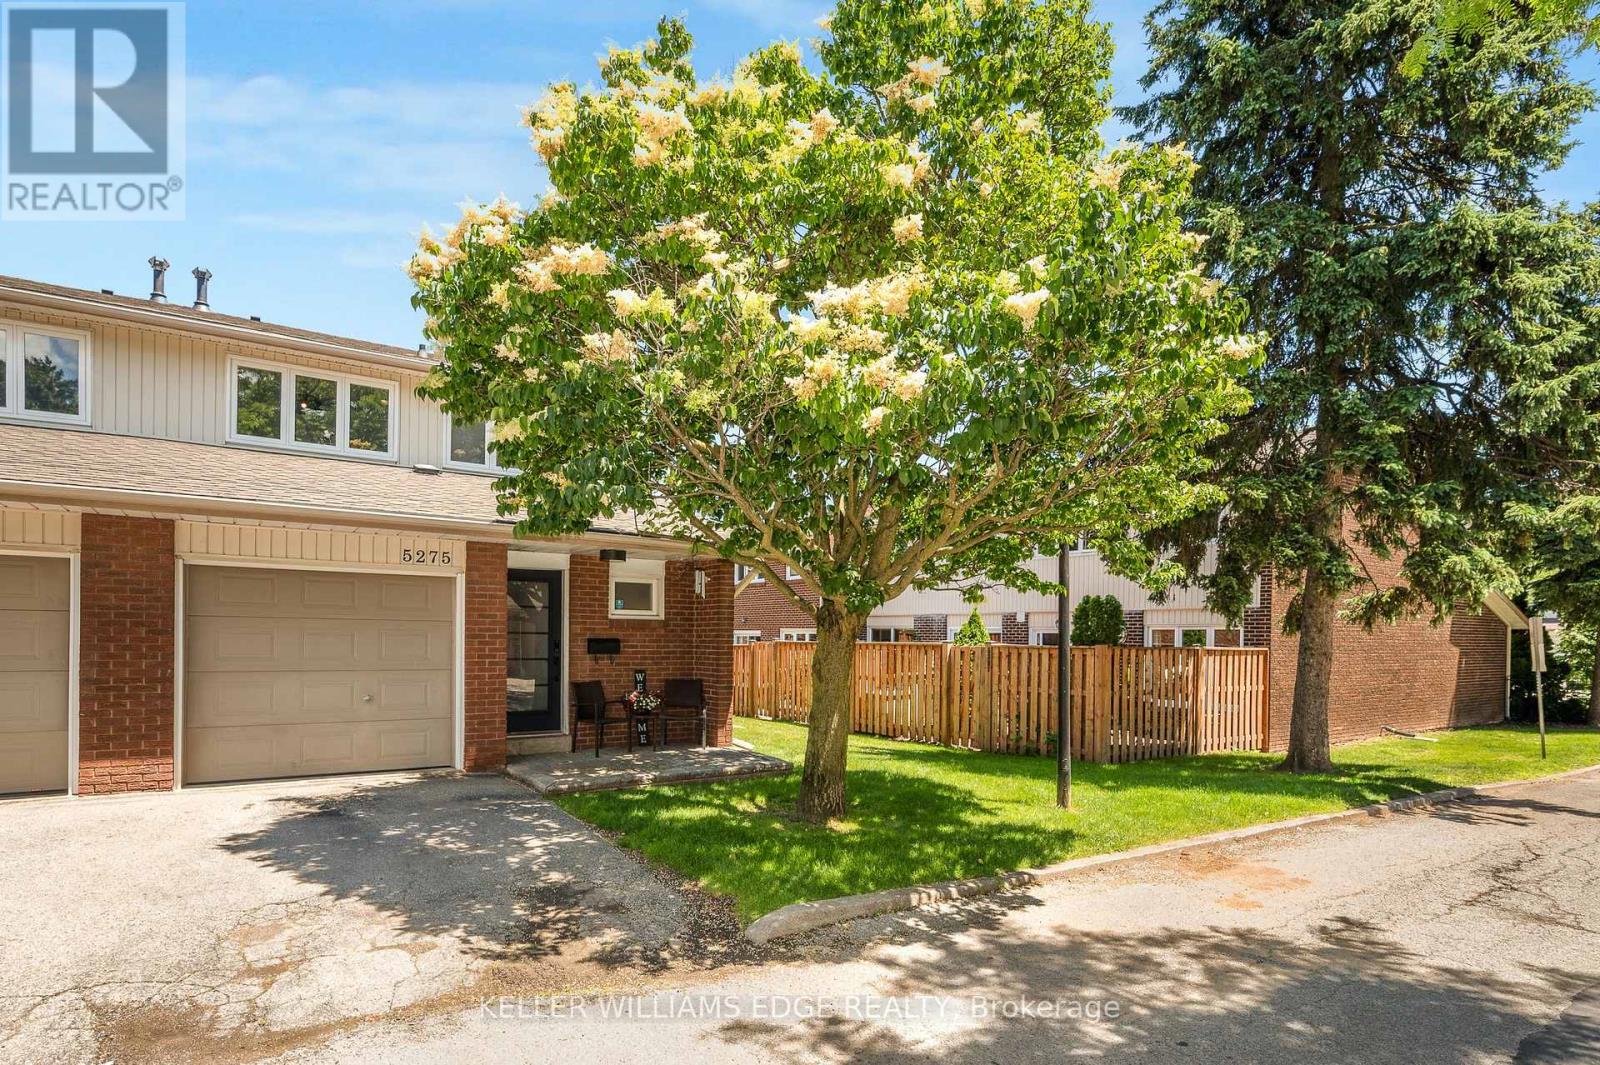
5275 Banting Court
Shoreacres, Burlington
3 months agoMLS® W13486370
KELLER WILLIAMS EDGE REALTY
6123 Guelph Line
Rural Burlington, Burlington, Ontario L7P0A6
For sale· Added
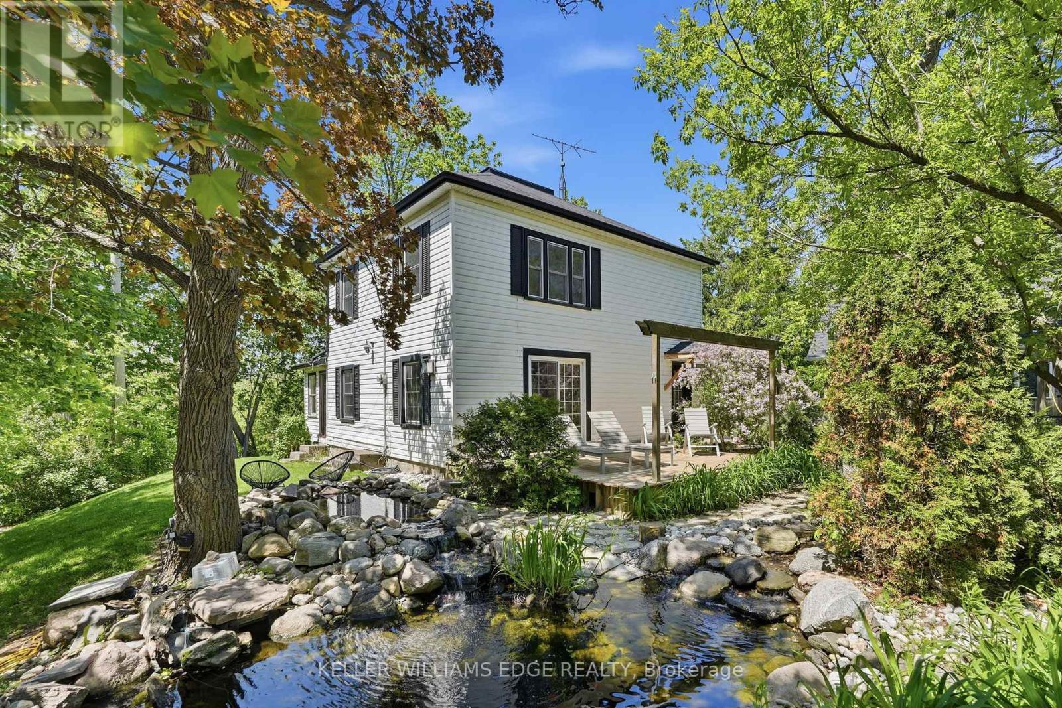
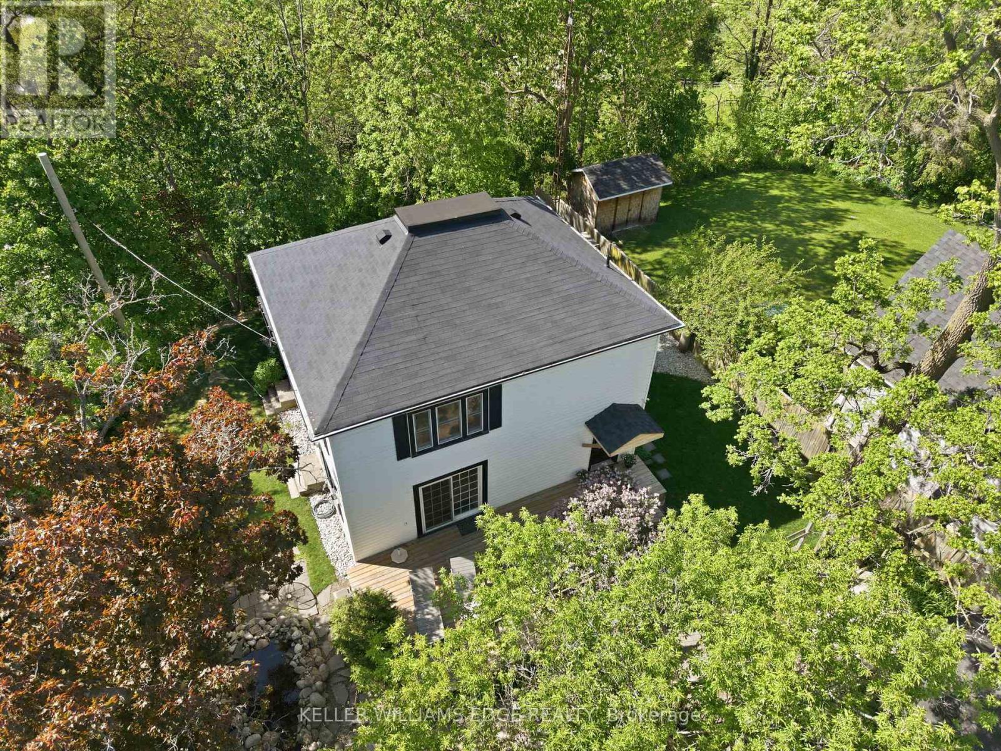
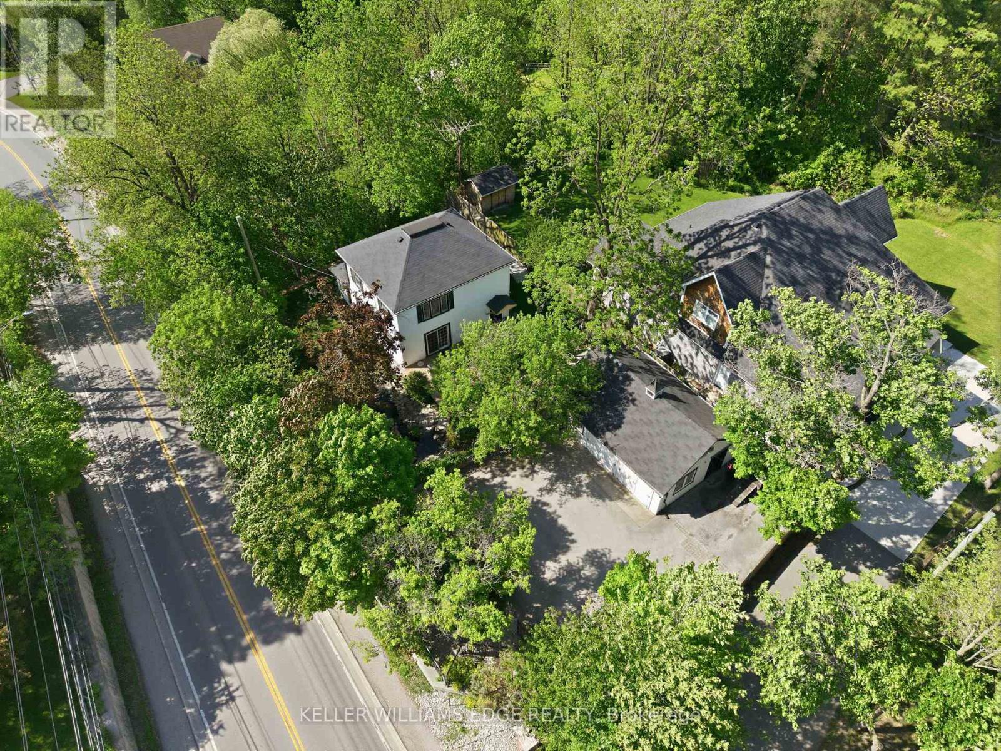
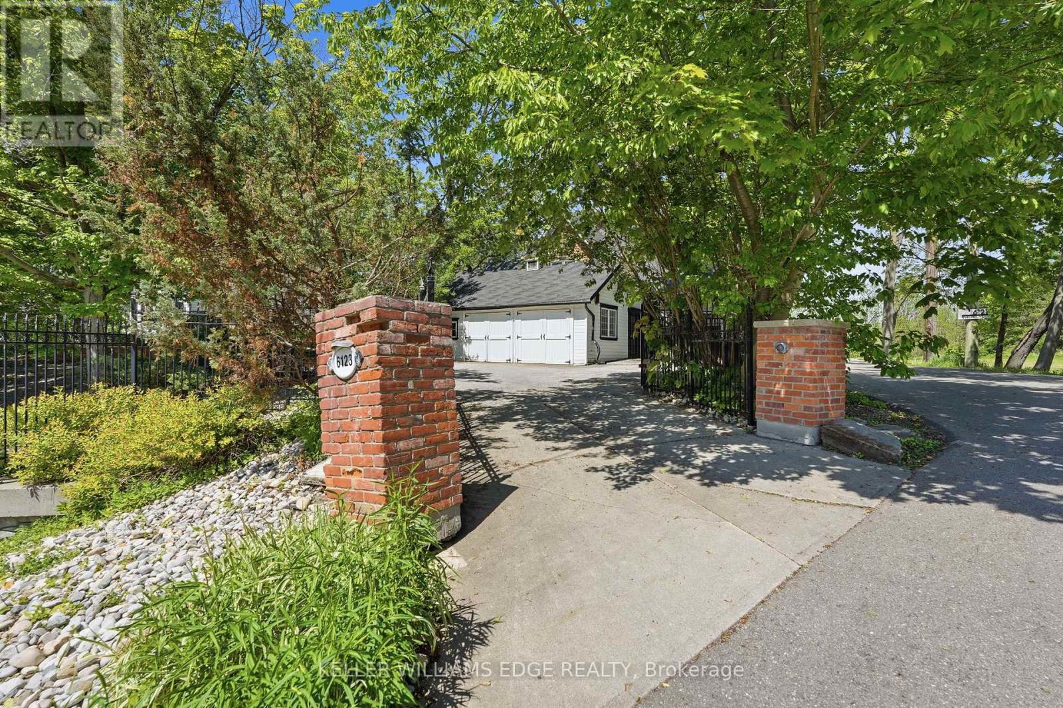
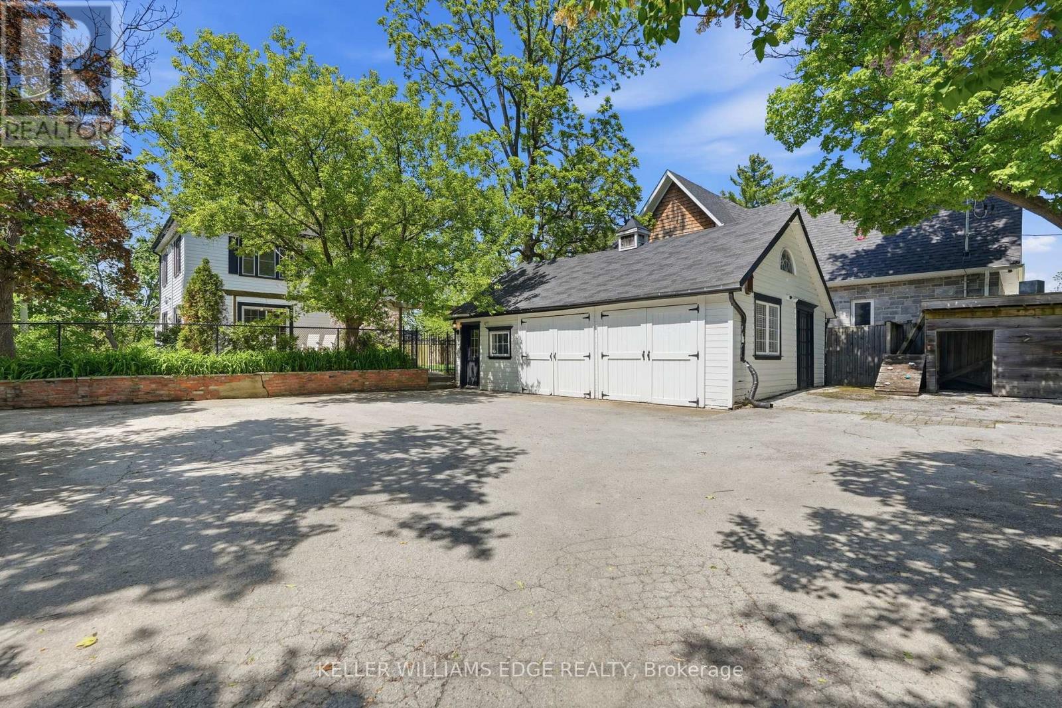
Tucked behind a gated parking area, this charming home feels like a private, tranquil world of its own, with the soft sound of a waterfall in the small pond. Though close to the busy Guelph Line, noise is fully muted once inside, and the home behind sits no closer than in a typical subdivision. Fully upgraded and updated throughout, the 3 bedroom, 2 bath layout features an open concept main level and a beautiful sunroom overlooking Lowville Park. The garage opensconveniently to a storage area with potential to develop into a tiny home, subject to NEC and City of Burlington approval. An ideal spot for outdoor enthusiasts, with Bruce Trail hiking, picnics, dog walking, and winter tobogganing close by.
Map data © OpenStreetMap contributors
No open houses are scheduled for this home.
Can't make it? Request a private viewing.
| Bathroom | Main level | 1.68 x 0.86 m |
| Utility room | Second level | 0.69 x 2.03 m |
| Bathroom | Basement | 2.11 x 1.42 m |
| Laundry room | Basement | 1.57 x 2.64 m |
| Recreational, Games room | Basement | 7.04 x 6.88 m |
| Other | Basement | 0.99 x 1.8 m |
| Utility room | Basement | 3.76 x 2.92 m |
| Office | Main level | 3.35 x 2.31 m |
| Foyer | Main level | 1.88 x 2.36 m |
| Kitchen | Main level | 3.58 x 4.55 m |
| Living room | Main level | 4.88 x 7.01 m |
| Sunroom | Main level | 4.83 x 2.26 m |
| Bathroom | Second level | 1.88 x 3.1 m |
| Bedroom 2 | Second level | 4.17 x 3.07 m |
| Bedroom 3 | Second level | 3.51 x 3.07 m |
| Primary Bedroom | Second level | 4.93 x 3.1 m |