 NewFor sale 50
$799,000
3 bed3 bath1,100–1,500 sq ft
552 Thelma Street
Appleby, Burlington
2 hours agoMLS® W14025340
HOMELIFE LANDMARK REALTY INC.
2145 Sandringham Drive
Brant Hills, Burlington, Ontario L7P1T8
For sale· Added
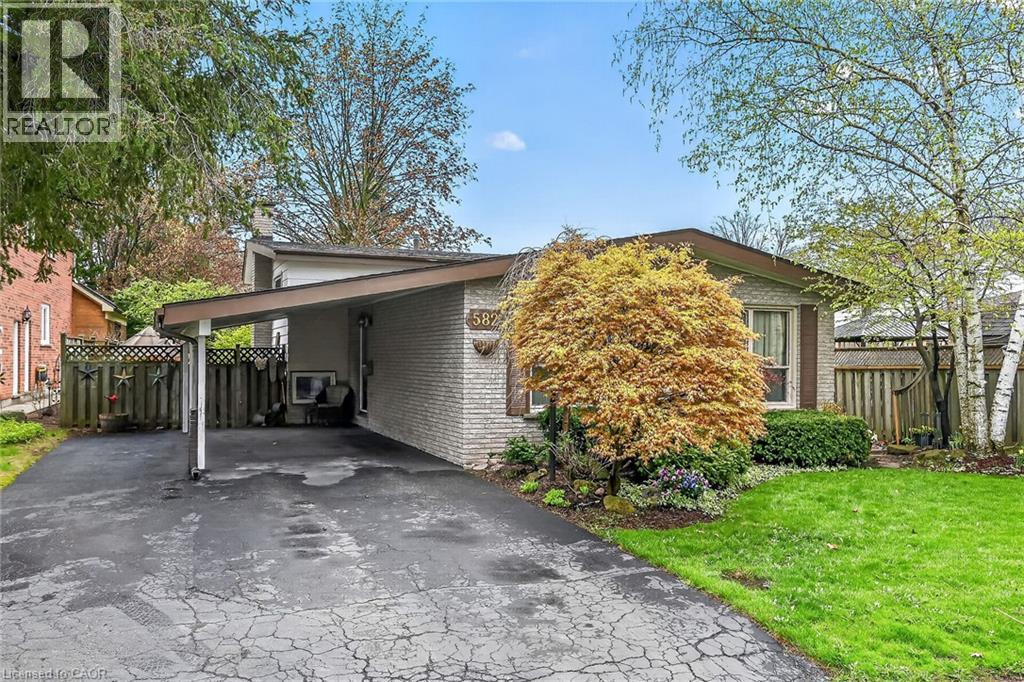
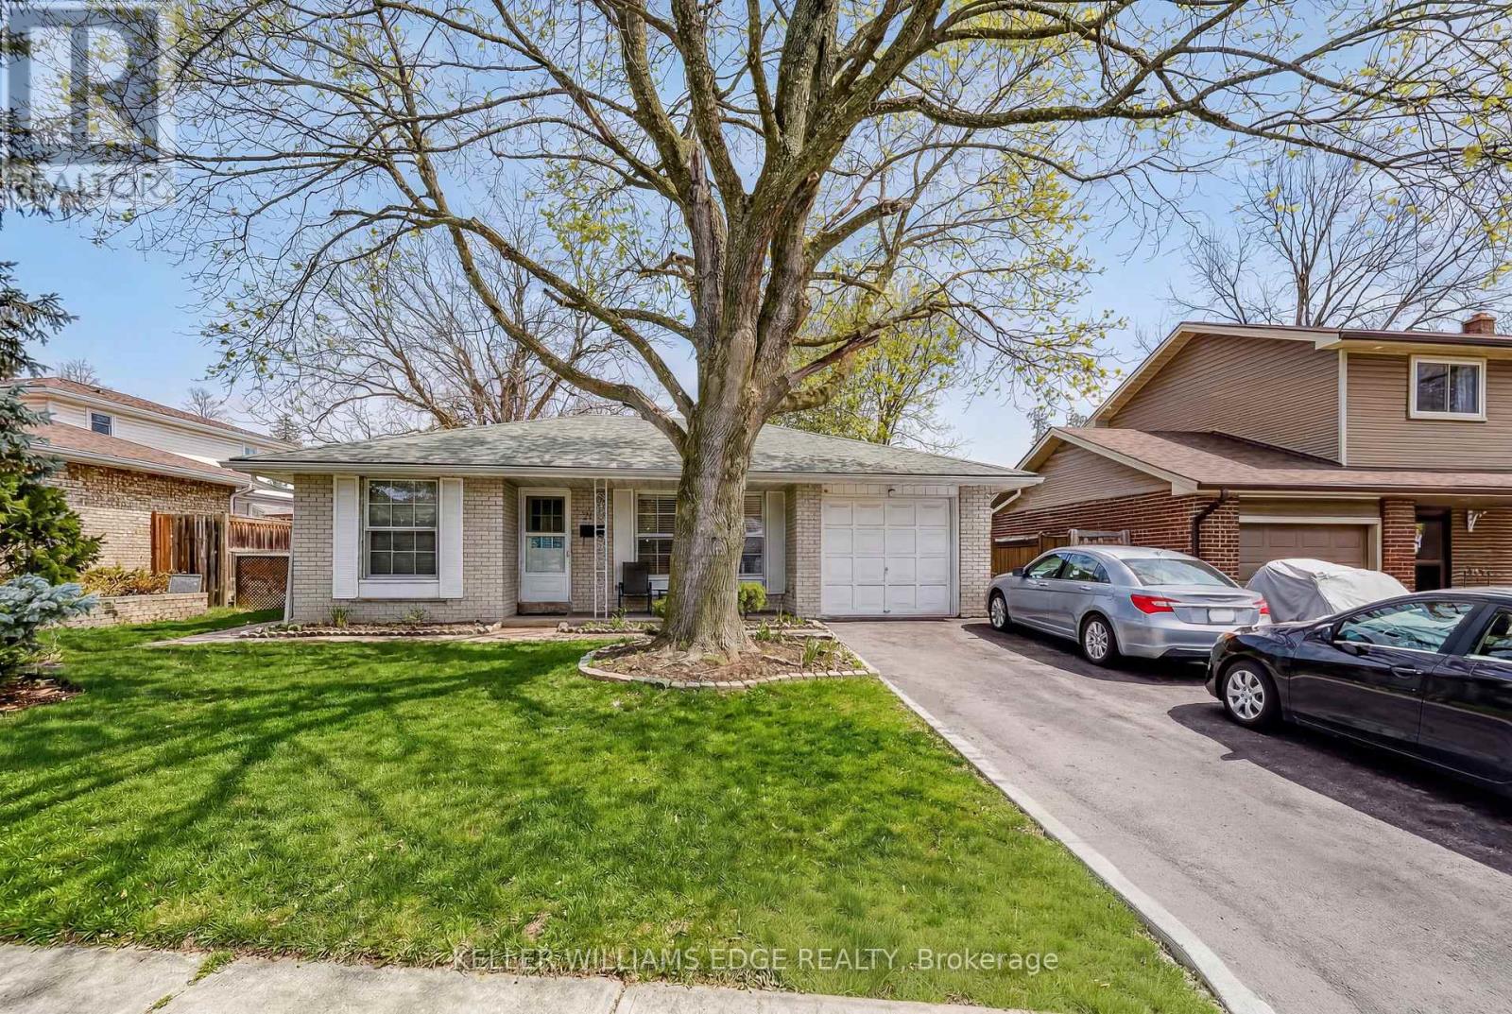
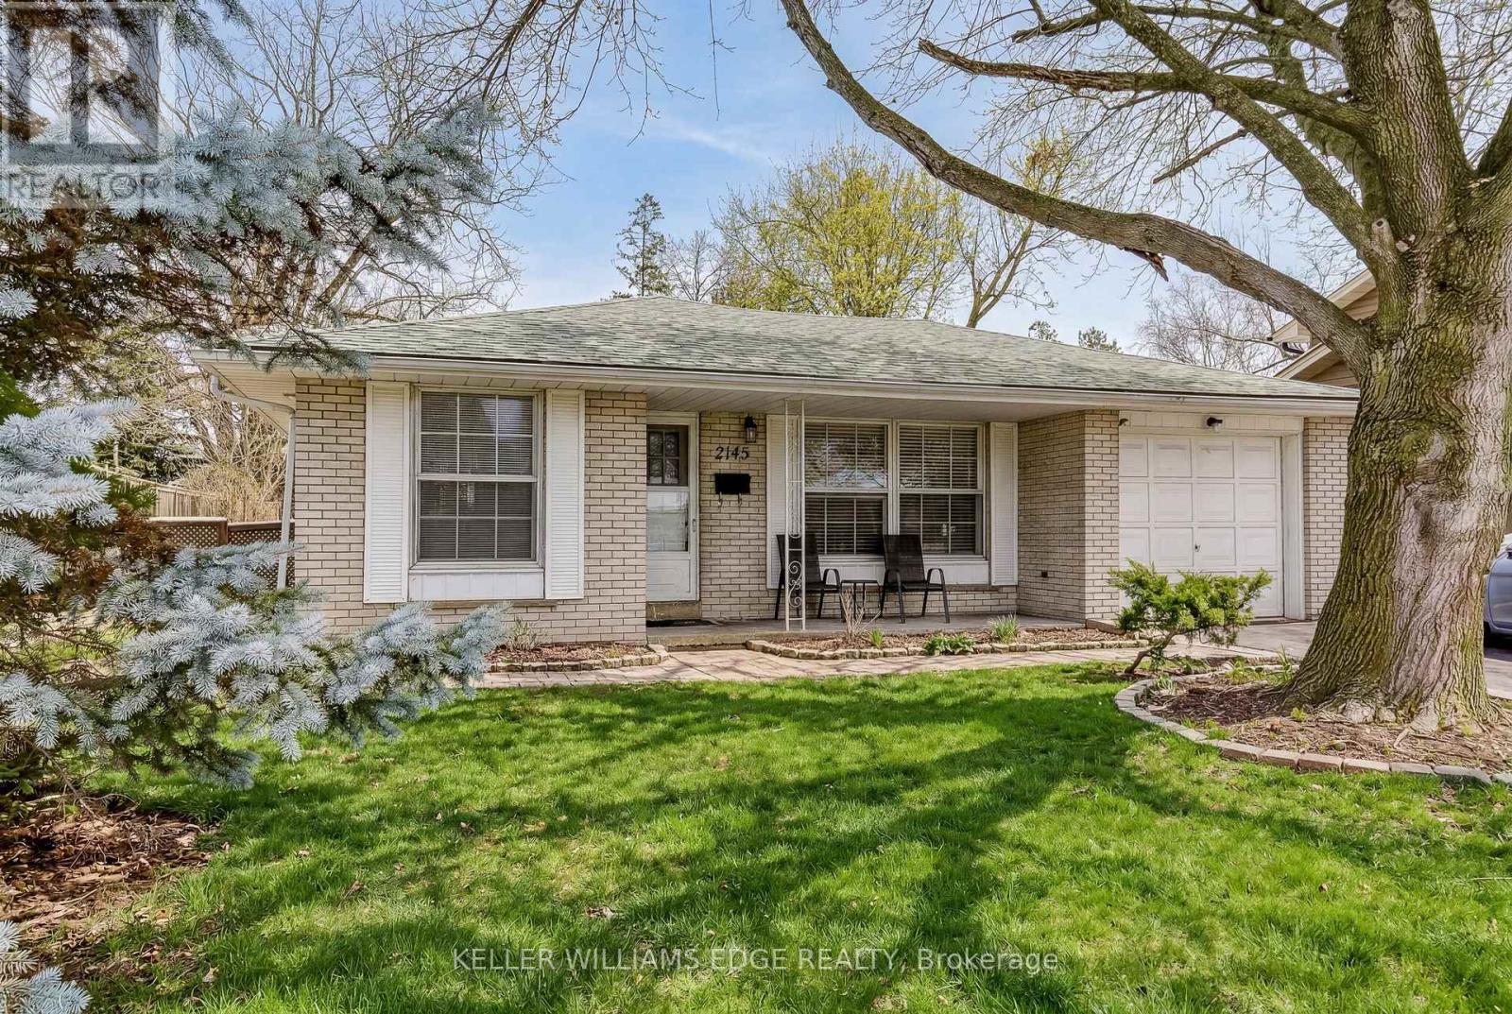
Charming, oversized 3 bedroom plus 2 washroom detached 3 level backsplit located on a quiet street in desirable Brant Hills. Set on a generous lot with a single-car garage and parking for up to five vehicles (four in the driveway). Ideally situated within walking distance to shopping, grocery stores, schools, and parks. The spacious primary bedroom features ensuite privileges and sliding glass doors leading to the backyard. All bedrooms offer hardwood flooring throughout. The lower-level family room is bright and generously sized, complete with a gas fireplace and convenient access to a 3-piece bathroom, laundry area, and additional storage. An impressive 536 sq. ft. of crawl space provides exceptional storage options.
Map data © OpenStreetMap contributors
No open houses are scheduled for this home.
Can't make it? Request a private viewing.
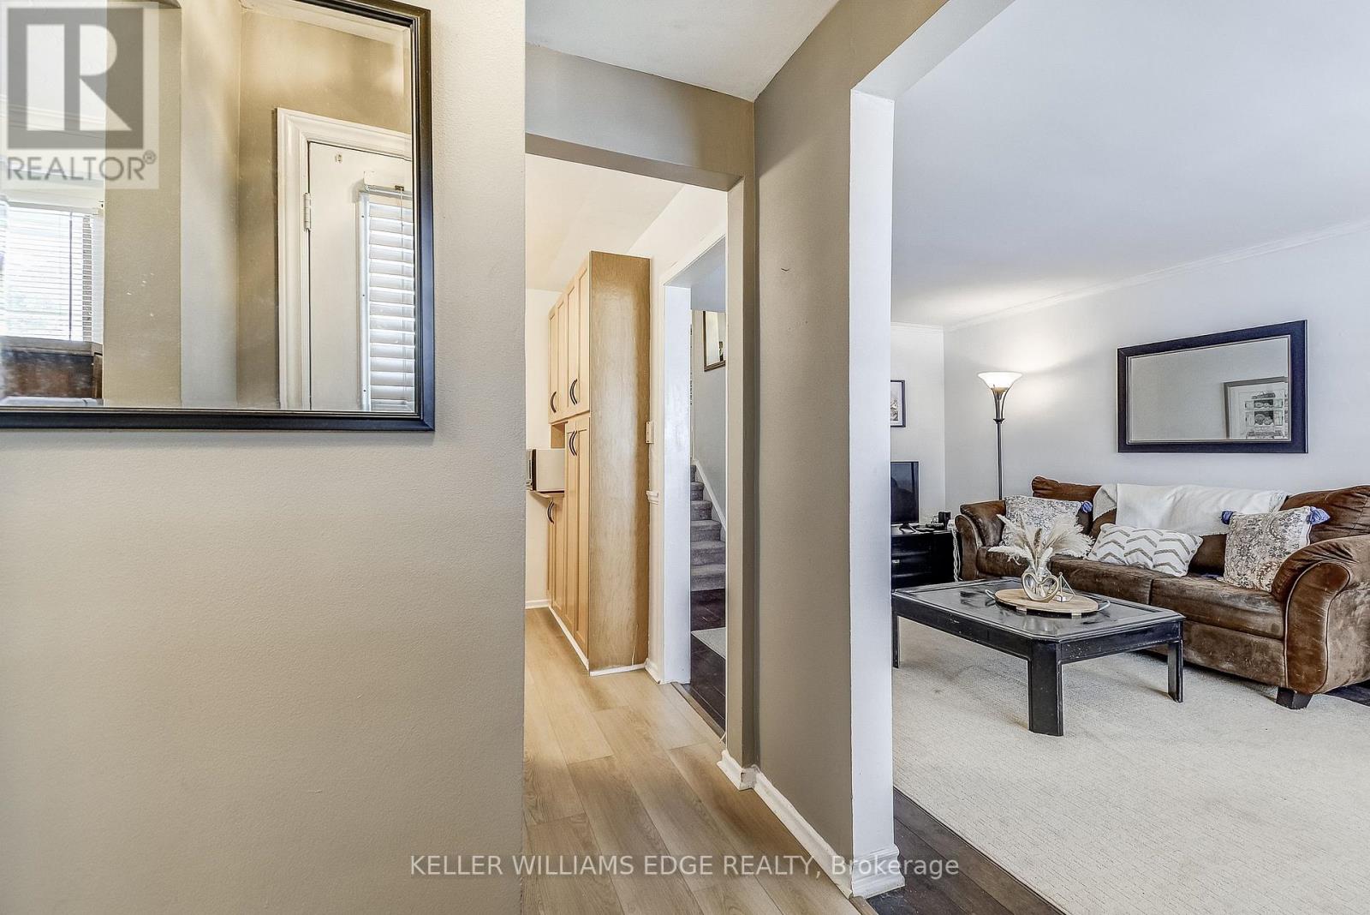
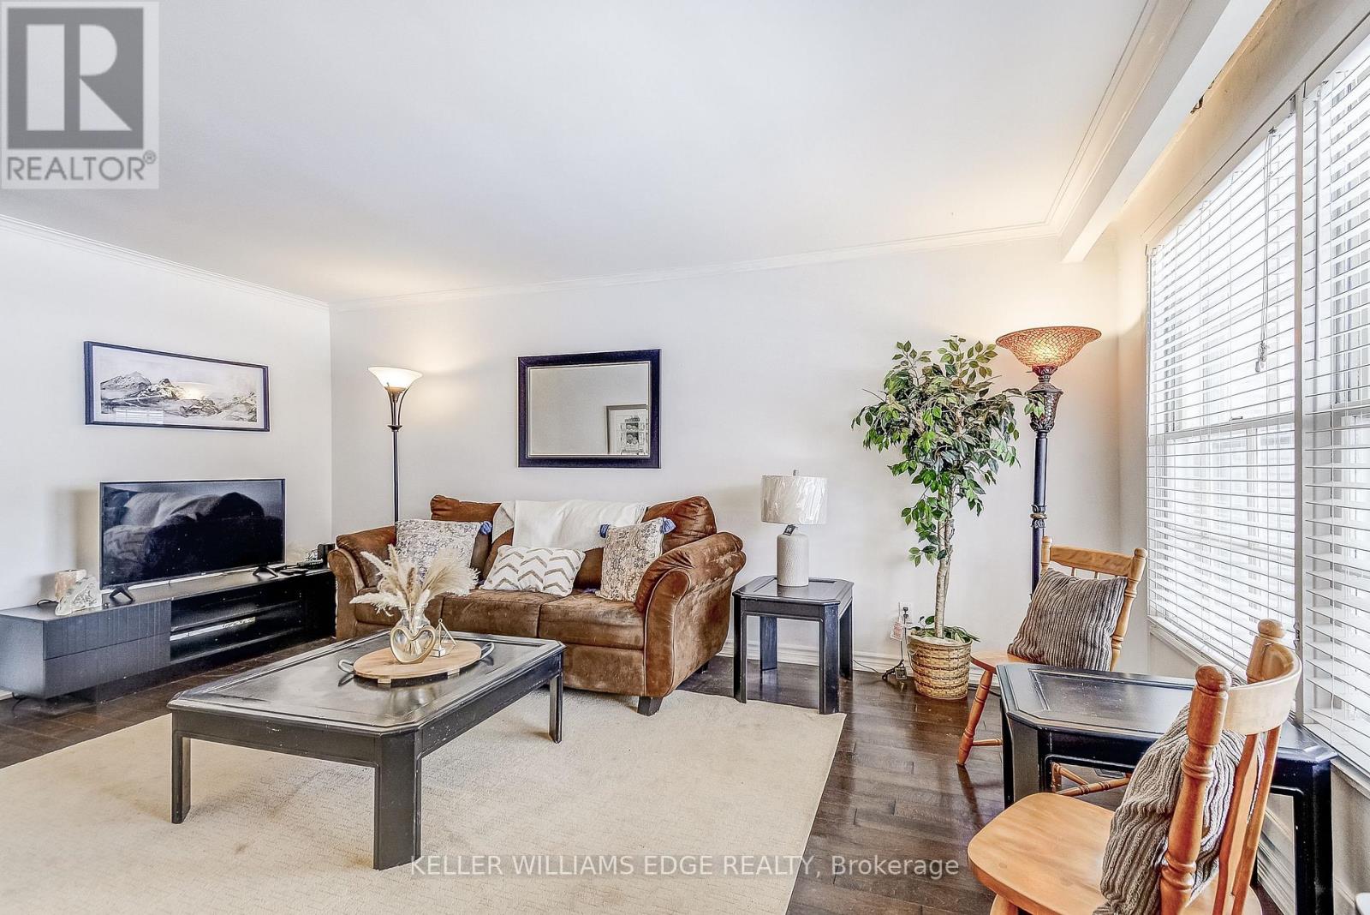
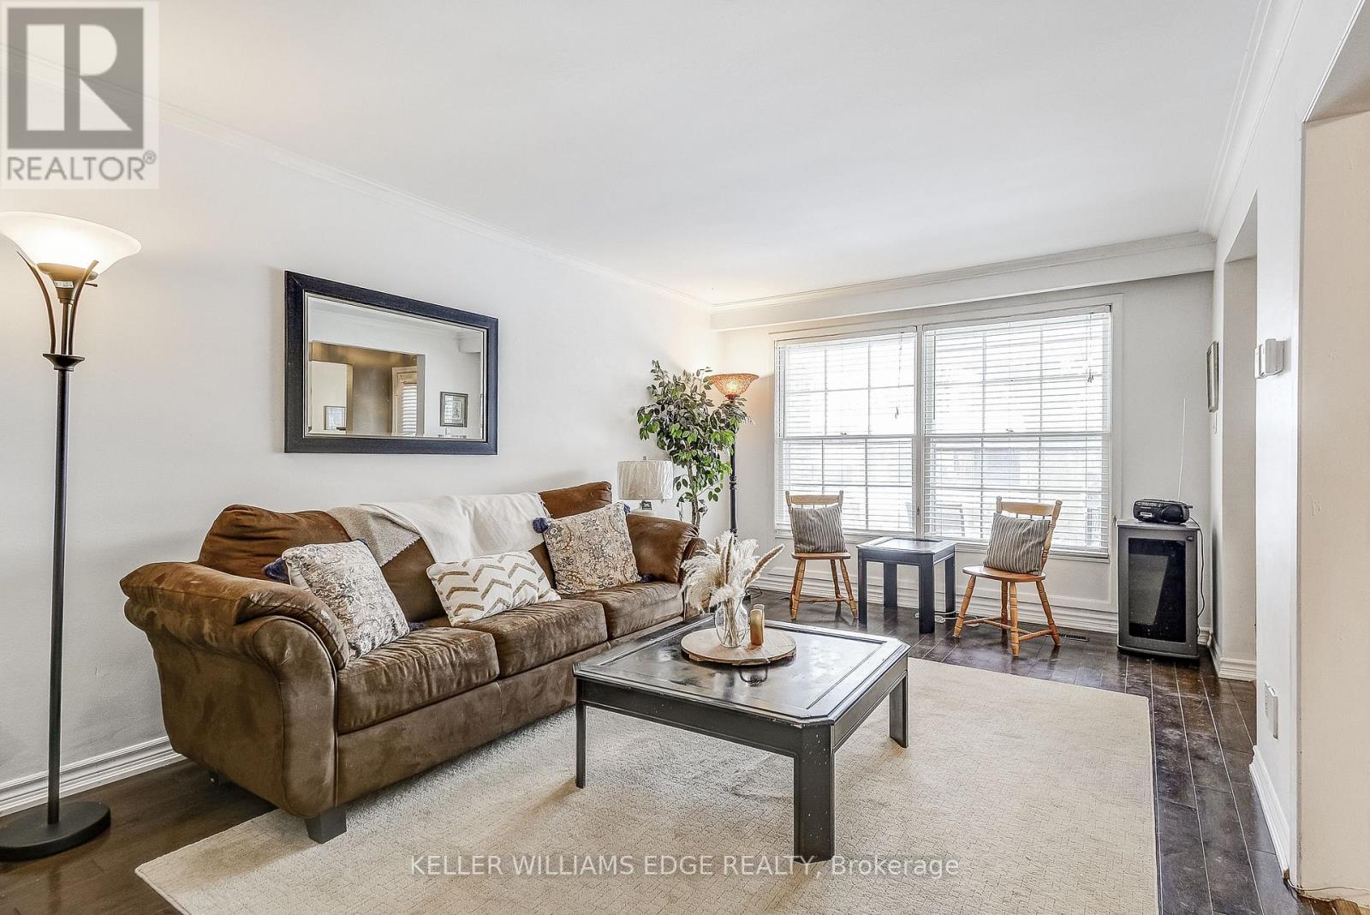
| Living room | Main level | 5.31 x 3.45 m |
| Kitchen | Main level | 4.27 x 2.69 m |
| Dining room | Main level | 3.76 x 2.57 m |
| Primary Bedroom | Second level | 4.11 x 3.33 m |
| Bedroom 2 | Second level | 4.09 x 3 m |
| Bedroom 3 | Second level | 3.1 x 2.69 m |
| Family room | Lower level | 6.4 x 4.17 m |
| Laundry room | Lower level | 4 x 4 m |