 For sale 50
$729,999
2+1 bed2 bath1,000–1,199 sq ft
3480 Upper Middle Road #4
Palmer, Burlington
18 days agoMLS® W13828044
ROYAL LEPAGE PINNACLE REAL ESTATE
2163 Sutton Drive
Orchard, Burlington, Ontario L7L7K5
For sale· Added
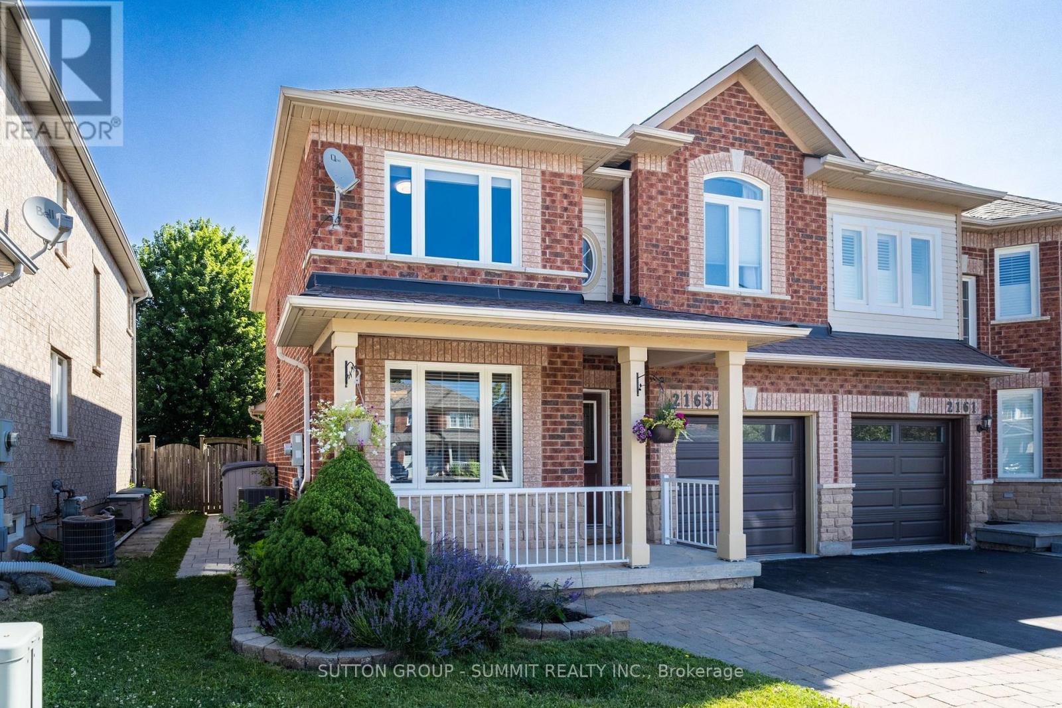
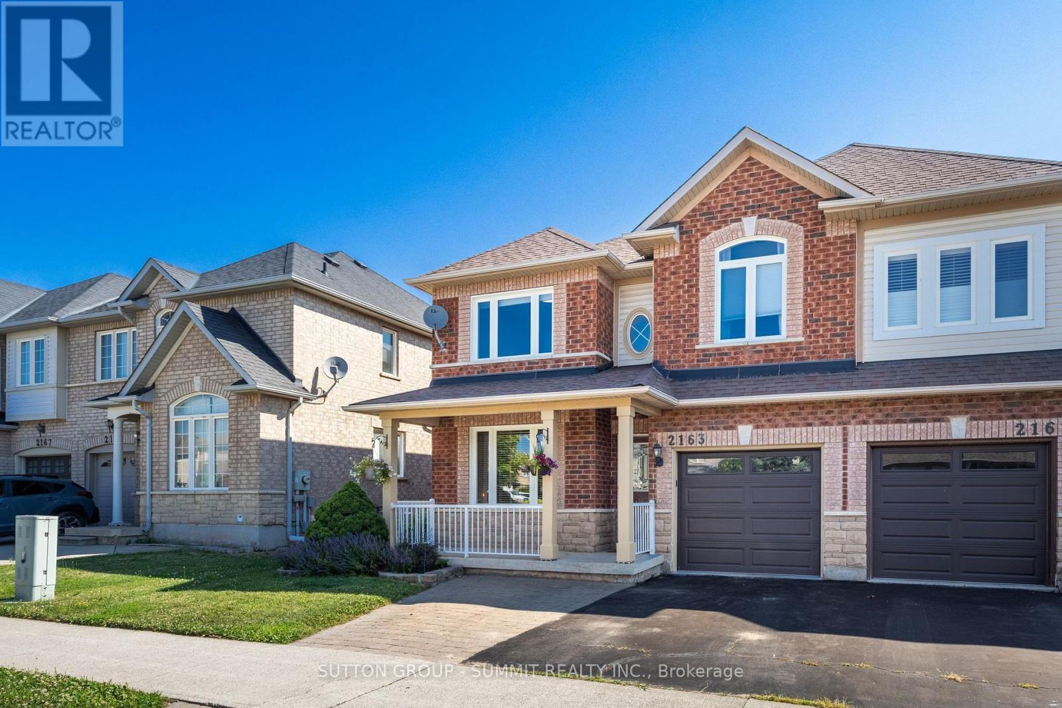
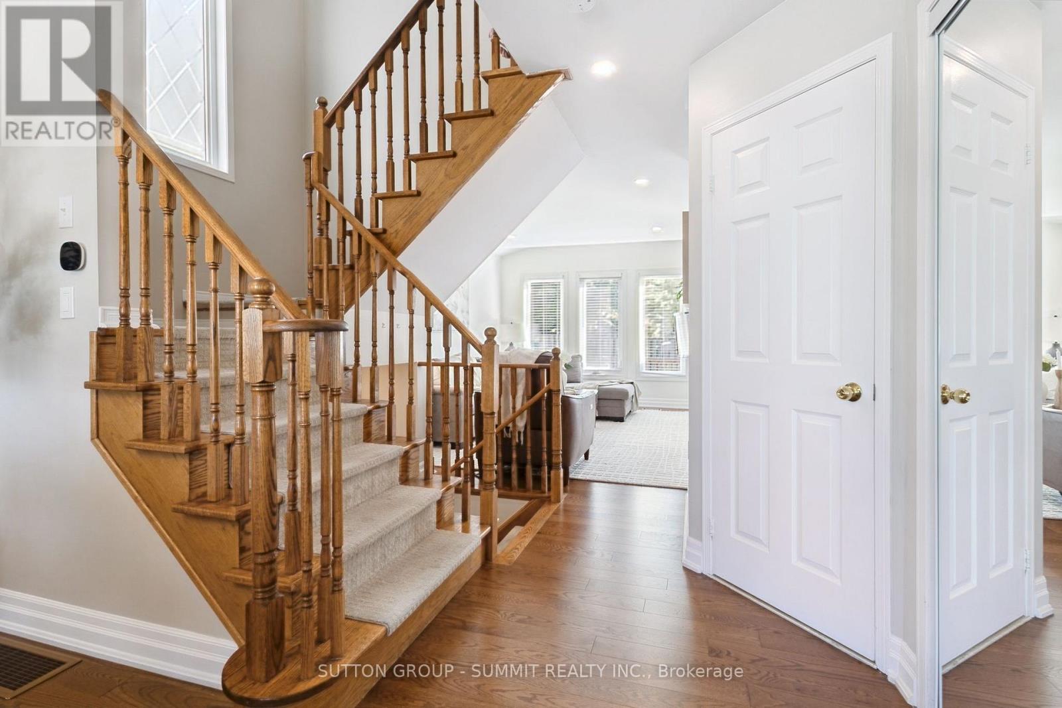
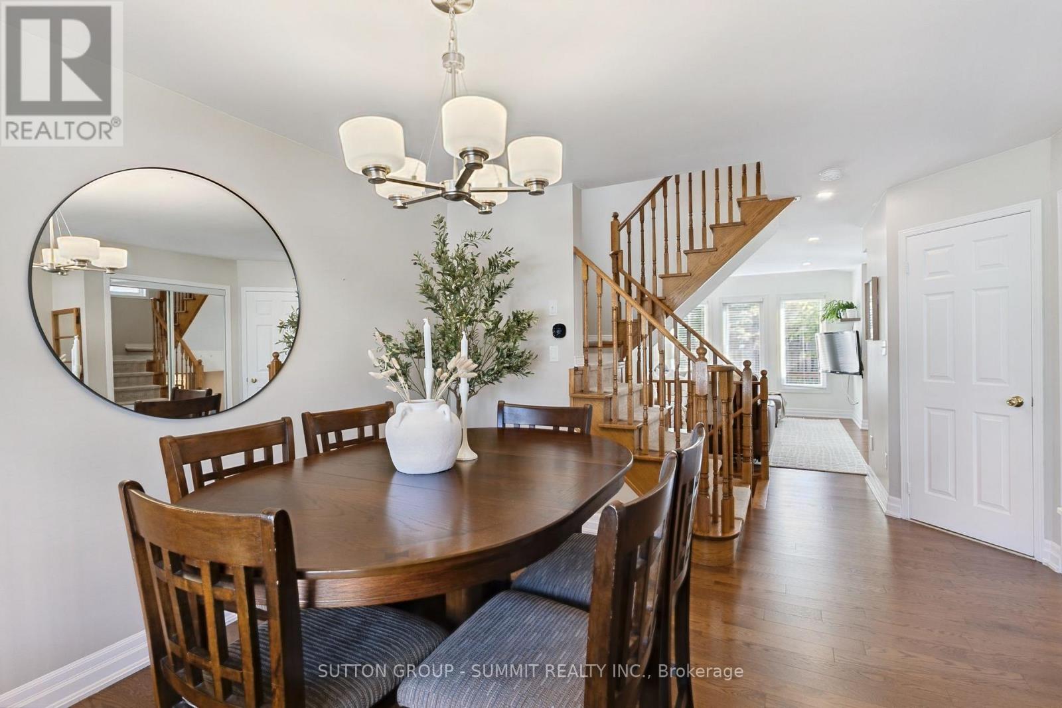
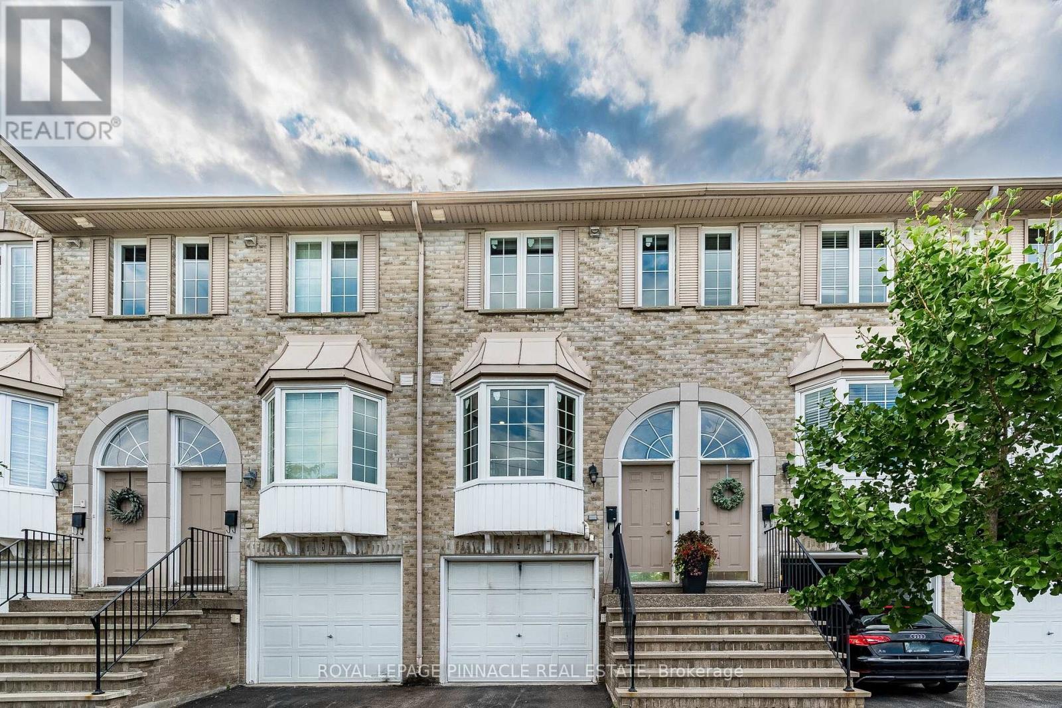
Welcome to 2163 Sutton Drive in Burlington. This immaculately maintained 3-bedroom, 2.5-bathroom semi-detached home offers all the modern comforts & conveniences. Tastefully appointed with upgraded hardwood flooring on the main floor & second floor hallways & quality broadloom in the bedrooms. The main floor showcases a separate dining room, 2 pc. powder room, spacious living room open to the kitchen with stainless-steel appliances, breakfast bar with extra storage & sliding glass doors to the private back deck. The second floor offers a large primary bedroom, complete with a walk-in closet & 4pc. ensuite bathroom, plus 2 more bedrooms & 4 pc. main bathroom. The fully finished basement provides ample additional living / working / playing space in the open concept rec room / office / games area, plus an organized laundry room & pantry with lots of extra storage. The backyard features both shade & privacy, along with open sunshine on the large deck with pergola & lawn with manicured gardens & interlocking hardscaping. Thoughtful updates in the last ten years include: roof shingles, most windows & sliding glass doors, furnace with humidifier & central air, hardwood flooring, appliances, garage door & landscaping. Located in the sought-after, family-friendly Orchard community, walking distance to top-rated schools, parks & trails. Minutes to shopping, amenities & highway access.
Map data © OpenStreetMap contributors
No open houses are scheduled for this home.
Can't make it? Request a private viewing.
| Oct 6, 2026 | $969,900 | ▼ $30,000 |
| Sep 9, 2026 | $999,900 | First recorded price |
Price changes since Sep 9, 2026.
| Kitchen | Main level | 3.92 x 3.15 m |
| Office | Basement | 3.98 x 2.77 m |
| Laundry room | Basement | 3.52 x 2.51 m |
| Living room | Main level | 4.23 x 3.35 m |
| Dining room | Main level | 3.73 x 2.92 m |
| Bathroom | Main level | 1.45 x 1.32 m |
| Primary Bedroom | Second level | 4.55 x 3.21 m |
| Bathroom | Second level | 2.79 x 1.45 m |
| Bedroom 2 | Second level | 3.63 x 2.95 m |
| Bedroom 3 | Second level | 3.17 x 3.04 m |
| Bathroom | Second level | 2.95 x 2.92 m |
| Recreational, Games room | Basement | 4.09 x 3.13 m |