 For sale 50
$998,999
3 bed3 bath1,676 sq ft
6123 Guelph Line
Burlington
4 months agoMLS® 40832850
Keller Williams Edge Realty
2191 Coldwater Street
Orchard, Burlington, Ontario L7L7K2
For sale· Added
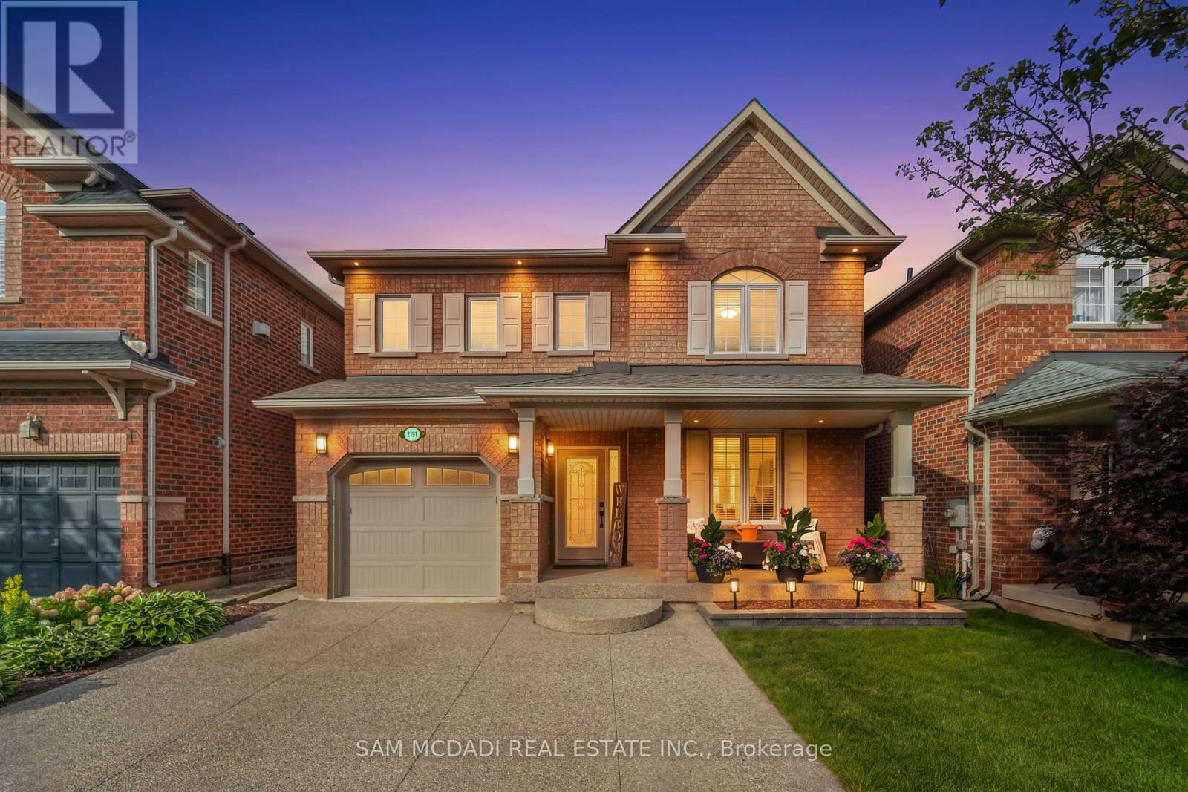
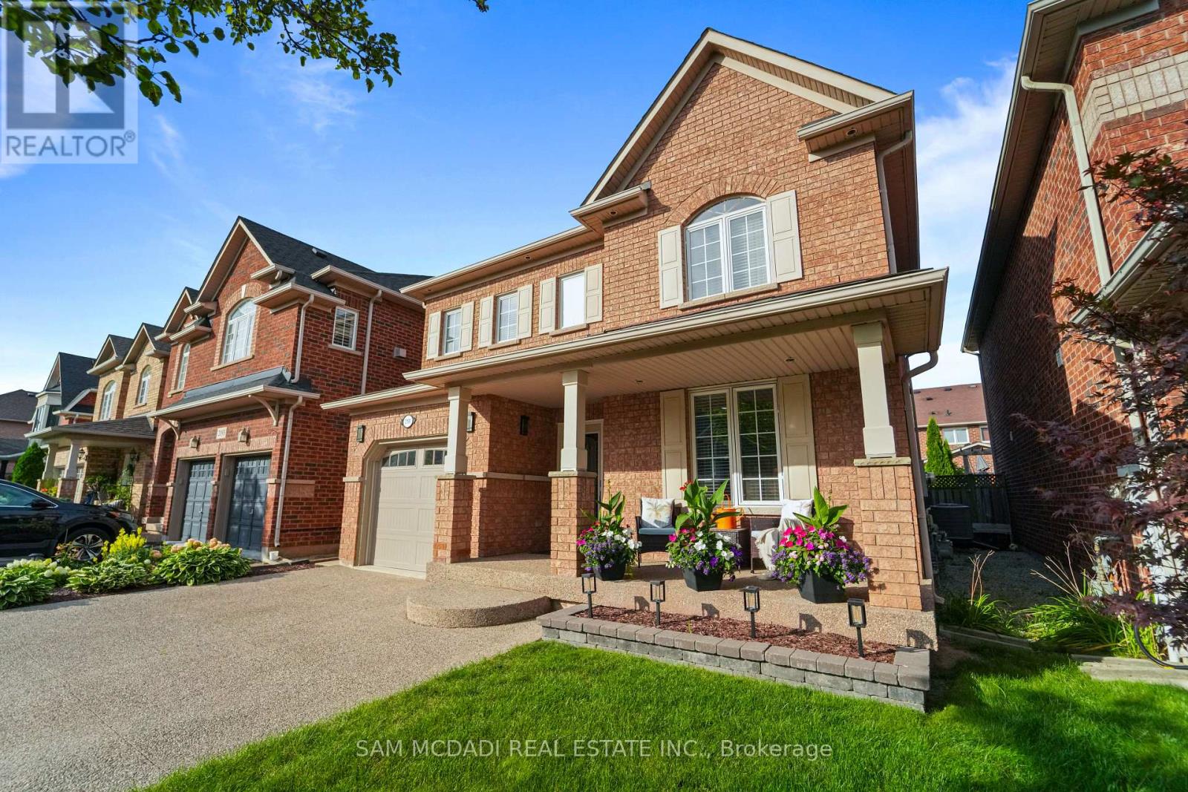
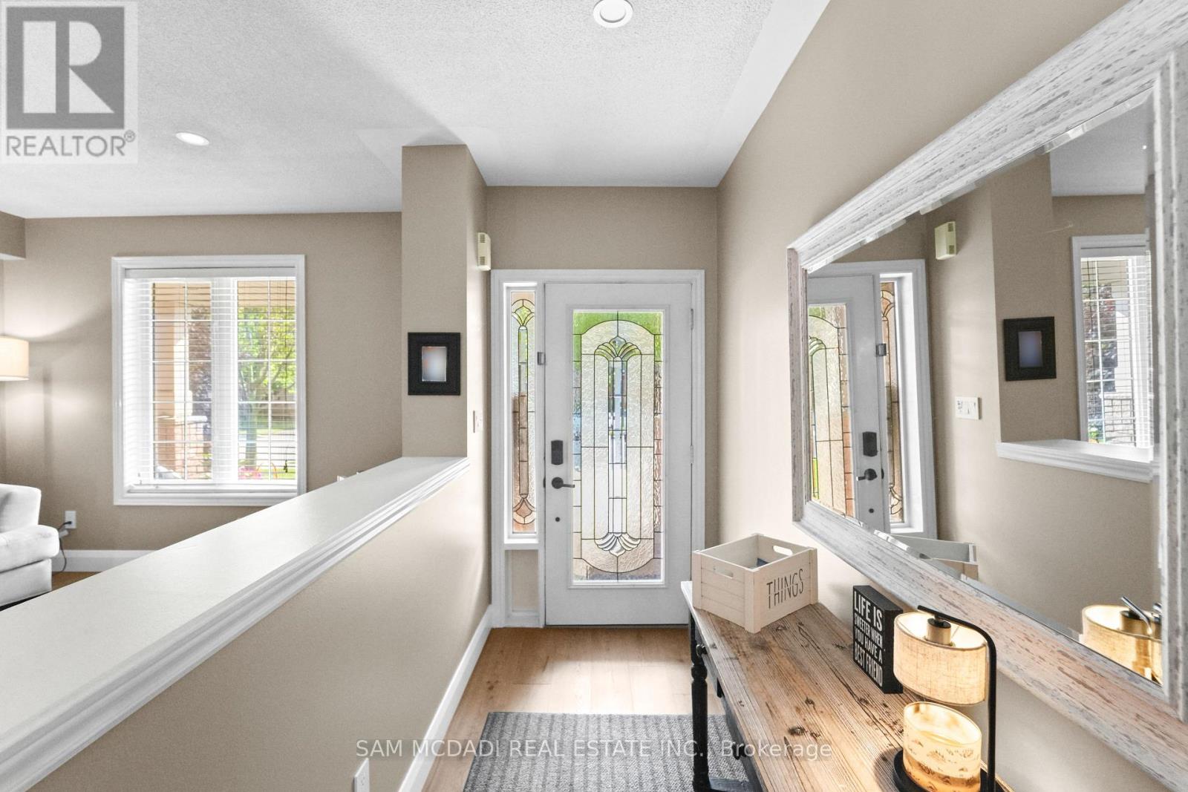
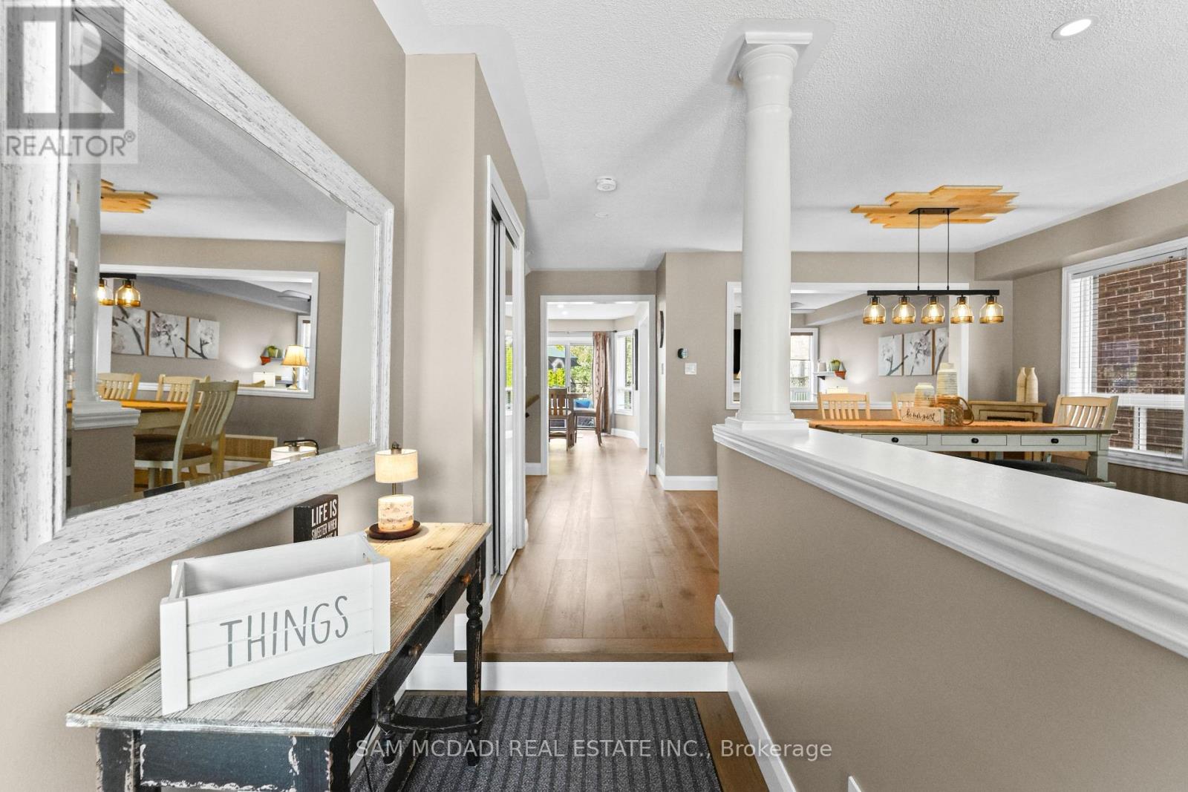
Welcome to 2191 Coldwater Street, a beautifully updated 3-bedroom, 3-bathroom home designed for easy living, relaxed entertaining and the moments that make a house feel like home. Step inside to a warm and inviting main level where rich engineered hardwood flooring flows through bright, comfortable living spaces. Gather with family around the gas fireplace, entertain friends with ease or enjoy quiet evenings at home. The kitchen offers ample cabinetry with a newer LG stove and Bosch dishwasher, while the beautifully refreshed staircase, risers and trim add a polished, contemporary touch. Upstairs, three inviting bedrooms provide a peaceful place to unwind, each with a ceiling fan for added comfort. The primary suite feels like a retreat of its own, highlighted by a beautifully renovated ensuite with heated flooring and an oversized soaker tub-the perfect place to recharge at the end of the day. Downstairs, the finished lower level with luxury vinyl flooring offers even more space to live your way, whether it's movie nights, a games room, home gym, office or play space. Outdoors, the private, low-maintenance backyard with artificial turf means more time enjoying summer BBQs and evenings outside and less time on upkeep. Under-roofline lighting adds ambience after dark, while an aggregate driveway, newer garage door and opener complete the exterior. With a new furnace and A/C (2024), Ecobee smart thermostat and numerous thoughtful updates, this is a home made for comfortable everyday living and effortless enjoyment.
Map data © OpenStreetMap contributors
No open houses are scheduled for this home.
Can't make it? Request a private viewing.
| Living room | Main level | 3.34 x 3.25 m |
| Dining room | Main level | 3.48 x 2.82 m |
| Great room | Main level | 3.36 x 4.3 m |
| Kitchen | Main level | 4.78 x 3.44 m |
| Eating area | Main level | 2.79 x 2.12 m |
| Primary Bedroom | Second level | 4.57 x 3.52 m |
| Bedroom 2 | Second level | 3.36 x 3.94 m |
| Bedroom 3 | Second level | 3.4 x 4.34 m |
| Recreational, Games room | Basement | 8.15 x 4.3 m |
| Family room | Basement | 3.41 x 4.86 m |