
 For sale 50
$524,900
1 bed2 bath1,000–1,199 sq ft
700 Dynes Road #1005
Roseland, Burlington
3 months agoMLS® W13490092
RE/MAX ESCARPMENT REALTY INC.
2200 Glenwood School Drive #9
Freeman, Burlington, Ontario L7R4H3
For sale· Added
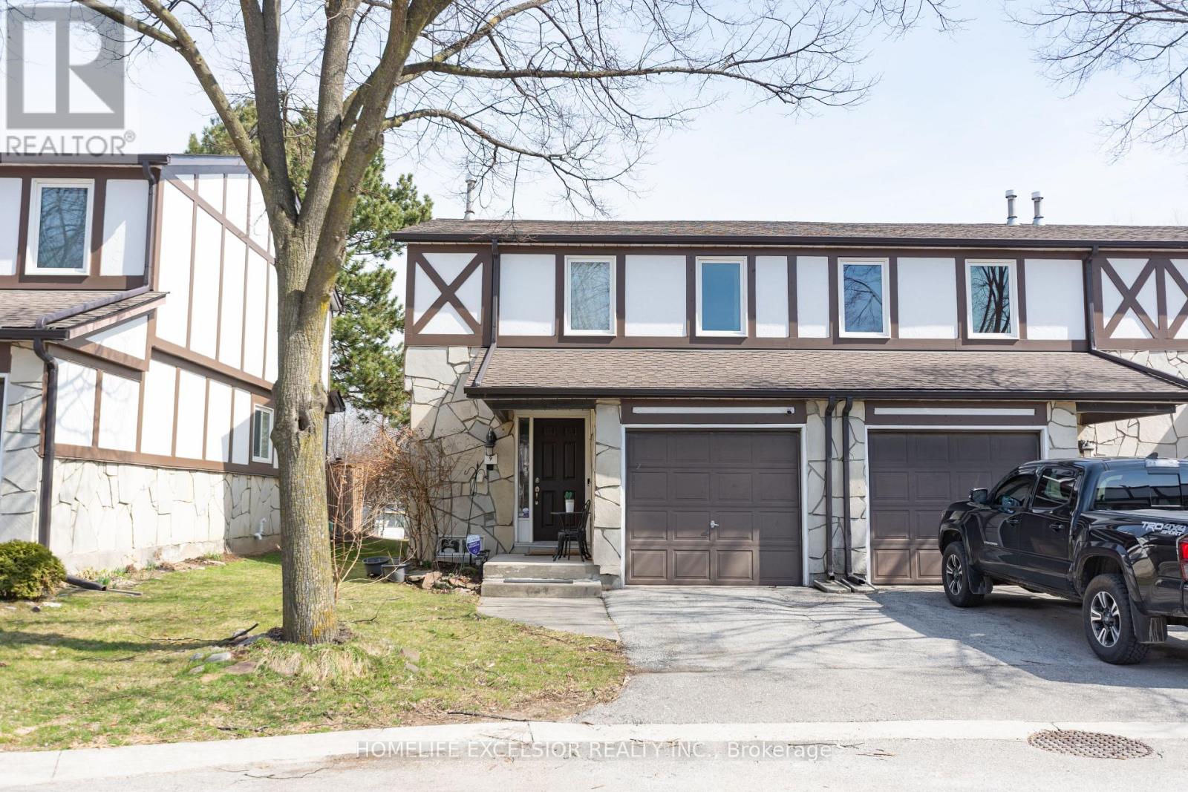
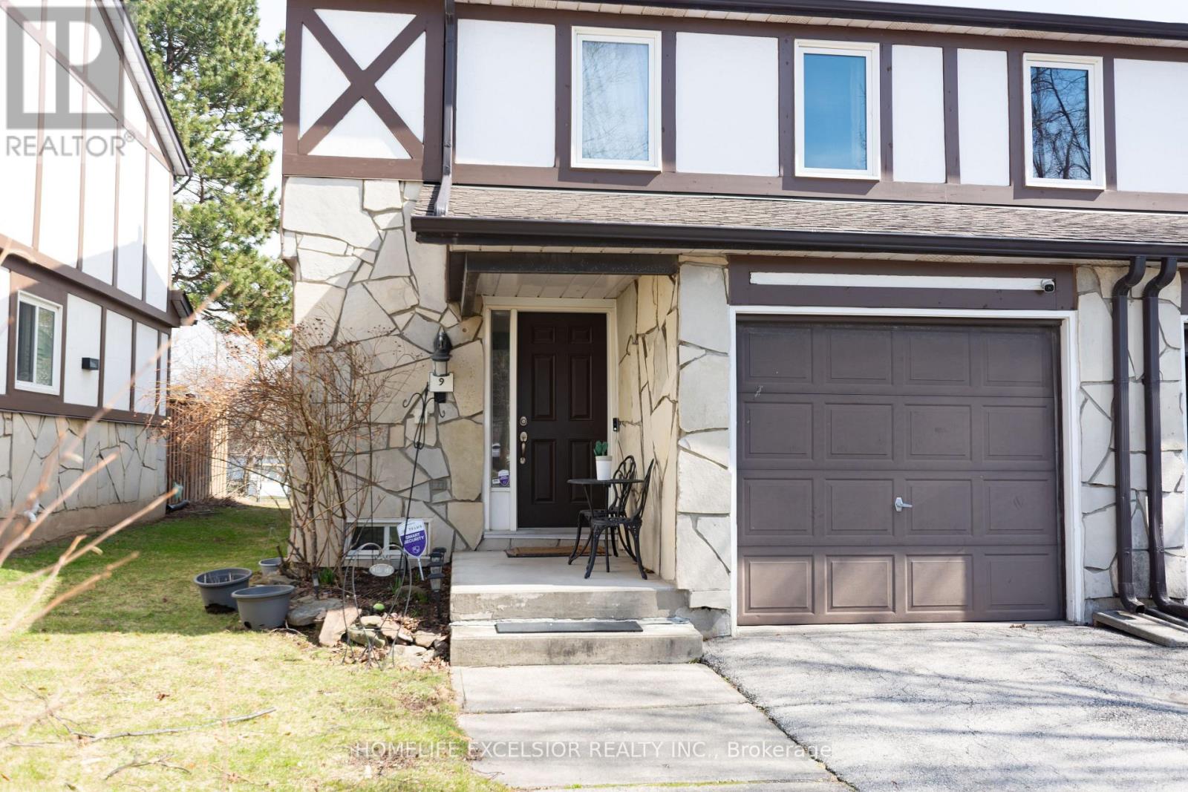
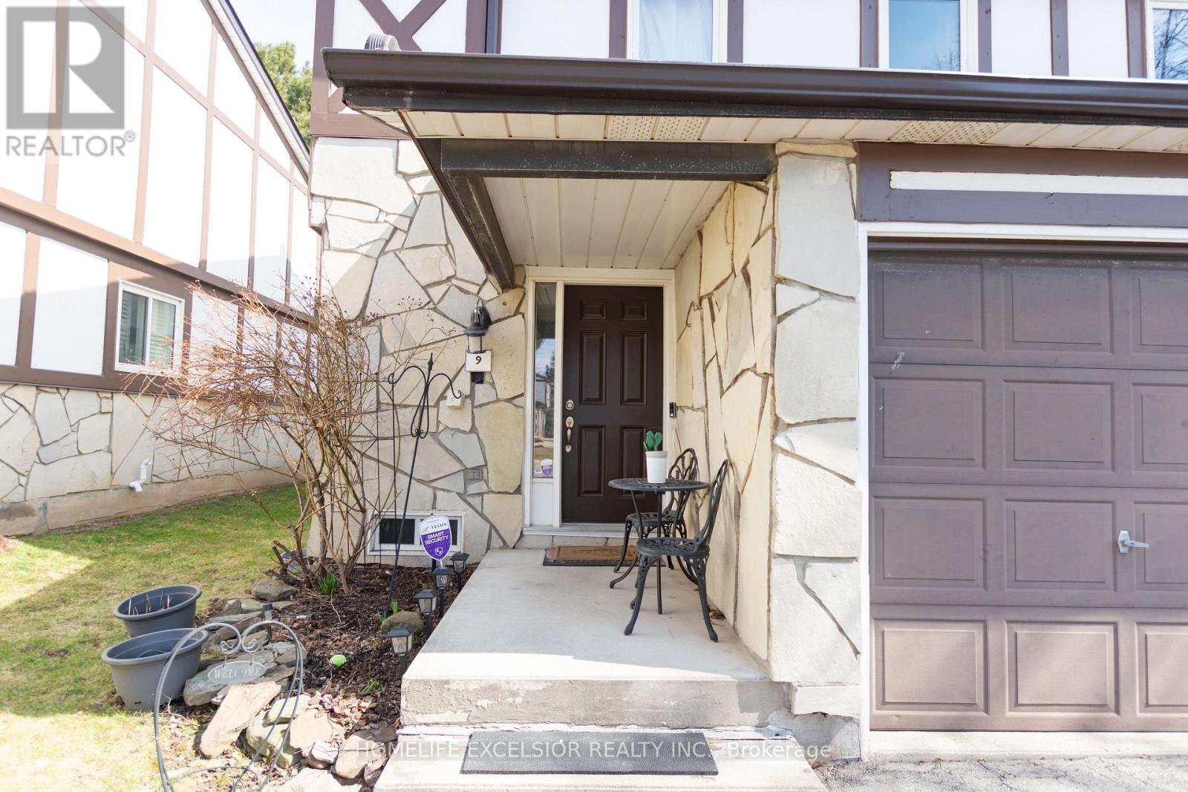
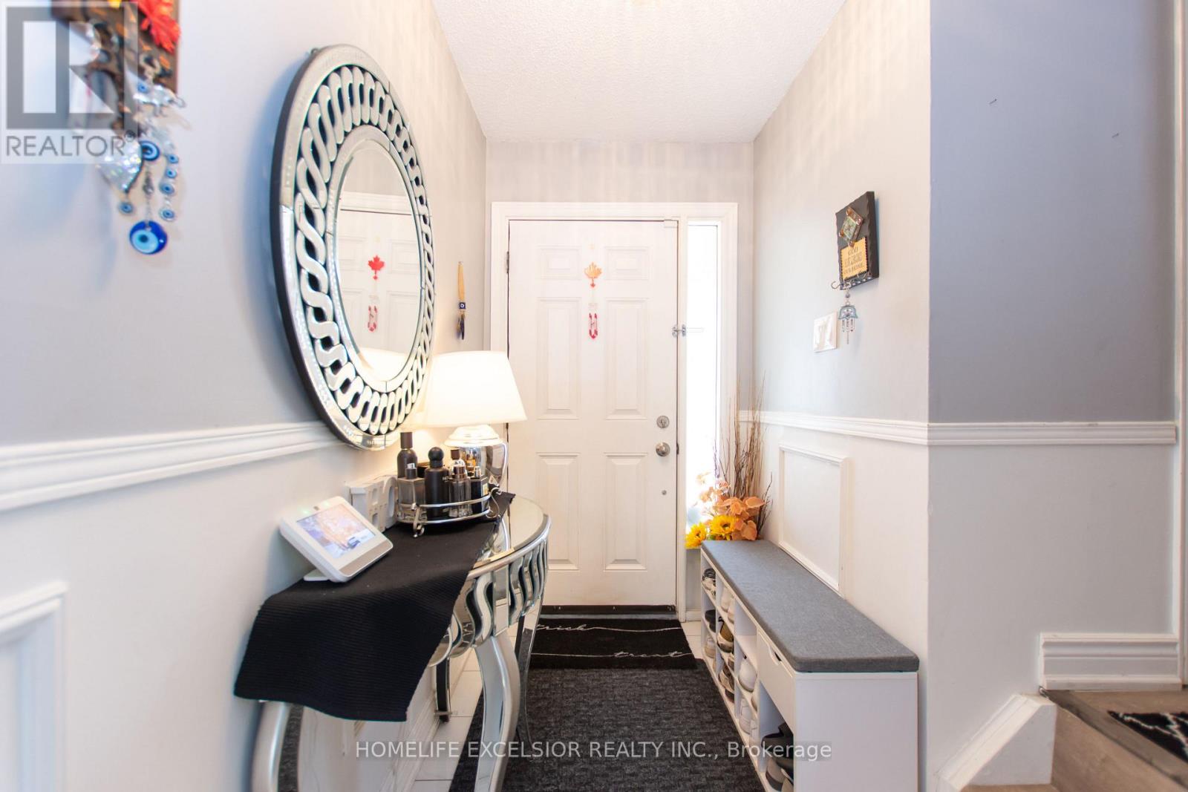
Welcome to this beautifully maintained end-unit townhouse. 1180 sq.ft. (plus finished basement). Featuring 3 spacious bedrooms and 3 modern washrooms. Enjoy the privacy and natural light that comes with an end unit, along with a thoughtfully designed open-concept layout. Family size kitchen with quartz countertop and S/S appliances. Finished basement which features a recreation room or potential for a 4th bedroom and 3pc washroom, fully renovated (2025). New washer and dryer. New exterior facade (2025), New Roof (2025). Fresh paint throughout. Private And fully fenced yard with no rear neighbors. Conveniently located close to schools, parks, shopping, and transit, this home offers both comfort and accessibility.
Map data © OpenStreetMap contributors
No open houses are scheduled for this home.
Can't make it? Request a private viewing.
| Living room | Main level | 5.71 x 3.27 m |
| Kitchen | Main level | 3.35 x 2.41 m |
| Dining room | Main level | 2.89 x 2.01 m |
| Primary Bedroom | Second level | 4.26 x 3.09 m |
| Bedroom 2 | Second level | 3.25 x 3.12 m |
| Bedroom 3 | Second level | 2.66 x 3.42 m |
| Recreational, Games room | Basement | 5.63 x 2.66 m |




