 For sale 50
$1,374,900
4 bed2 bath1,500–2,000 sq ft
517 Rosedale Crescent
Roseland, Burlington
15 days agoMLS® W13836156
RE/MAX ESCARPMENT REALTY INC.
2203 Turnberry Road
Burlington, Ontario L7M4P9
For sale· Added
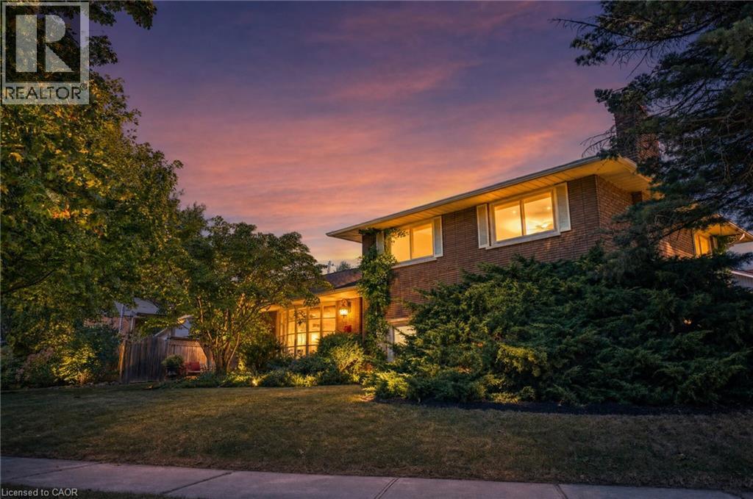
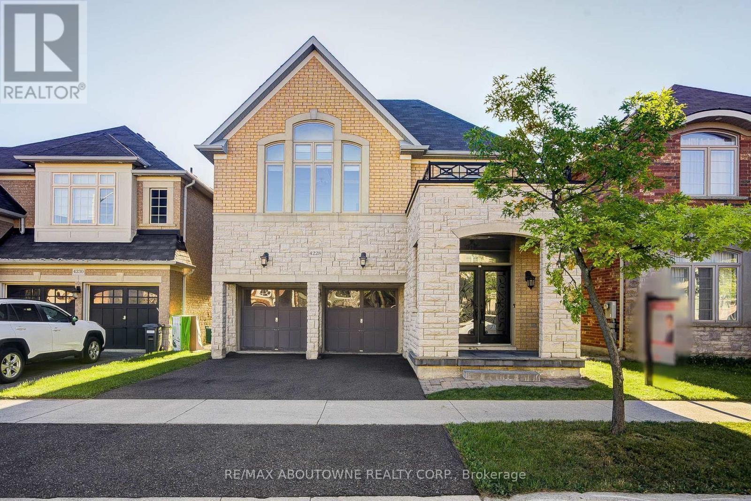
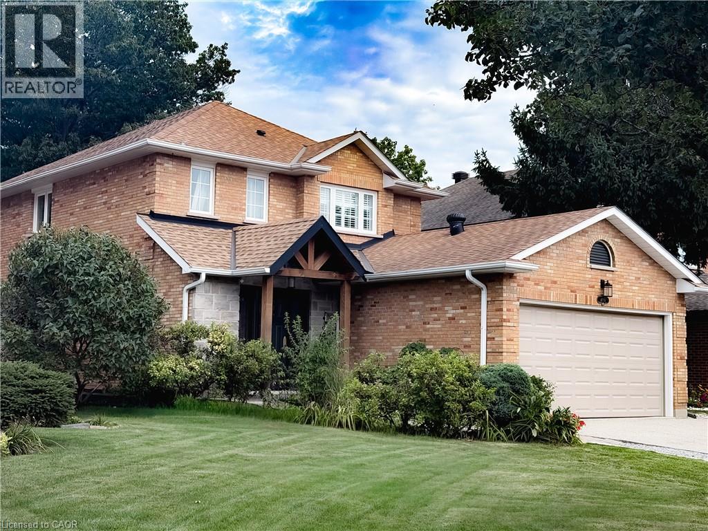
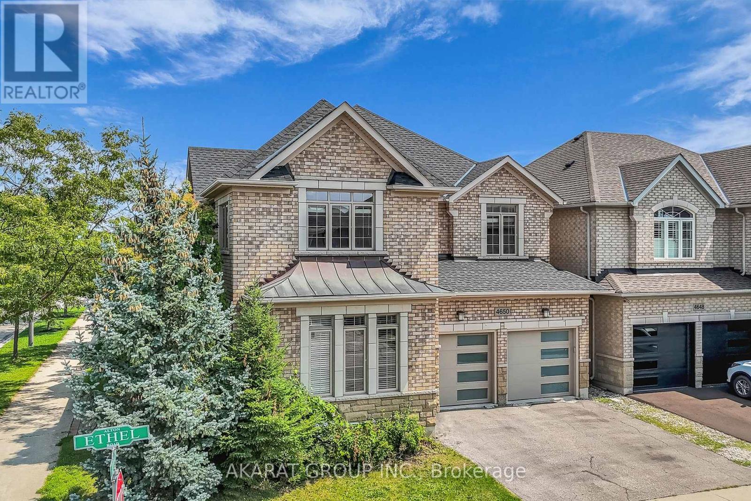
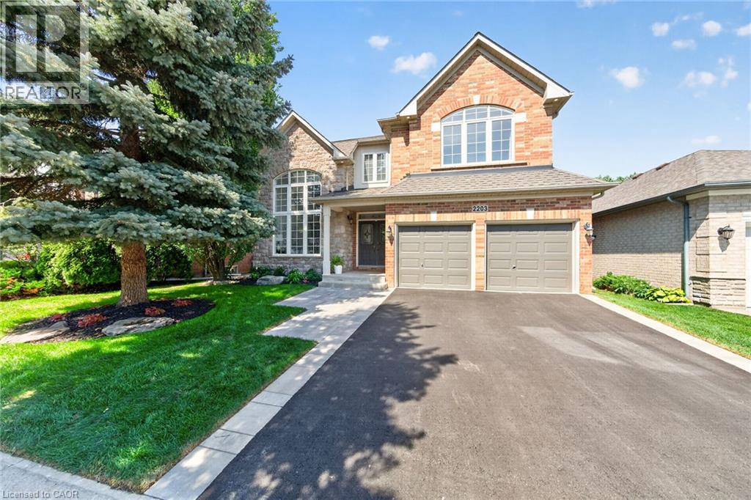
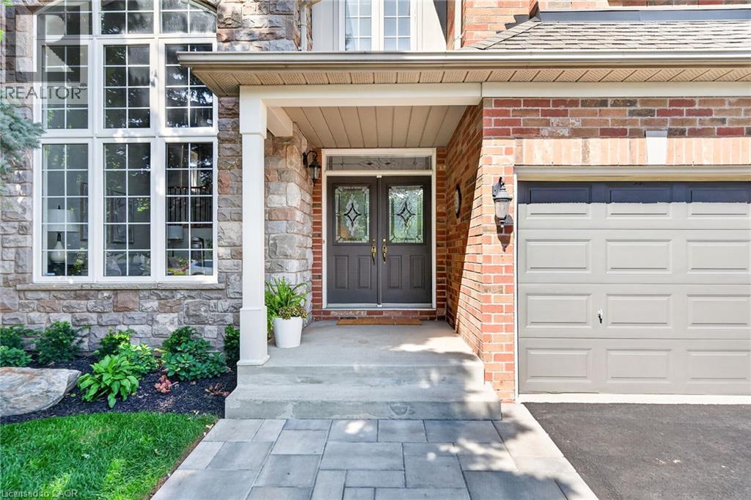
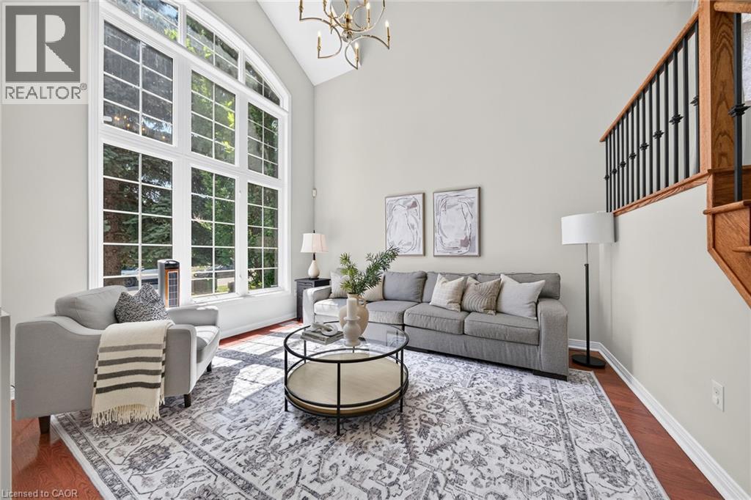
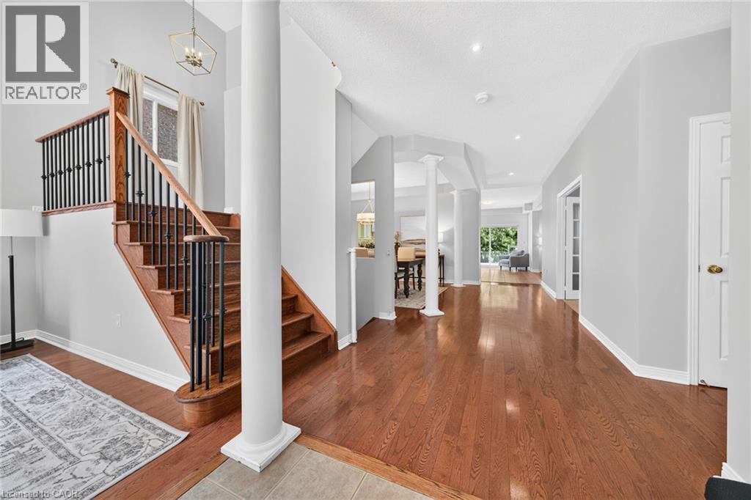
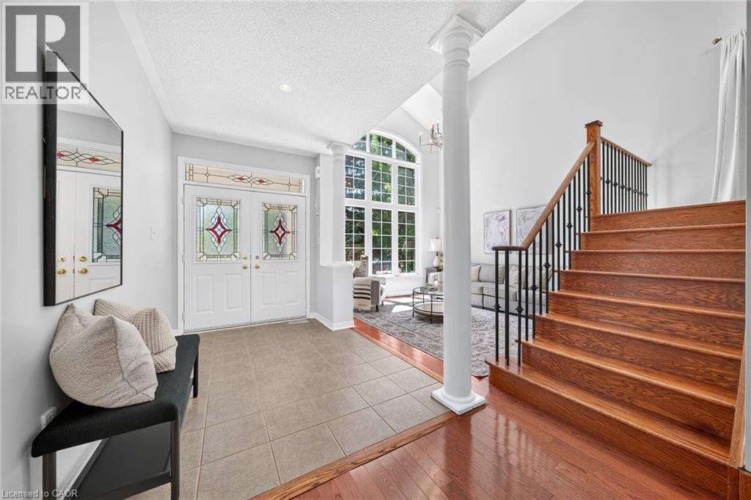
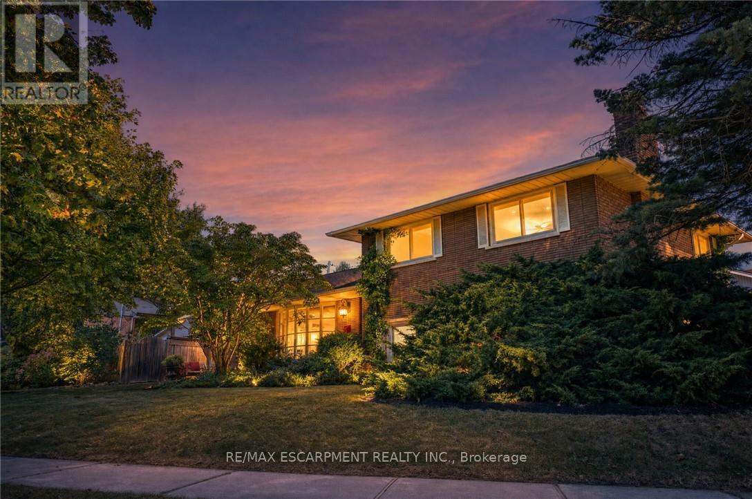
This 4+1 bedroom Millcroft home features over 4,800 sq. ft. of total living space. From the moment you arrive, you are welcomed by excellent curb appeal featuring a new driveway, a new walkway, and fresh landscaping with new sod and gardens. Step inside to a bright formal living room with vaulted ceilings, a separate dining room, and a dedicated main-floor office. The main floor leads you into the updated chef's kitchen, featuring quartz countertops, a center island, and a spacious breakfast area. This space opens directly into a comfortable family room with a gas fireplace. From the family room, step outside into a mature, treed backyard that offers excellent privacy, a relaxing hot tub, and full summer foliage screening the pond setting behind the property. Back inside, the upper level features a primary retreat with a walk-in closet and a spa-like ensuite with a standalone tub. Three additional large bedrooms complete this level, including two connected by a Jack-and-Jill bathroom. The walkthrough finishes in the fully completed lower level, which expands your living space with an extra bedroom, a full 3-piece bath, and a rough-in for a future bar or kitchenette. This beautiful property is meticulously maintained and ready for you to just move in and enjoy.
Map data © OpenStreetMap contributors
No open houses are scheduled for this home.
Can't make it? Request a private viewing.
| 4pc Bathroom | Second level | — |
| 4pc Bathroom | Second level | — |
| Bedroom | Second level | 15'1'' x 13'1'' |
| Bedroom | Second level | 12'1'' x 14'4'' |
| Bedroom | Second level | 12'0'' x 12'4'' |
| 5pc Ensuite bath | Second level | 11'8'' x 14'4'' |
| Primary Bedroom | Second level | 19'0'' x 22'1'' |
| Family room | Main level | 16'0'' x 15'0'' |
| Eat in kitchen | Main level | 18'0'' x 20'4'' |
| Dining room | Main level | 12'5'' x 13'1'' |
| Living room | Main level | 14'0'' x 12'1'' |
| Office | Main level | 11'1'' x 15'9'' |
| 2pc Bathroom | Main level | — |
| Storage | Basement | — |
| Recreation room | Basement | 27'1'' x 35'5'' |
| Bedroom | Basement | 12'4'' x 17'7'' |
| 3pc Bathroom | Basement | — |