 NewFor sale 50
$1,049,000
3 bed3 bath1,100–1,500 sq ft
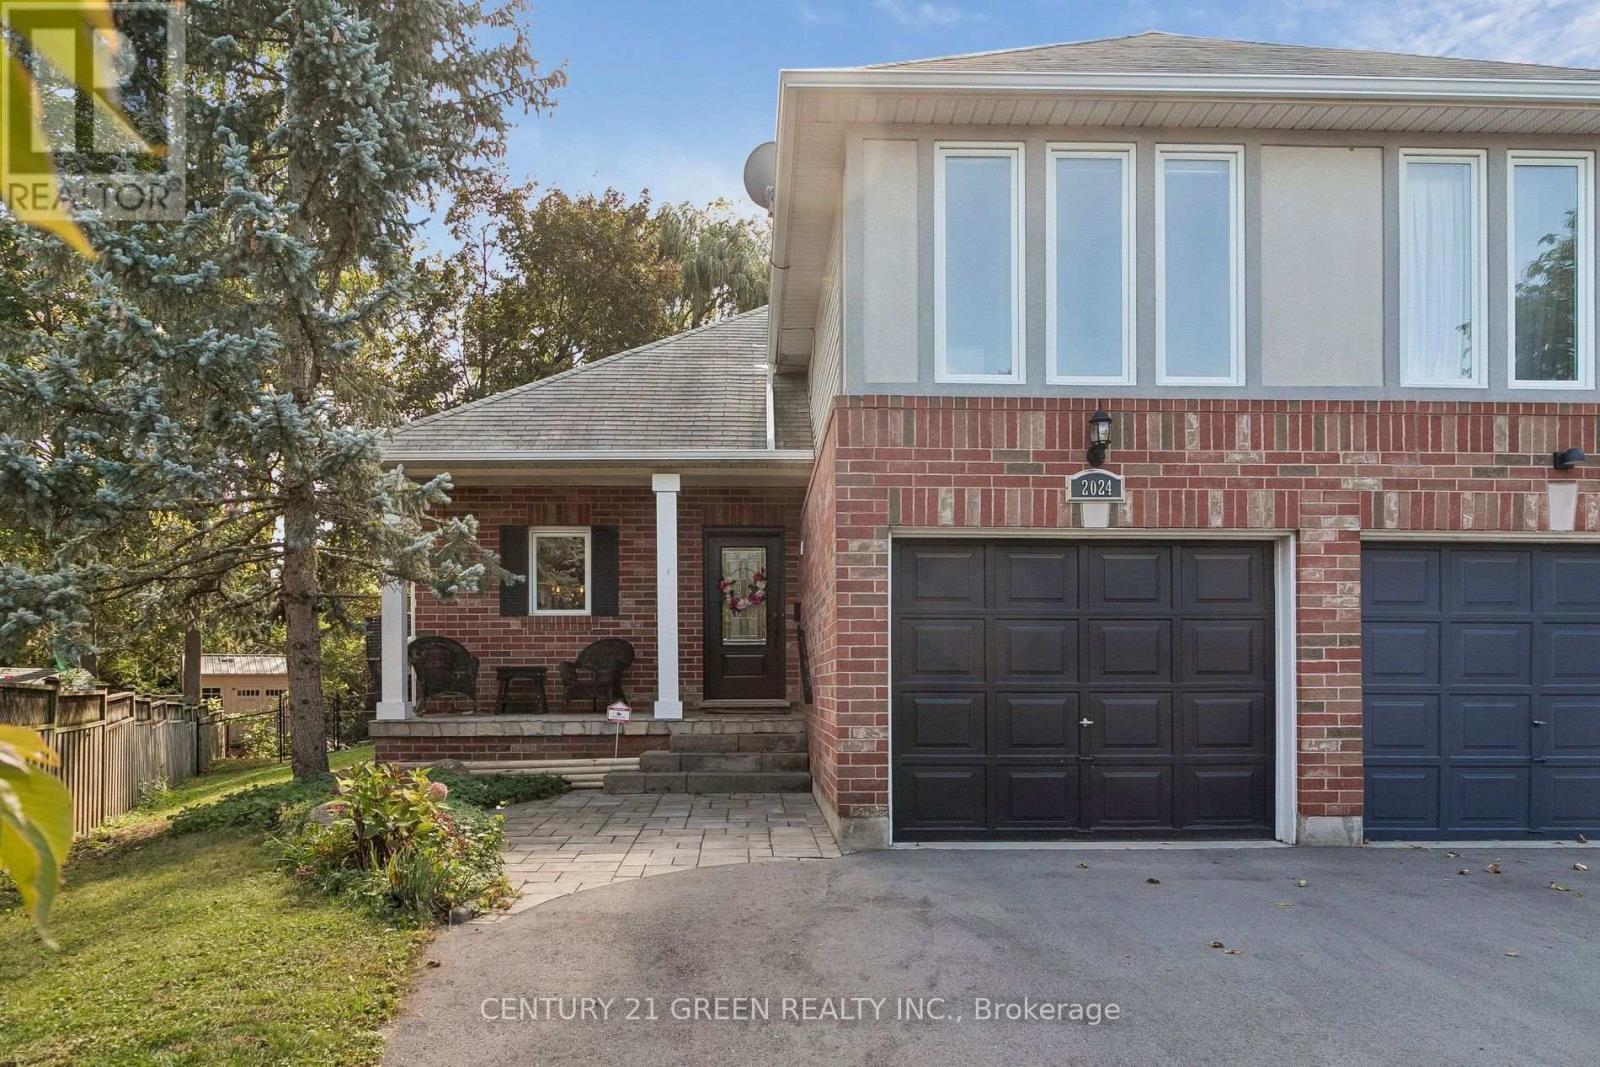
2024 Grovetree Lane
Brant, Burlington
4 days agoMLS® W13882286
CENTURY 21 GREEN REALTY INC.
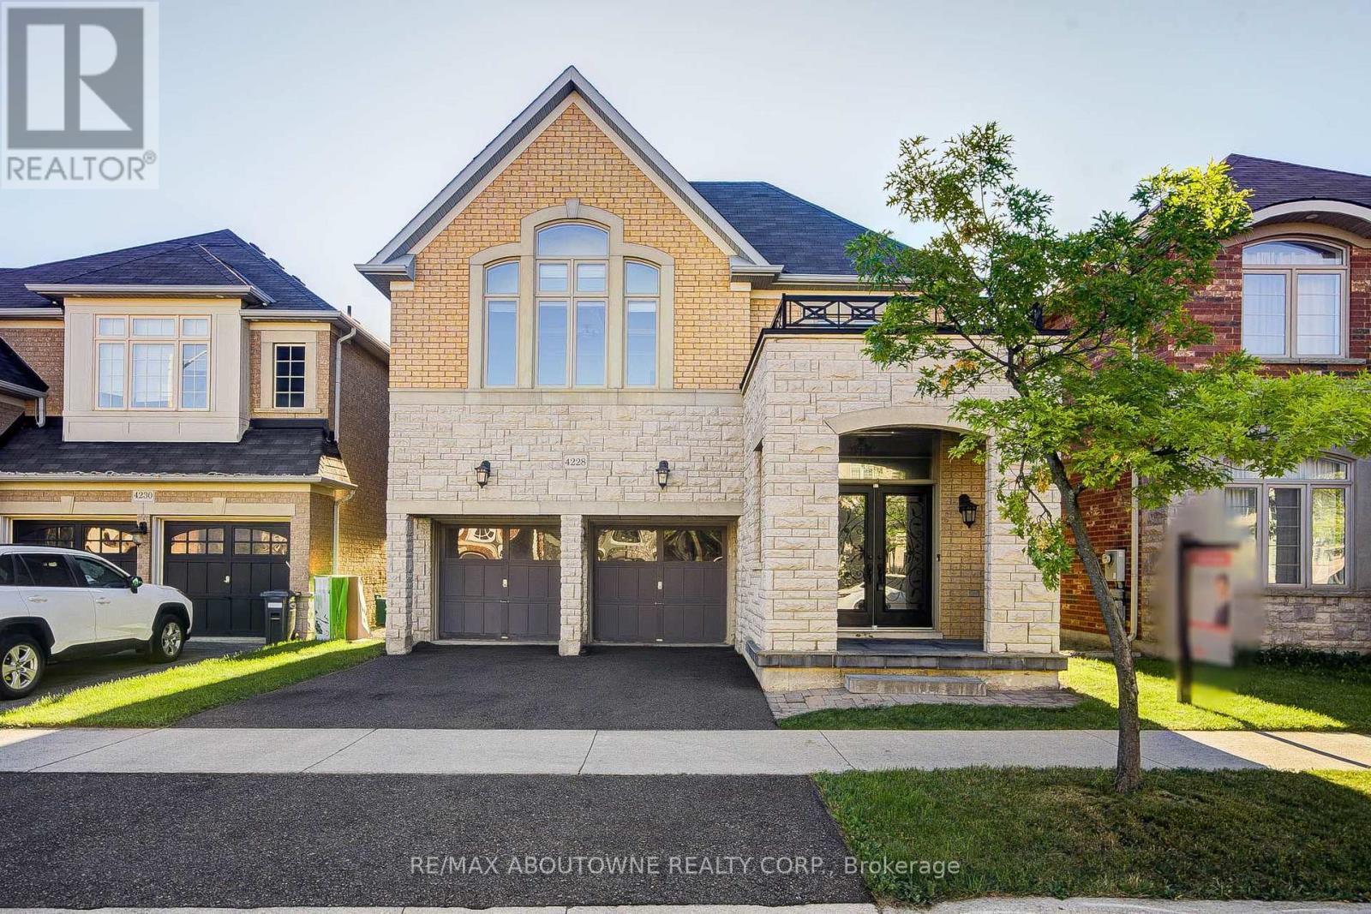
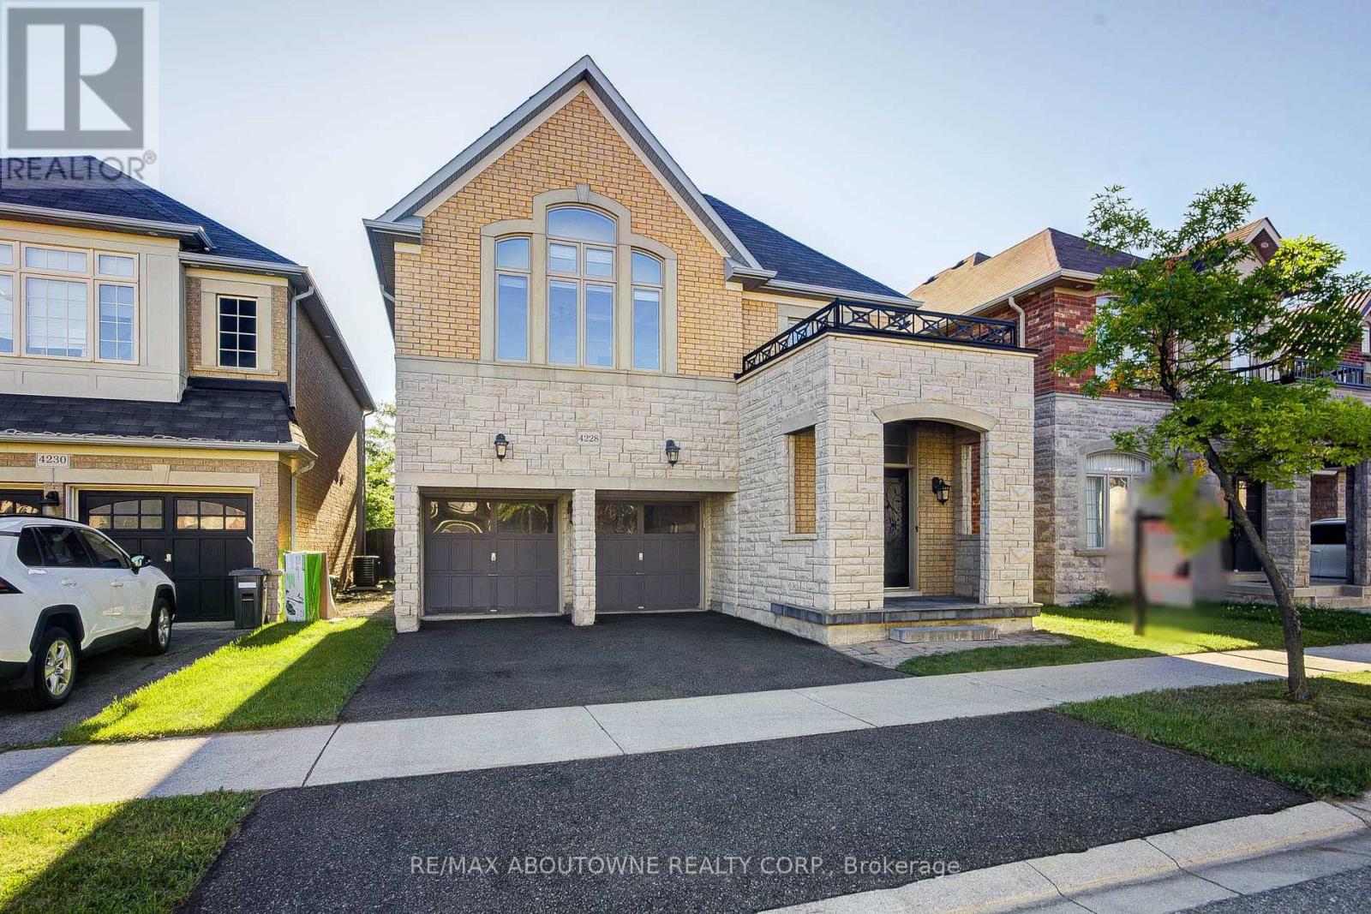
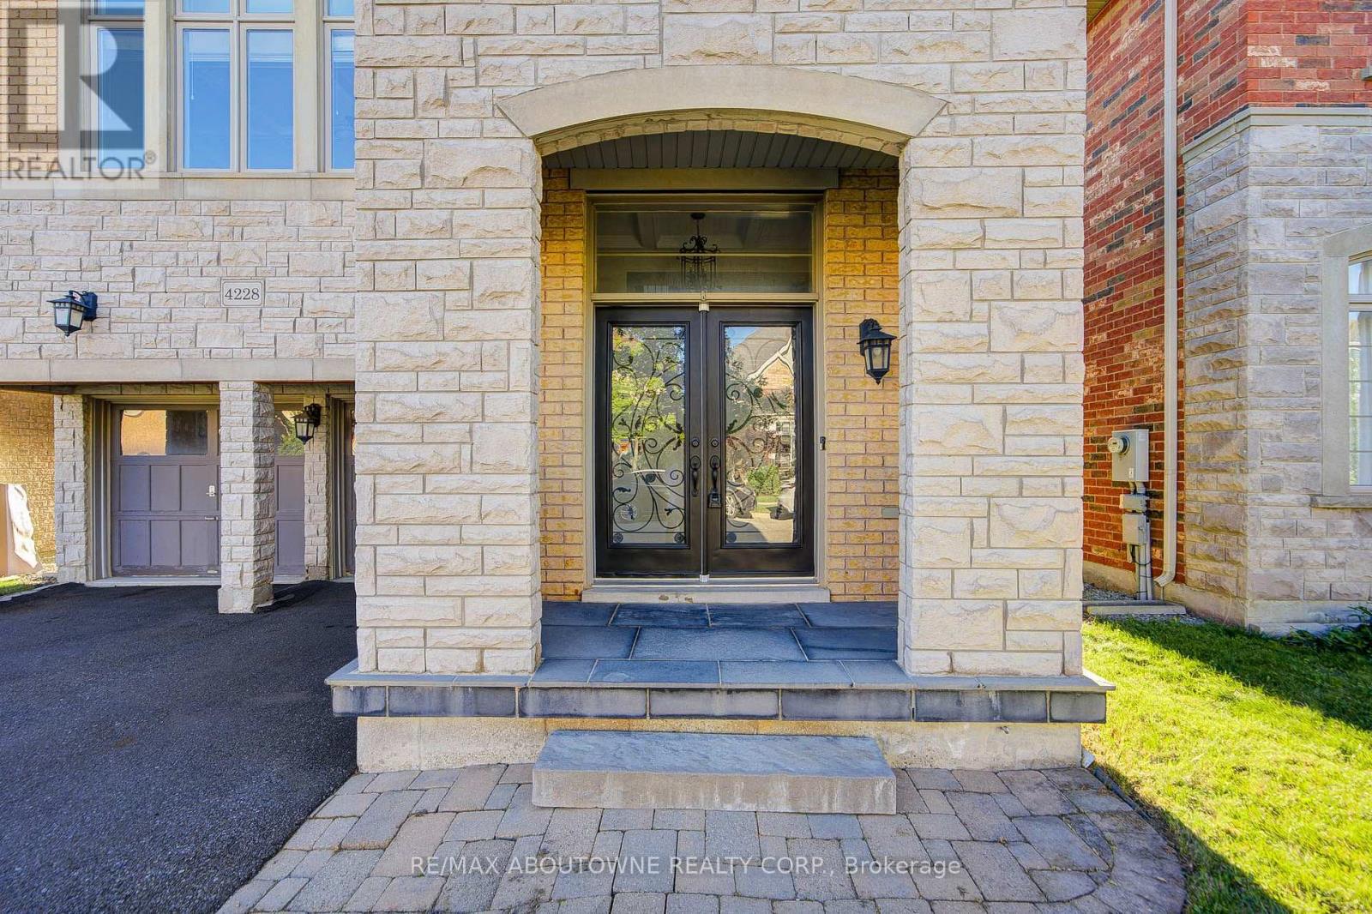
4228 Fuller Crescent
Alton, Burlington, Ontario L7M0M4
For sale· Added
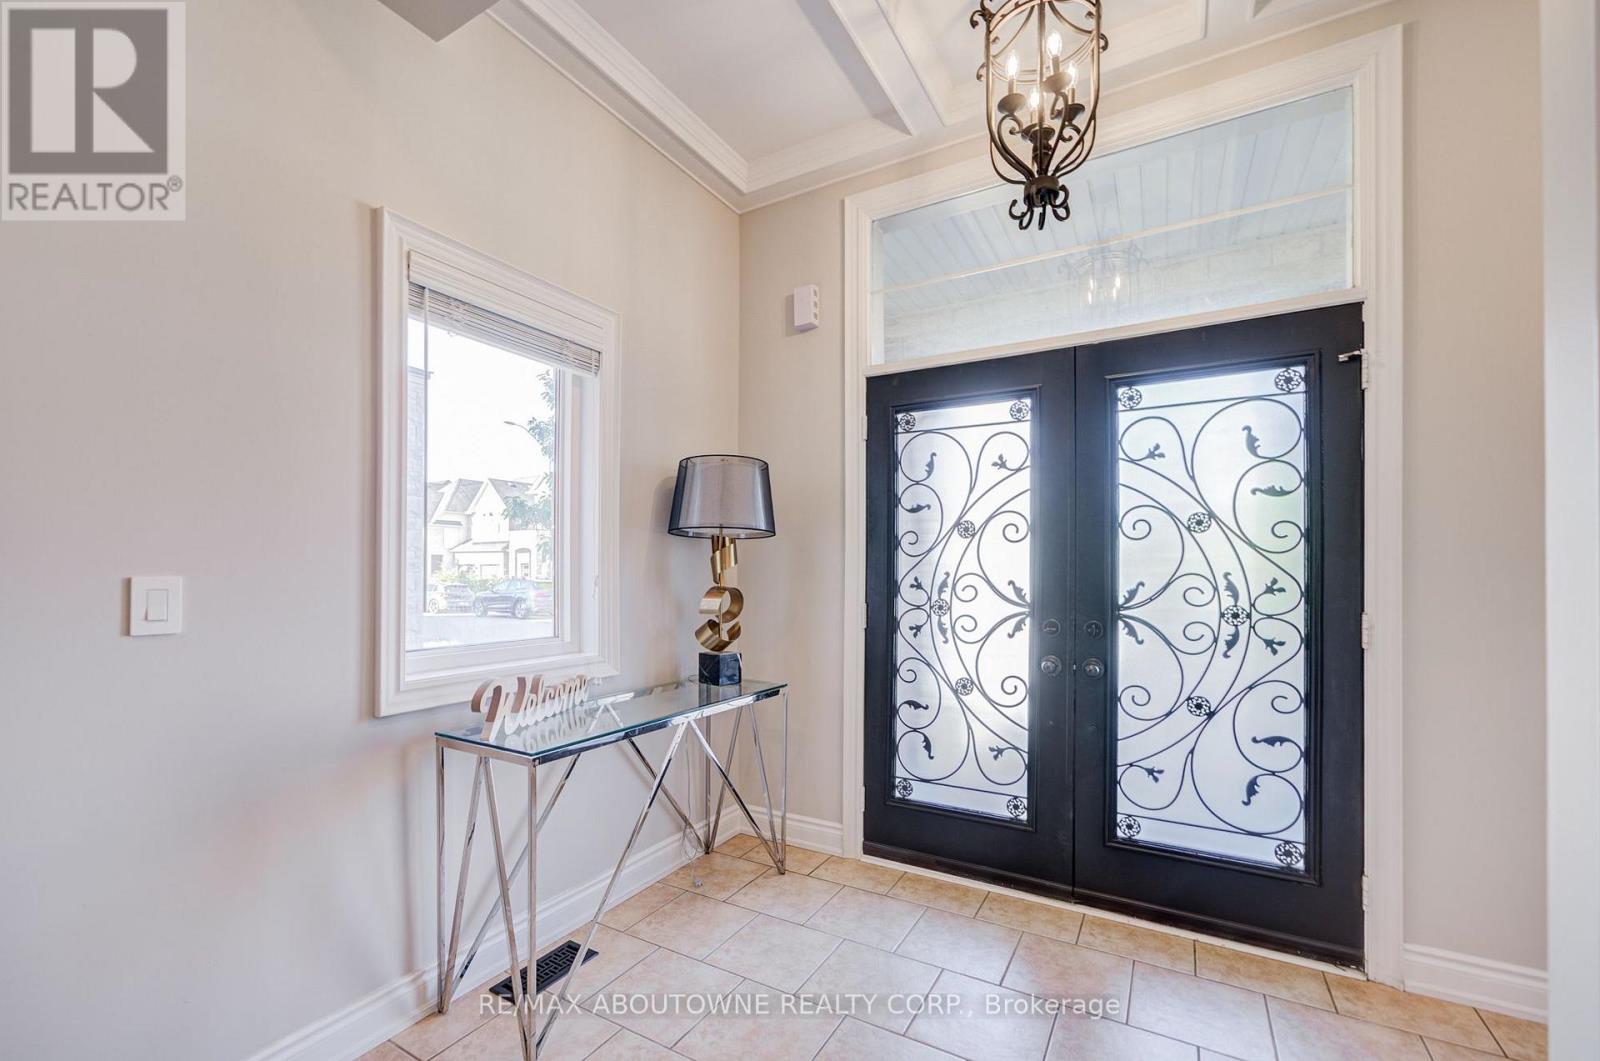
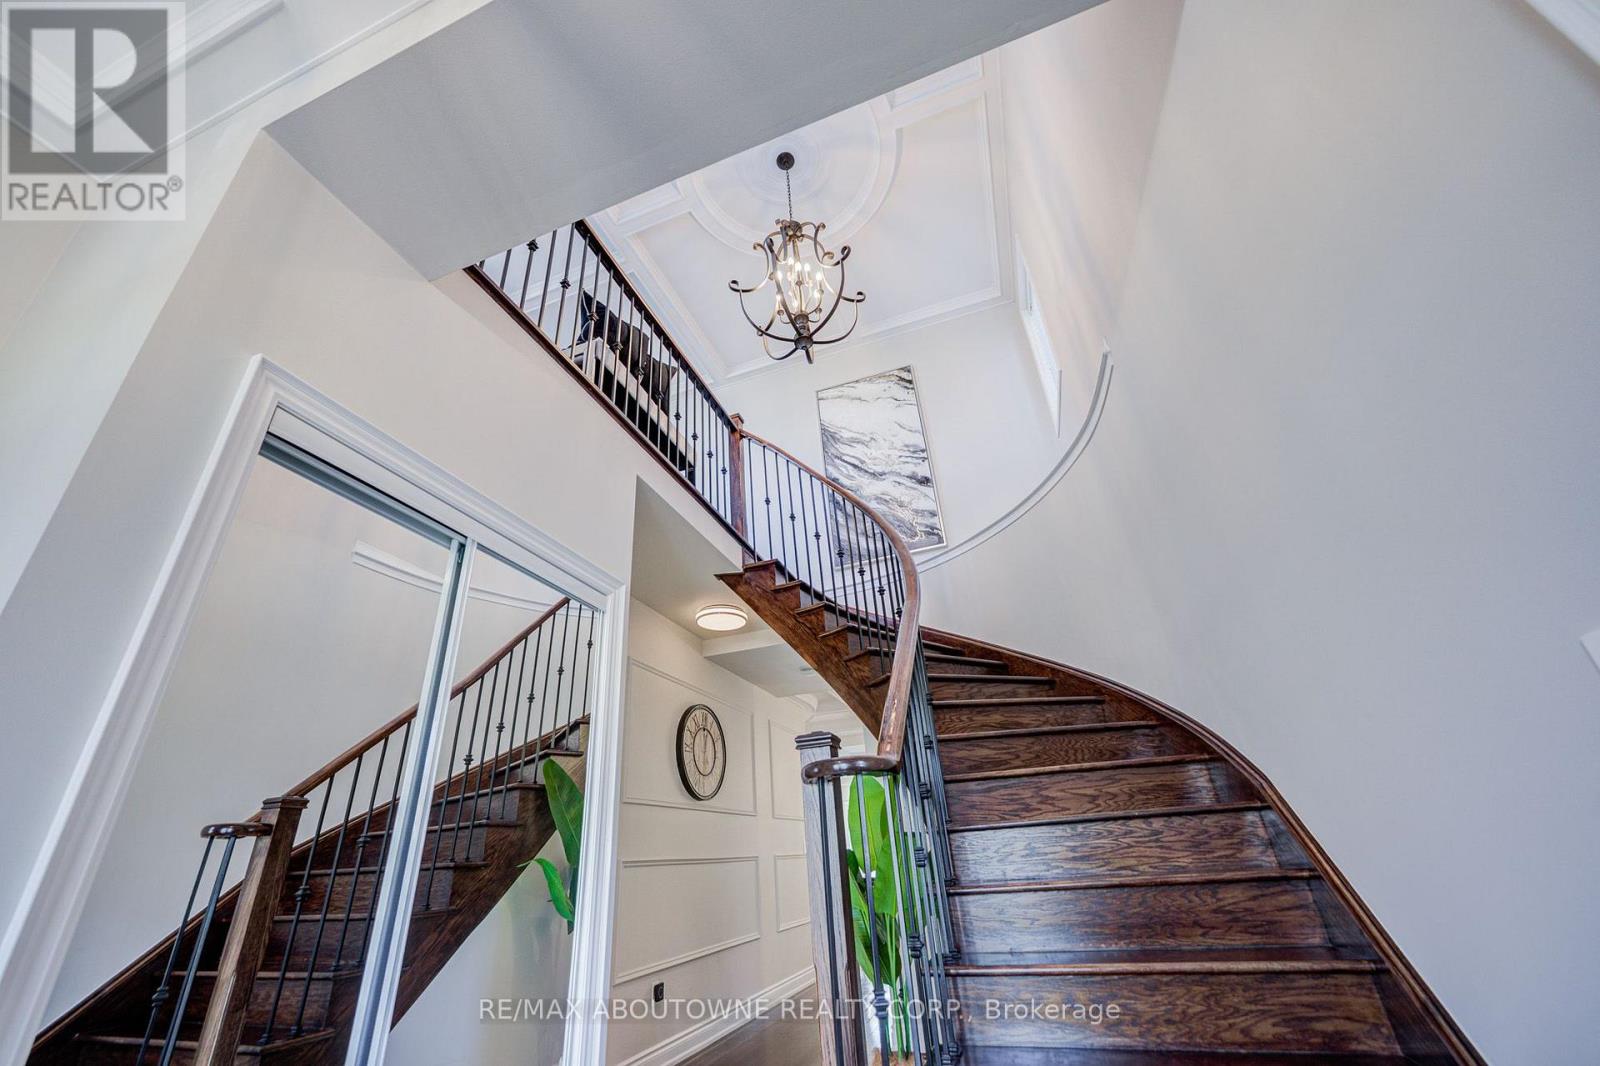
Spotless Designer 4 Bedroom Home Located In Thomas Alton. Great Location close to parks, schools, grocery stores, restaurants etc. Premium Lot, 16' Foyer, Open Concept Layout With Hardwood Floors Throughout. Ceramic Tiles In Kitchen With Granite Counter Tops And Stainless Steel Appliances. Wainscotting, Coffered Ceiling In Kitchen. Family Room On Second Floor. Crown Mouldings And Pot Lights Throughout. Master Bedroom Has 5 Pc Ensuite And W/I Closet. No Neighbours At The Back.
Map data © OpenStreetMap contributors
No open houses are scheduled for this home.
Can't make it? Request a private viewing.
| Kitchen | Ground level | 5.79 x 3.66 m |
| Living room | Ground level | 4.88 x 3.66 m |
| Dining room | Ground level | 3.66 x 4.45 m |
| Laundry room | Ground level | 1 x 1 m |
| Family room | Second level | 6.28 x 3.9 m |
| Primary Bedroom | Second level | 4.82 x 4.88 m |
| Bedroom 2 | Second level | 3.05 x 3.48 m |
| Bedroom 3 | Second level | 3.66 x 3.05 m |
| Bedroom 4 | Second level | 3.05 x 3.05 m |