 For sale 50
$748,888
1 bed2 bath715 sq ft
2060 Lakeshore Road #406
Burlington
3 months agoMLS® 40844541
RE/MAX Escarpment Realty Inc.
2239 Prescott Place
Orchard, Burlington, Ontario L7L6L3
For sale· Added
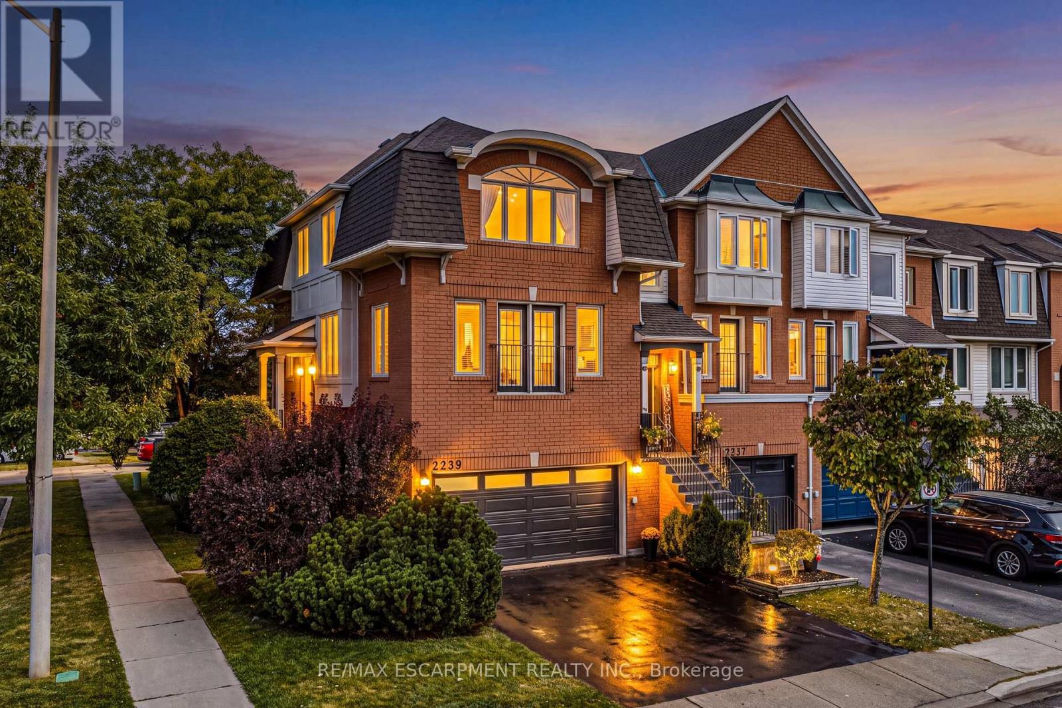
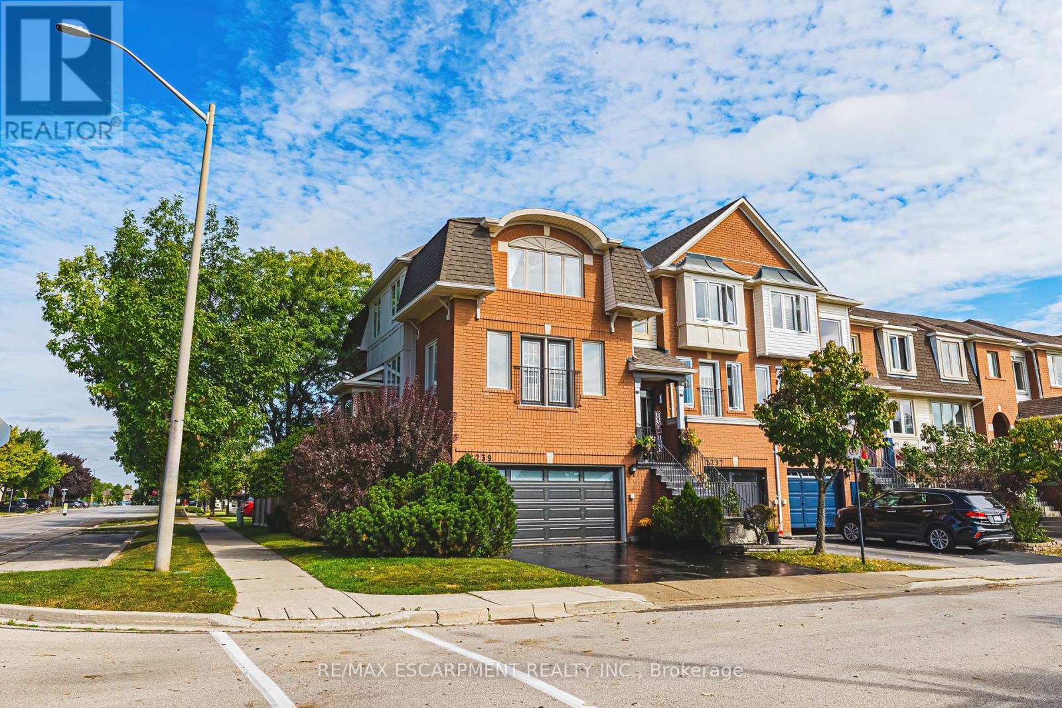
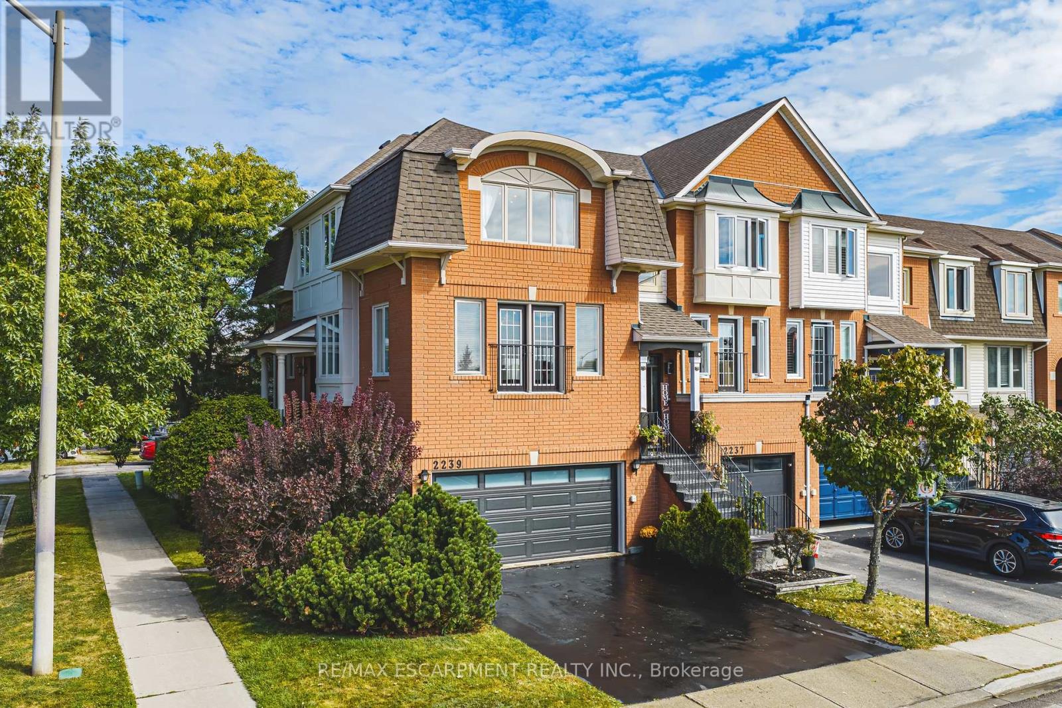
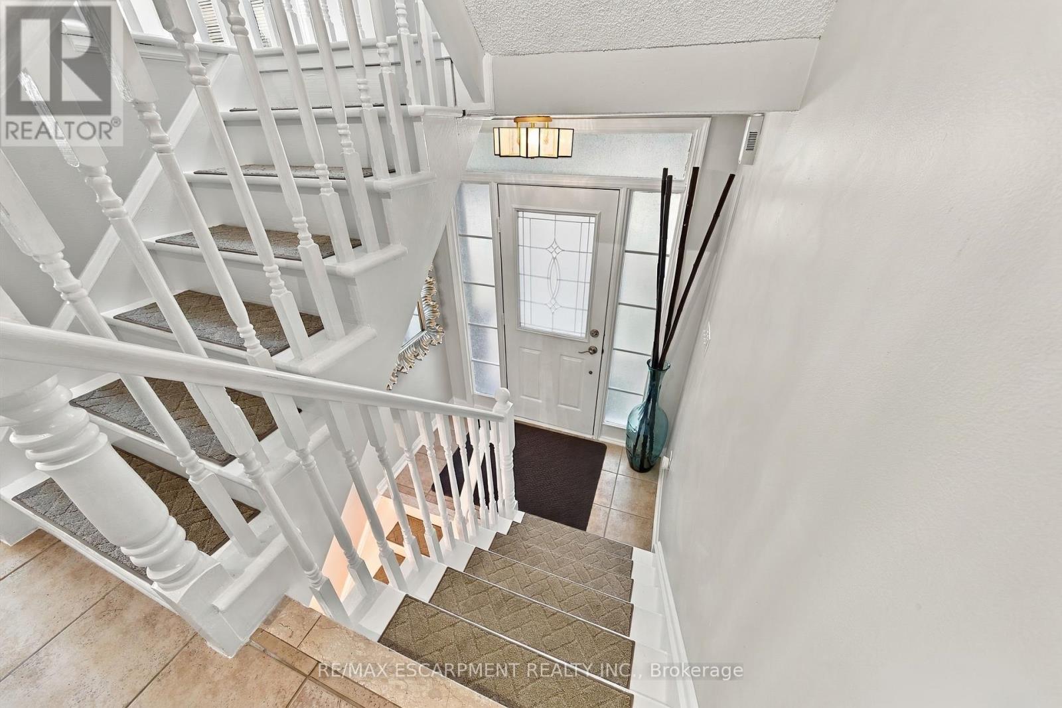
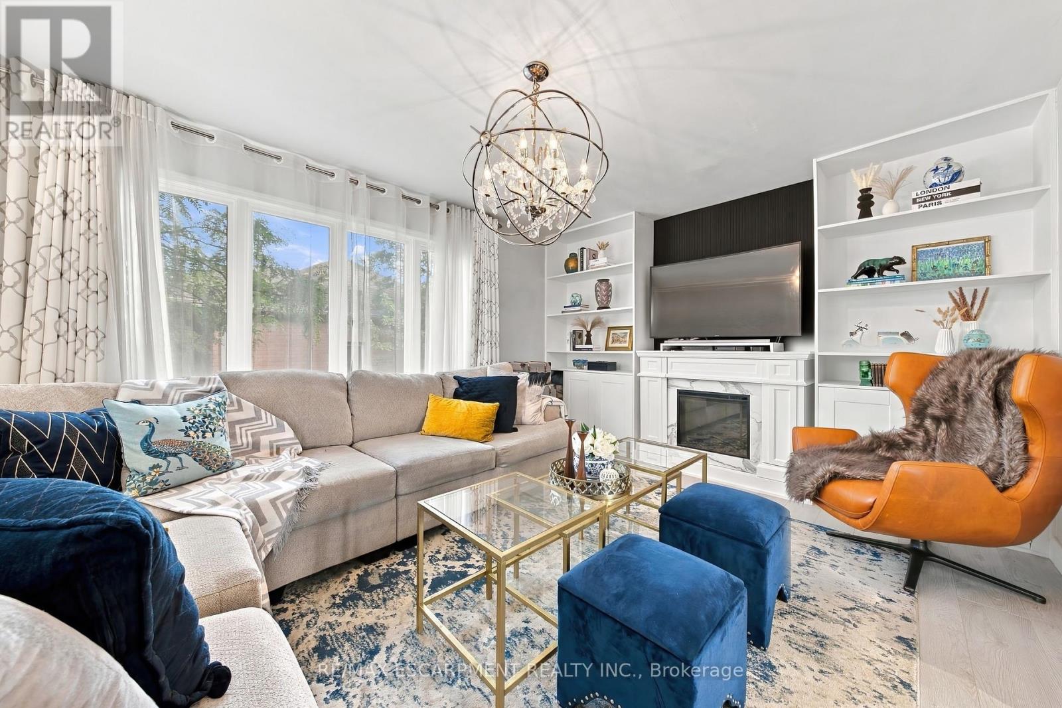
Rare FREEHOLD CORNER UNIT with a DOUBLE GARAGE in the Orchard! This lovely 3-storey townhome includes 3 bedrooms, 2.5 bathrooms and an open concept floorplan with 9 ft ceilings! Beautifully maintained by the same owners for over 20 years- this home is a must see! The open concept main level includes a large eat-in kitchen with stainless steel appliances and plenty of cabinet / counter space. There is also a dining area and a family room with an electric fireplace and custom built-ins. The main floor also boasts ample natural light and a 2-piece powder room. There are 3 large bedrooms, 2 full bathrooms and a laundry room on the upper level. The primary bedroom includes a walk-in closet and 4-piece ensuite. The finished lower level is a full walk-out and includes a large rec room, storage space, entry to the double car garage and access to the private fenced yard with a stone patio! Low maintenance exterior and steps away from all amenities, schools and parks. Situated on a quiet corner- perfect for families and downsizers alike!
Map data © OpenStreetMap contributors
No open houses are scheduled for this home.
Can't make it? Request a private viewing.
| Family room | Main level | 3.94 x 5.44 m |
| Recreational, Games room | Basement | 3.94 x 3.73 m |
| Utility room | Basement | 3.94 x 1.5 m |
| Kitchen | Main level | 3.17 x 3 m |
| Dining room | Main level | 2.97 x 5.44 m |
| Sitting room | Main level | 3.38 x 2.9 m |
| Bathroom | Main level | 0 x 0 m |
| Primary Bedroom | Second level | 4.14 x 3.78 m |
| Bedroom | Second level | 3.28 x 3.02 m |
| Bedroom | Second level | 3.48 x 5.38 m |
| Bathroom | Second level | 0 x 0 m |
| Bathroom | Second level | 0 x 0 m |