 For sale 50
$748,888
1 bed2 bath715 sq ft
2060 Lakeshore Road #406
Burlington
3 months agoMLS® 40844541
RE/MAX Escarpment Realty Inc.
2243 Turnberry Road #59
Burlington, Ontario L7M4Y6
For sale· Added
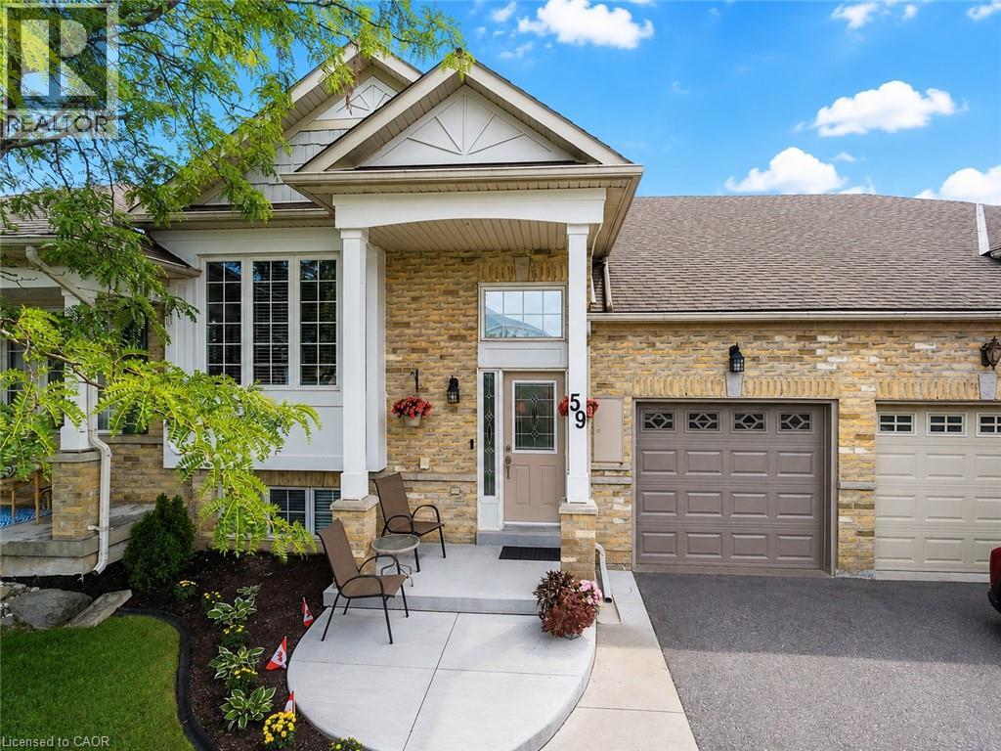
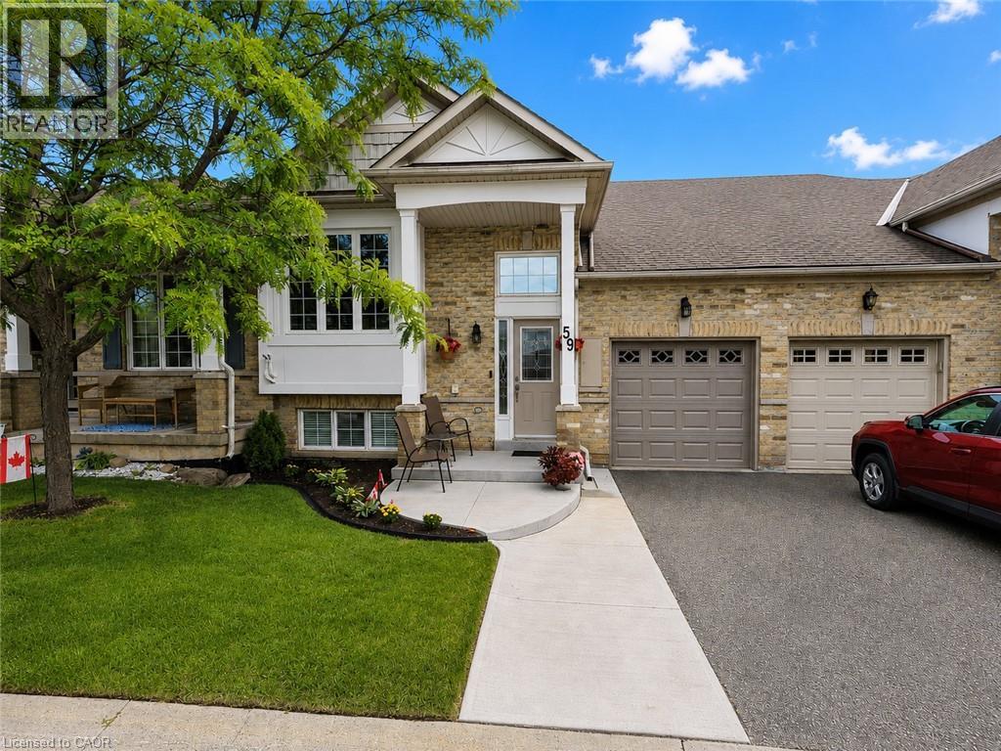
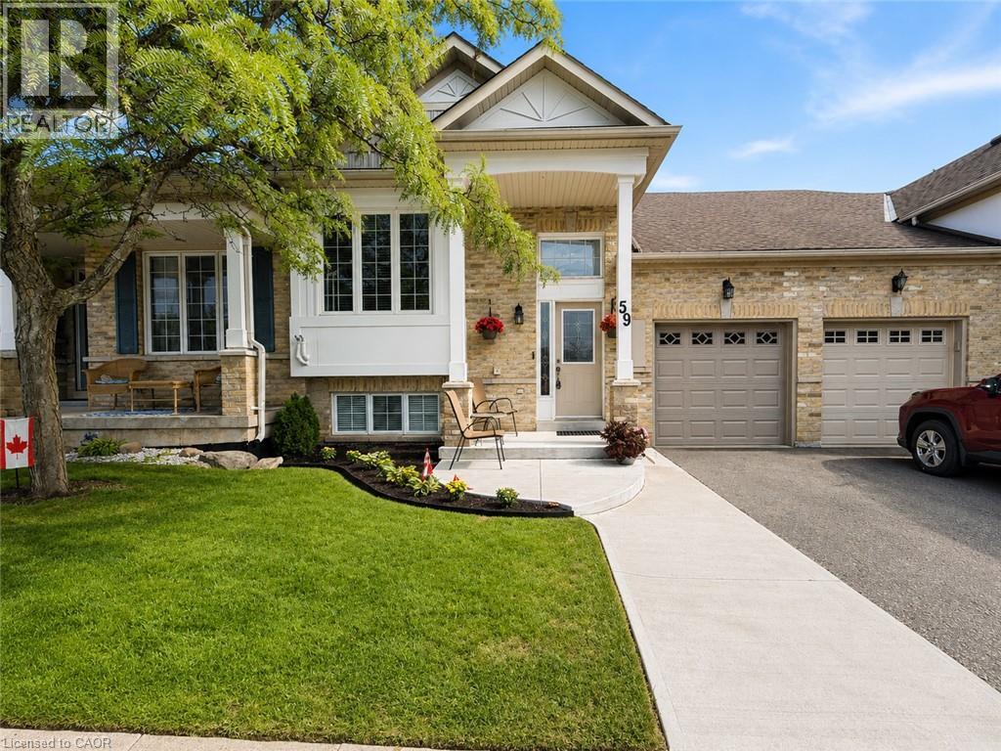
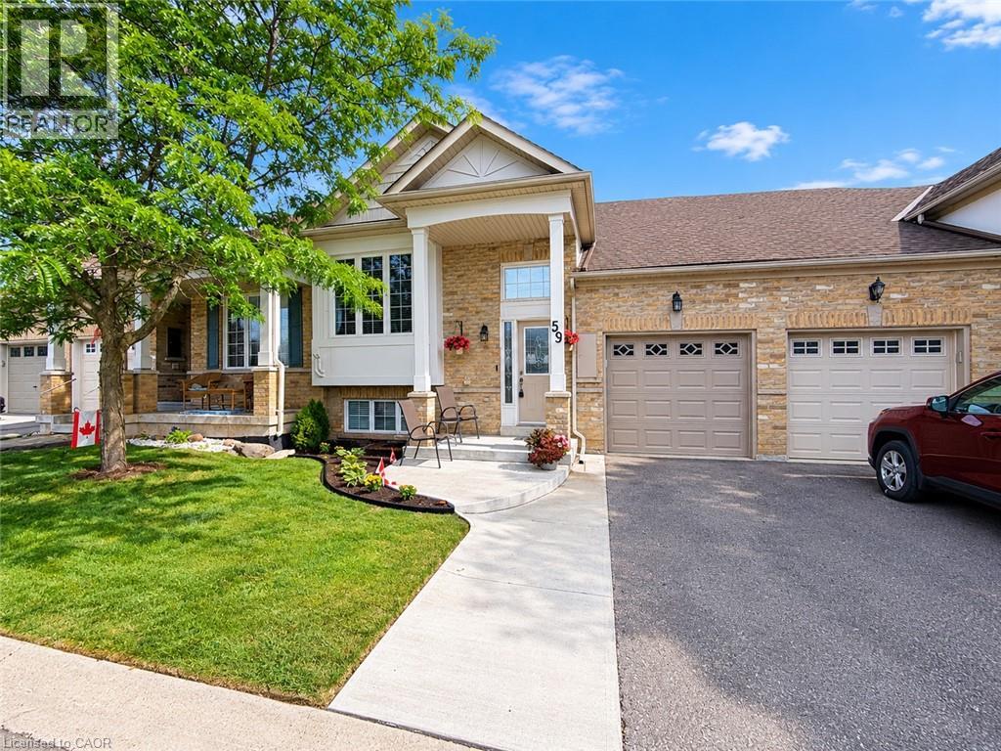
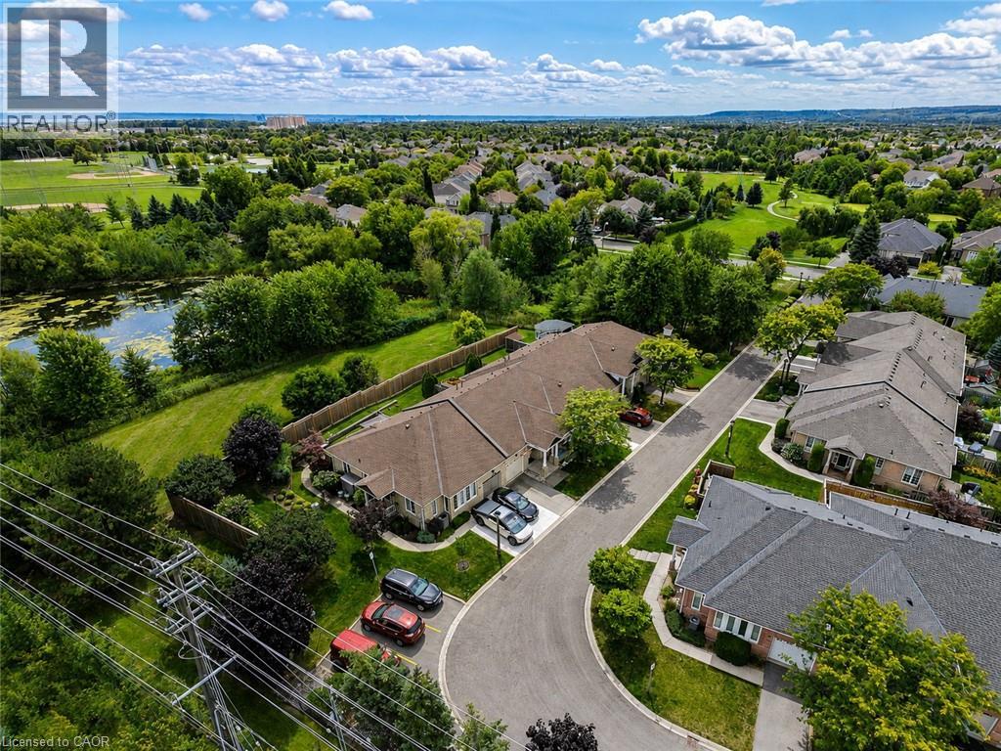
Set within the prestigious Millcroft golf community, this beautifully maintained bungalow townhome combines an exceptionally functional 1+1 bedroom, 2.5 bathroom layout with generous living space, tasteful updates and a private backyard setting backing onto green space. The bright and inviting main level features 9' ceilings and hardwood flooring, creating an open and spacious feel throughout the principal rooms. Separate living, dining and family rooms provide plenty of room for both everyday living and entertaining, while large windows bring an abundance of natural light into the home. At the heart of the home is the updated eat-in kitchen, thoughtfully finished with upgraded cabinetry, quartz countertops, a tiled backsplash and stainless steel appliances. Ample storage and workspace make the kitchen as practical as it is attractive, while its connection to the surrounding living areas makes it ideal for entertaining family and friends. The spacious primary bedroom provides the convenience of true main-floor living and features his-and-hers closets along with a private four-piece ensuite bathroom. An additional powder room and updated bathrooms add to the home's move-in-ready appeal. The fully finished lower level significantly expands the home's living space. A generous recreation room provides a comfortable setting for movie nights, hobbies or entertaining, while the second bedroom with a 3 pc. ensuite bathroom creates an ideal private space for overnight guests or extended family. A large utility/storage area provides excellent additional space and offers the potential to accommodate a future additional bedroom. Step outside to a private backyard backing onto green space. Enjoy summer afternoons on the patio, tend to the garden or simply relax surrounded by mature greenery and a peaceful residential setting. Located in the highly desirable Millcroft community of North Burlington, this home combines a quiet residential setting with exceptional convenience.
Map data © OpenStreetMap contributors
No open houses are scheduled for this home.
Can't make it? Request a private viewing.
| Utility room | Basement | 17'5'' x 19'10'' |
| 3pc Bathroom | Basement | 5'6'' x 9'0'' |
| Bedroom | Basement | 10'0'' x 18'0'' |
| Recreation room | Basement | 17'0'' x 23'6'' |
| 2pc Bathroom | Main level | 5'9'' x 5'6'' |
| Family room | Main level | 12'10'' x 13'0'' |
| 4pc Ensuite bath | Main level | 5'2'' x 9'4'' |
| Primary Bedroom | Main level | 23'6'' x 17'0'' |
| Eat in kitchen | Main level | 11'8'' x 11'4'' |
| Dining room | Main level | 17'10'' x 12'7'' |
| Living room | Main level | 8'2'' x 10'9'' |