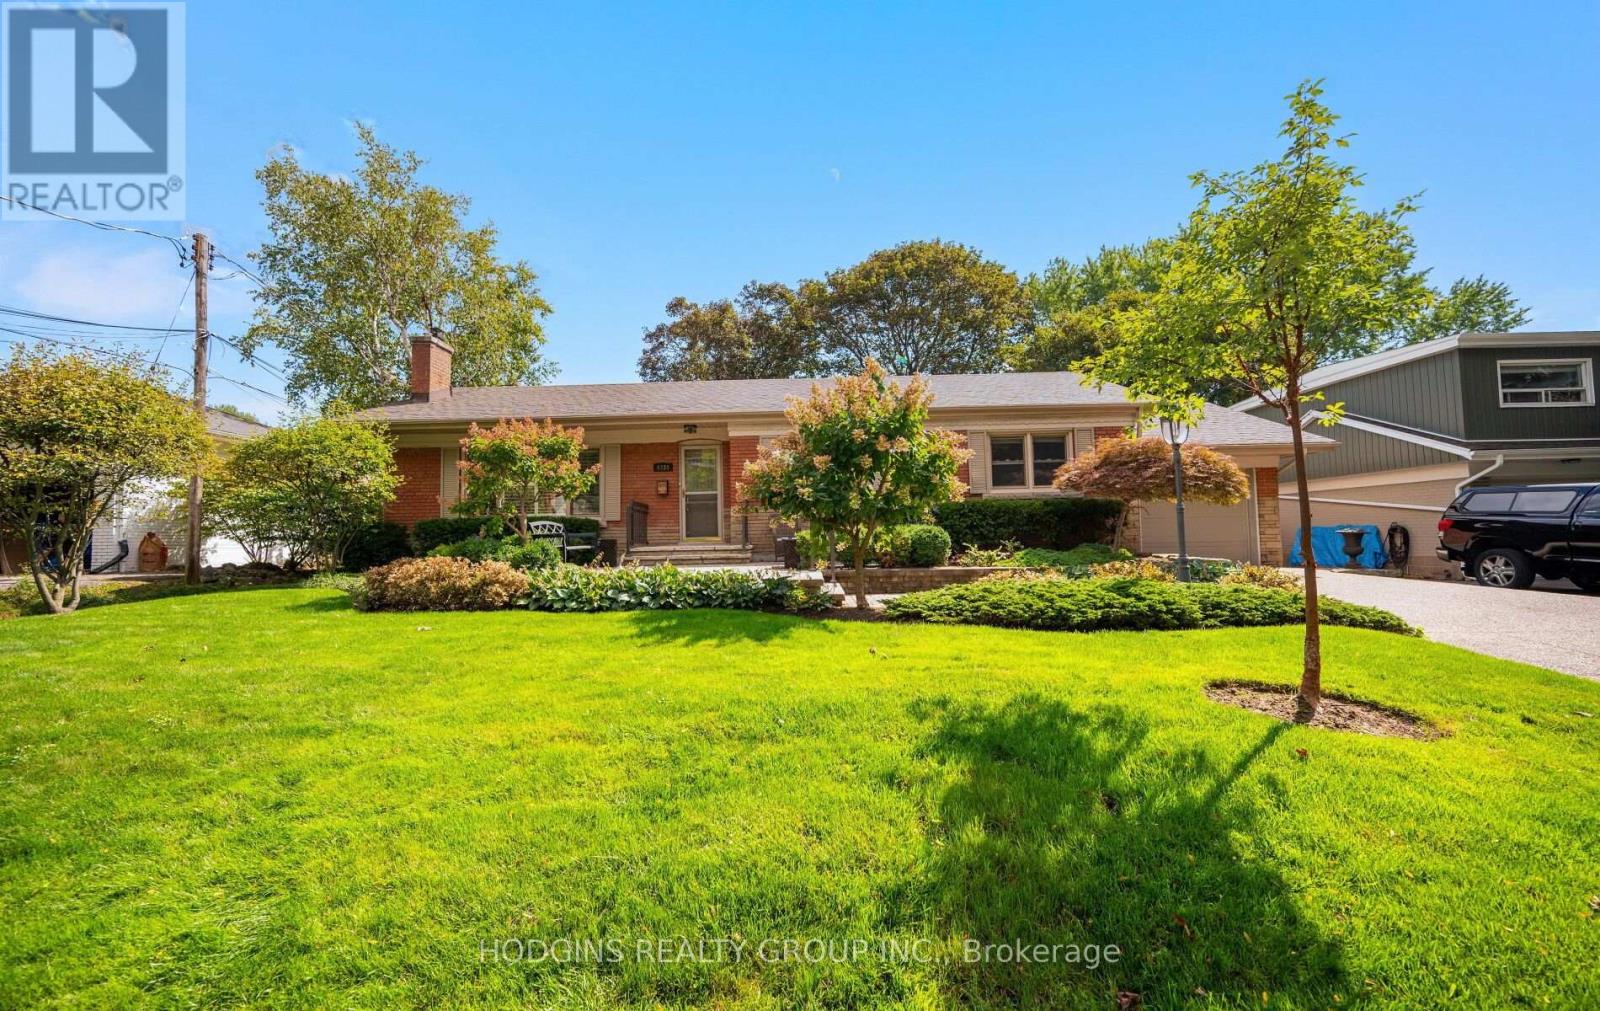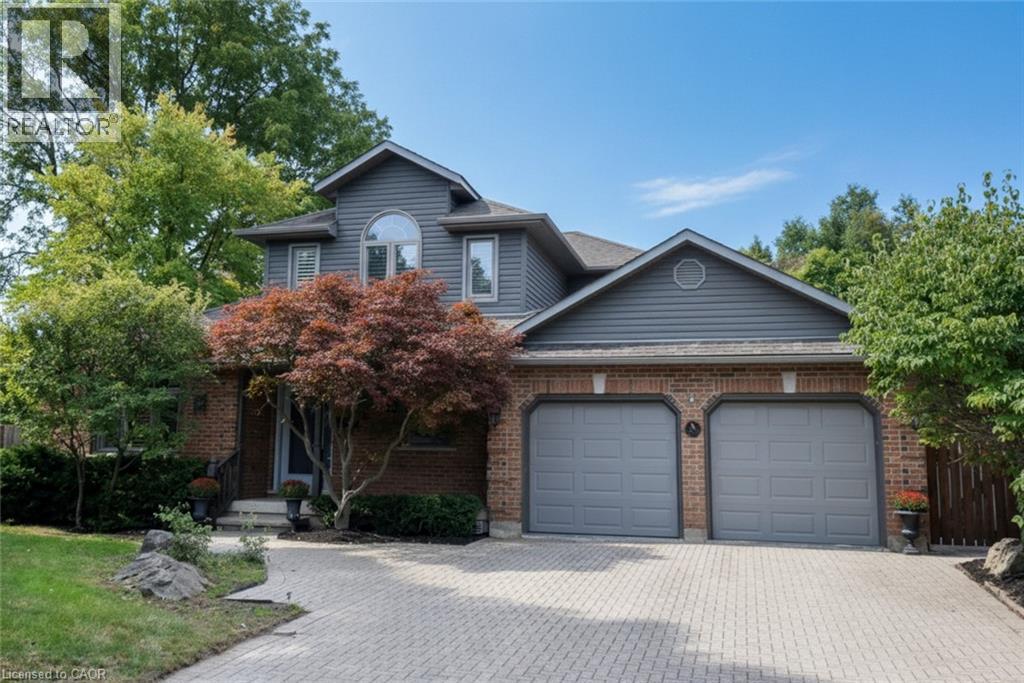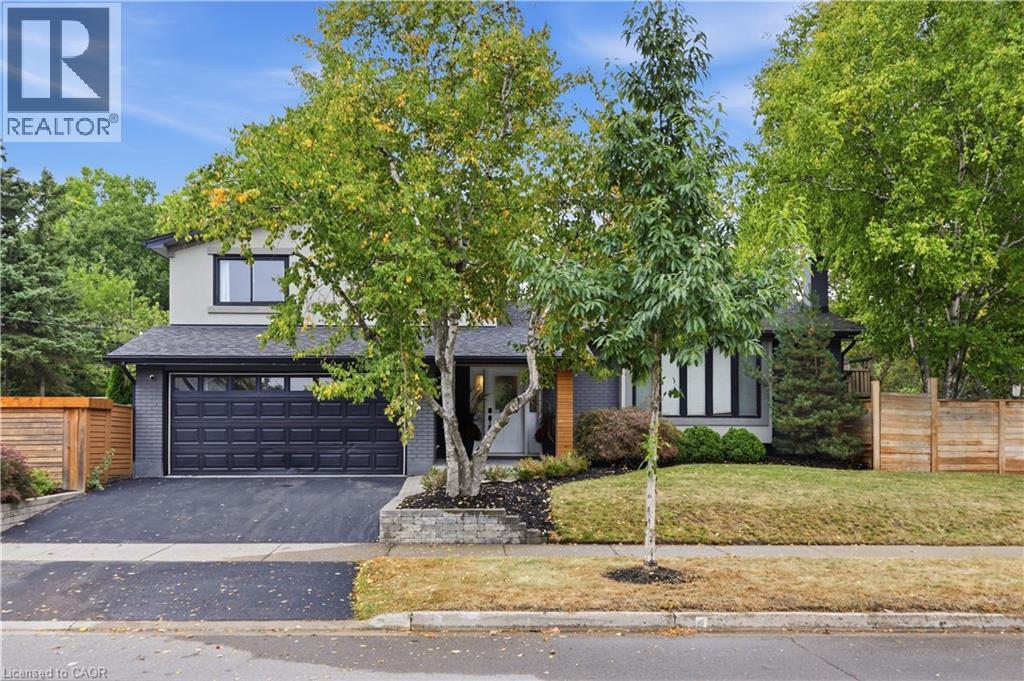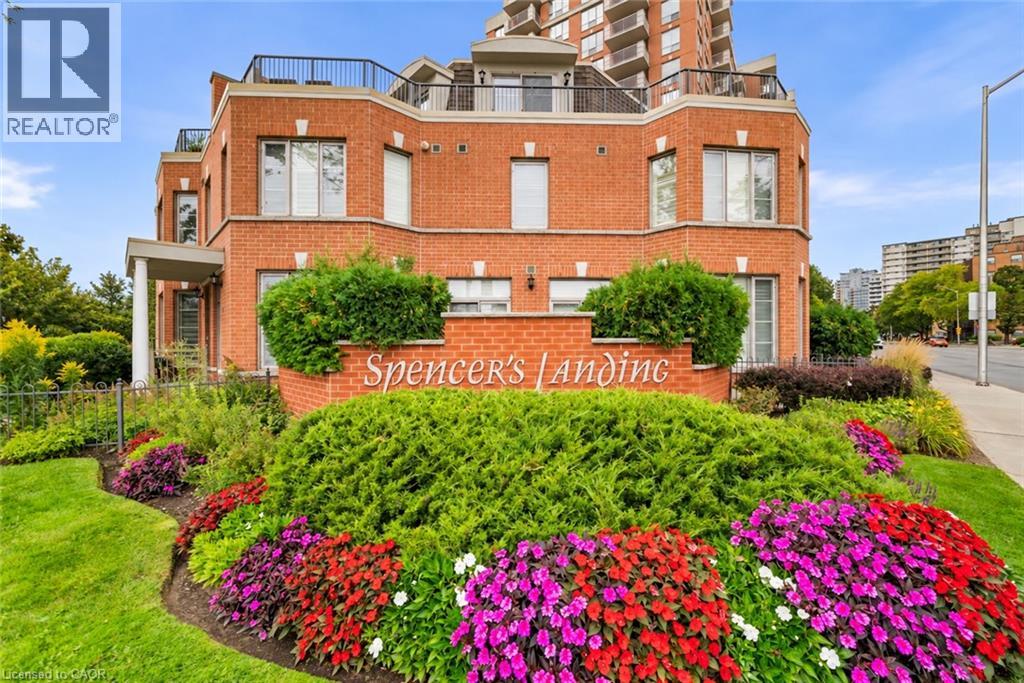
 For sale 50
$1,279,000
2+1 bed4 bath1,500–2,000 sq ft
715 Bateman Court
LaSalle, Burlington
19 days agoMLS® W13824108
RE/MAX ESCARPMENT REALTY INC.
2284 Mansfield Drive
Tyandaga, Burlington, Ontario L7P3J4
For sale· Added
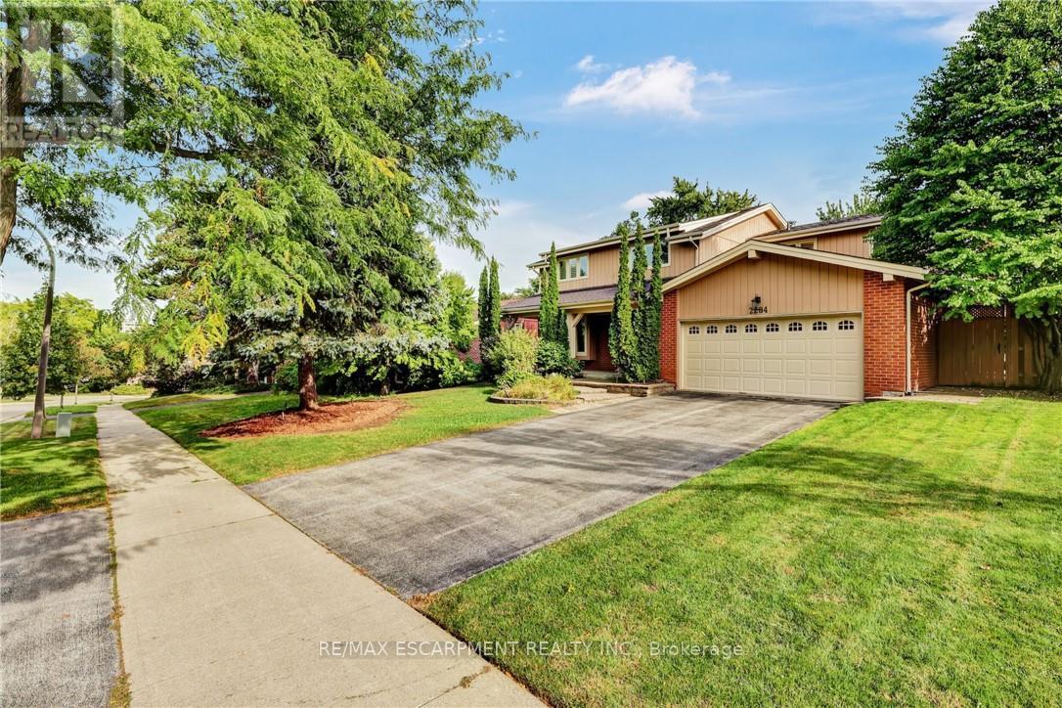
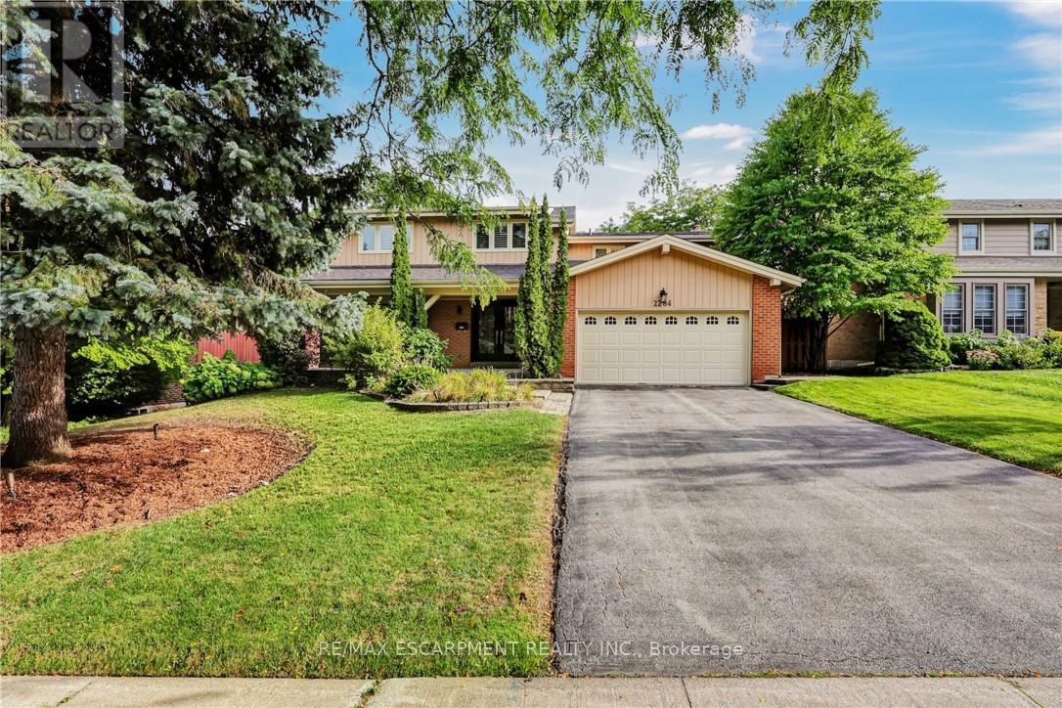
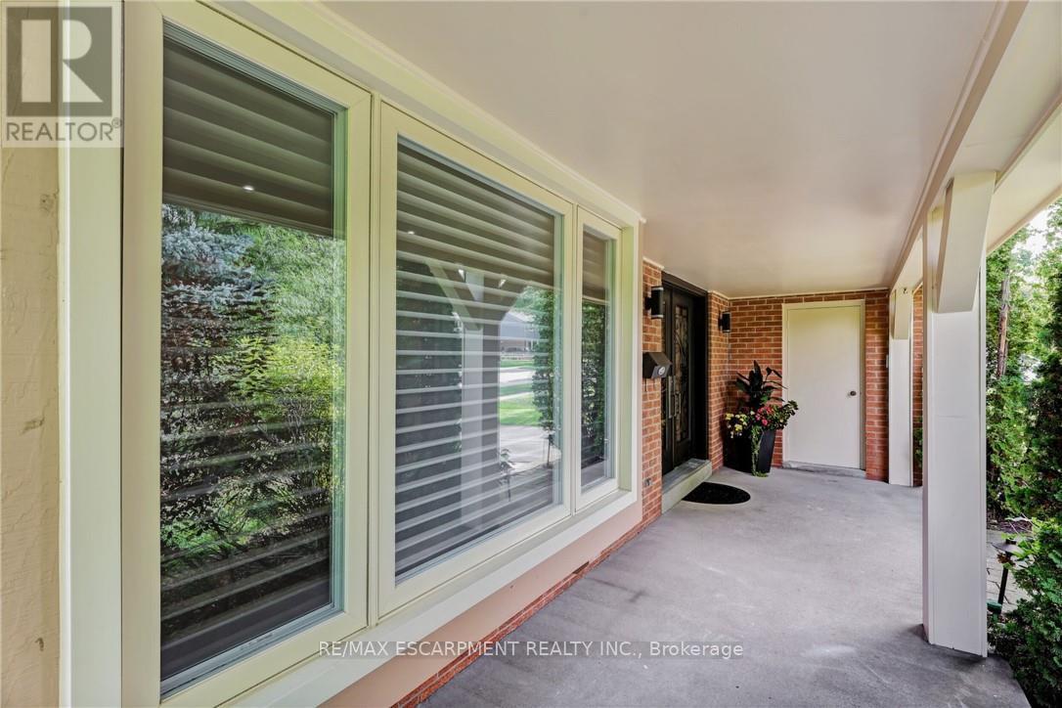
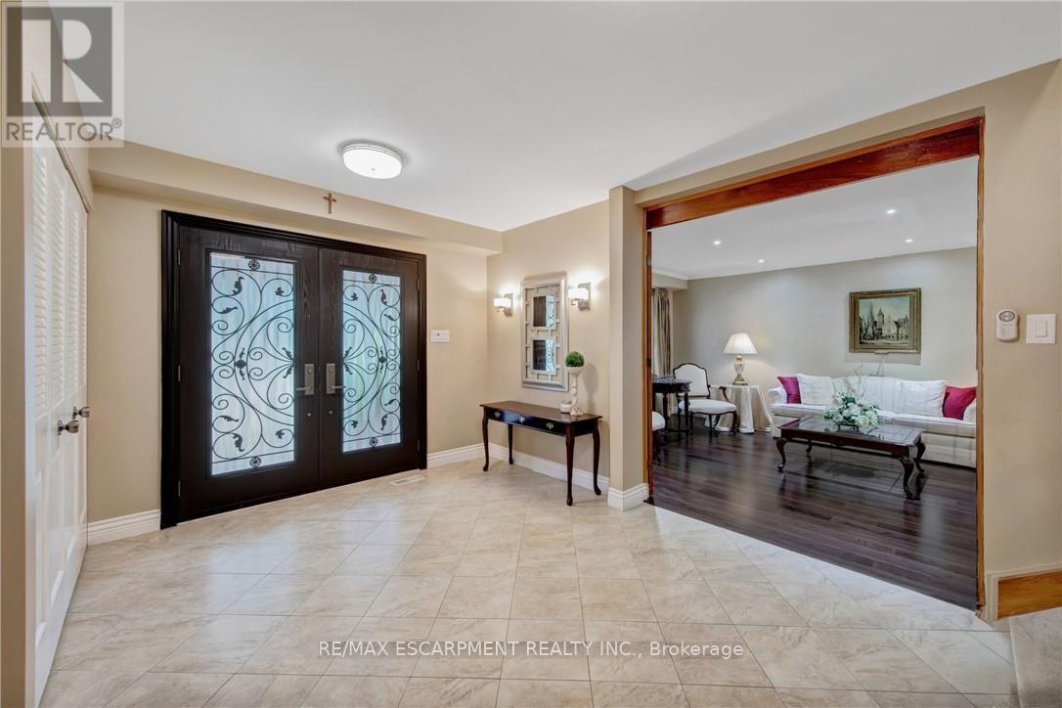
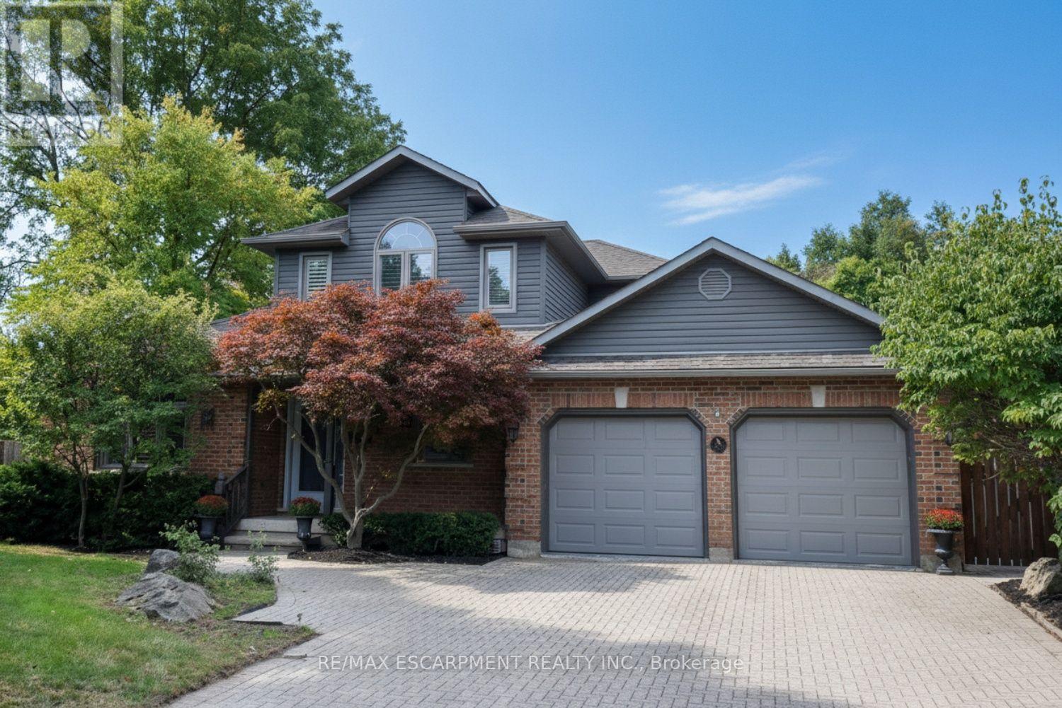
This is the home you have been waiting for, offering the ultimate blend of family living and resort style backyard oasis in a desirable neighborhood. This spacious bright and functional layout home offers 4 plus 1 great size bedrooms, 3.5 bathrooms, living/dining room and a separate family room with gas fireplace overlooking a large deck, great size kitchen with stainless steel appliances lots of natural light and leading to a huge deck overlooking the pool. Fully finished walkout basement ideal for entertainments leading straight to a beautiful backyard with inground salted pool, sprinkler system and landscape lighting. Great location, close to major highways, shopping parks and schools. Don't miss this rare opportunity!
Map data © OpenStreetMap contributors
No open houses are scheduled for this home.
Can't make it? Request a private viewing.
| Living room | Ground level | 6.23 x 3.96 m |
| Bathroom | Second level | 0 x 0 m |
| Media | Lower level | 9.6 x 3.91 m |
| Games room | Lower level | 6.65 x 5.49 m |
| Bedroom | Lower level | 4.88 x 3.43 m |
| Bathroom | Lower level | 0 x 0 m |
| Partial bathroom | Ground level | 0 x 0 m |
| Laundry room | Ground level | 0 x 0 m |
| Dining room | Ground level | 3.94 x 3.94 m |
| Kitchen | Ground level | 5.94 x 4.52 m |
| Family room | Ground level | 5.26 x 4.52 m |
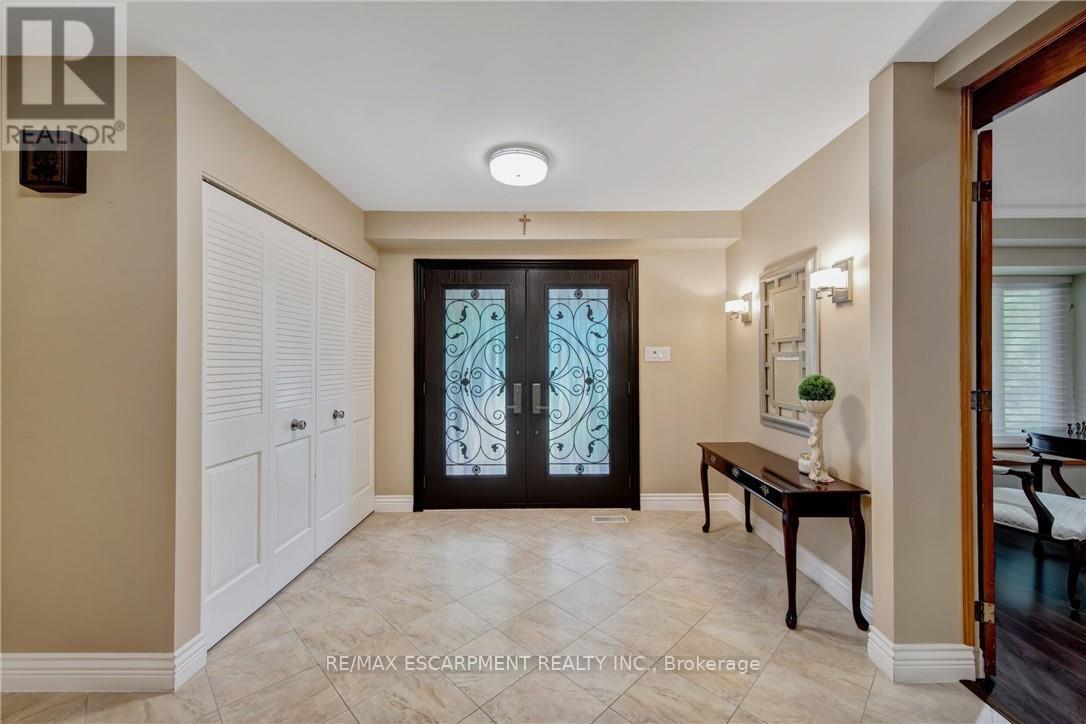
| Foyer | Ground level | 5.08 x 3.81 m |
| Primary Bedroom | Second level | 5.92 x 4.11 m |
| Bedroom | Second level | 5.13 x 3.81 m |
| Bedroom | Second level | 4.14 x 3.99 m |
| Bedroom | Second level | 3.66 x 2.87 m |
| Bathroom | Second level | 0 x 0 m |