 For sale 50
$990,000
4 bed3 bath1,500–2,000 sq ft
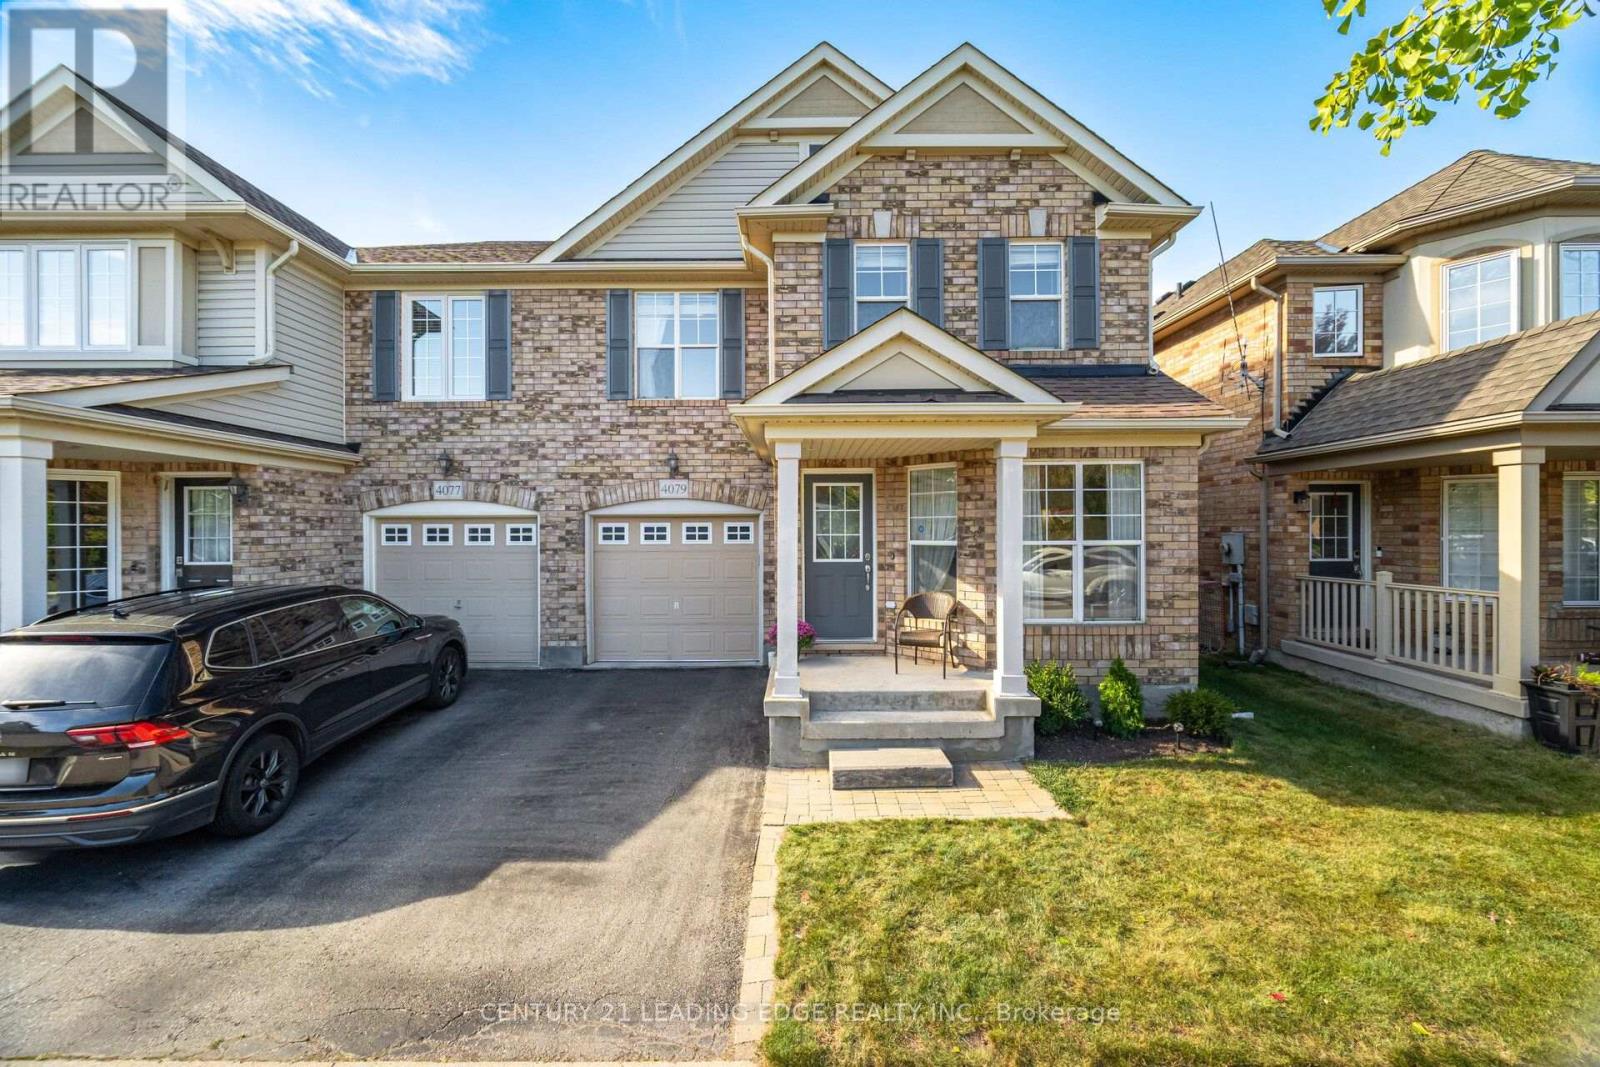
4079 Gunby Crescent
Alton, Burlington
16 days agoMLS® W13832916
CENTURY 21 LEADING EDGE REALTY INC.
715 Bateman Court
LaSalle, Burlington, Ontario L7T4K5
For sale· Added
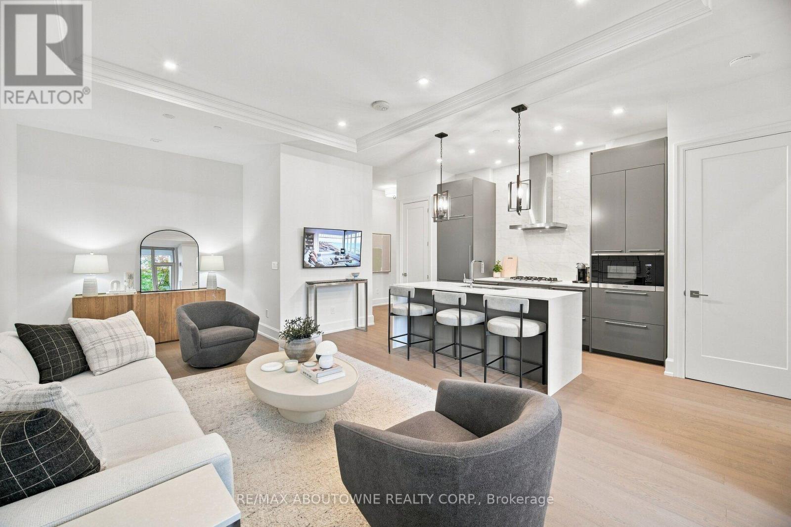
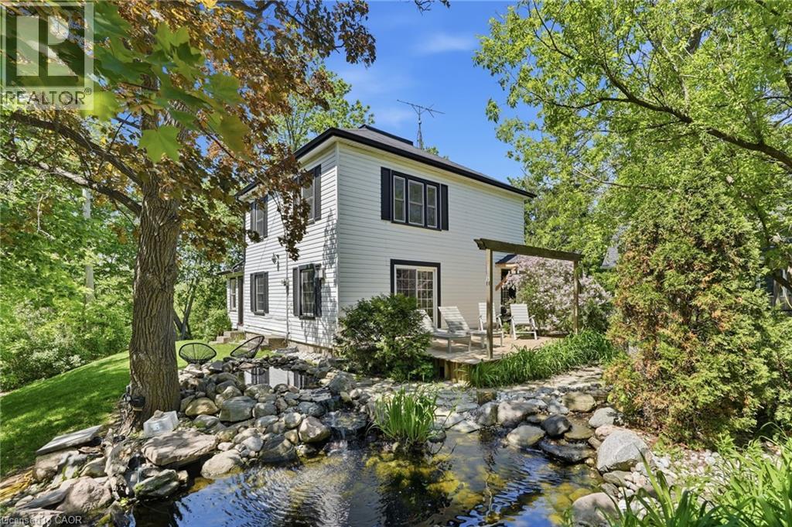
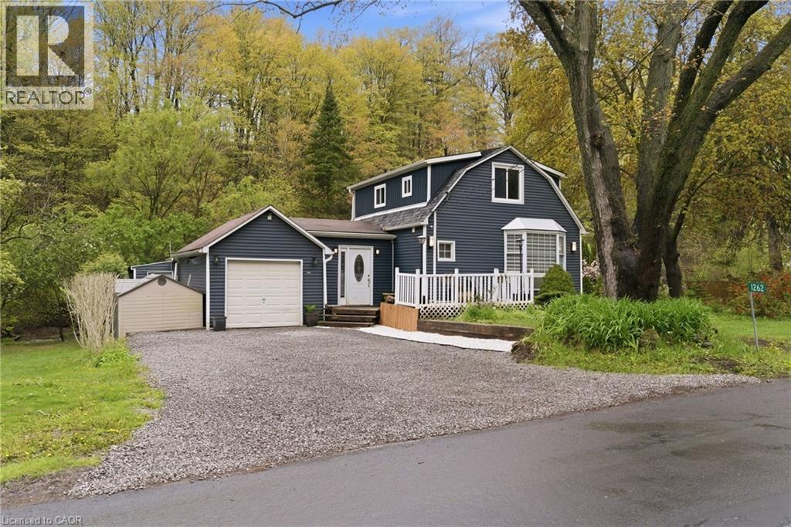
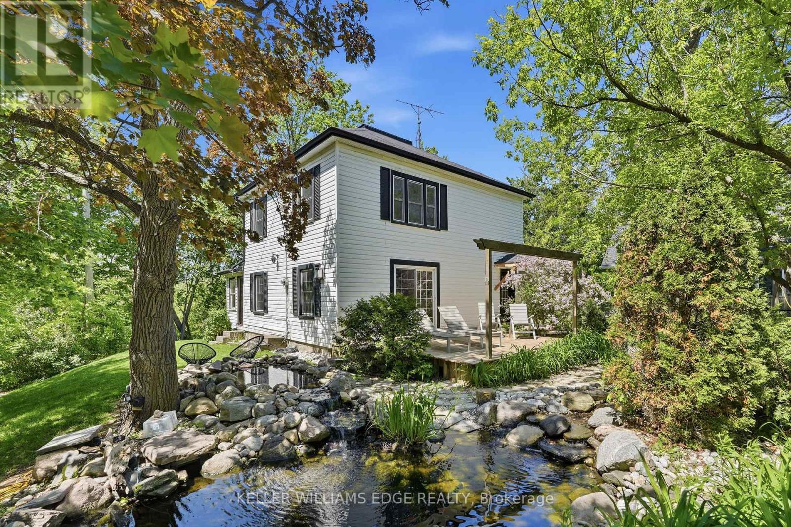
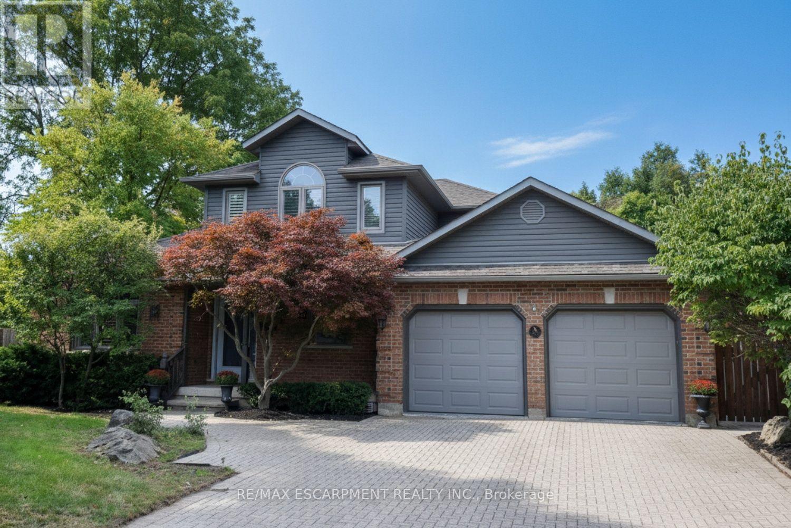
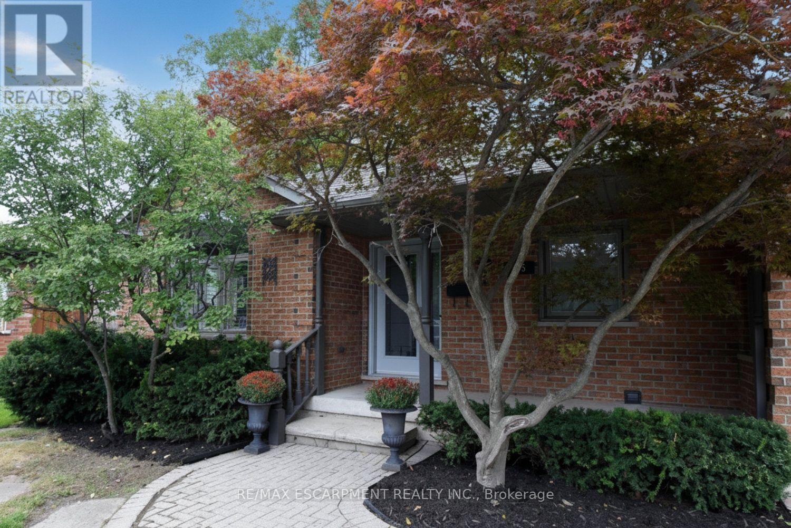
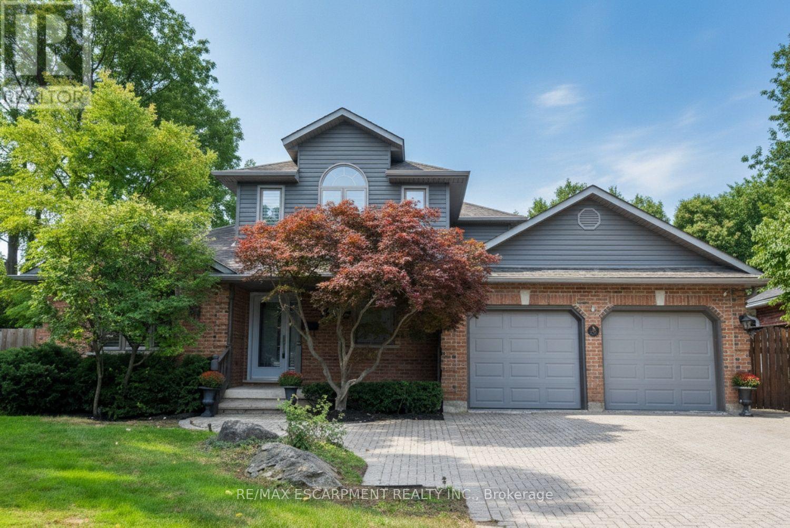
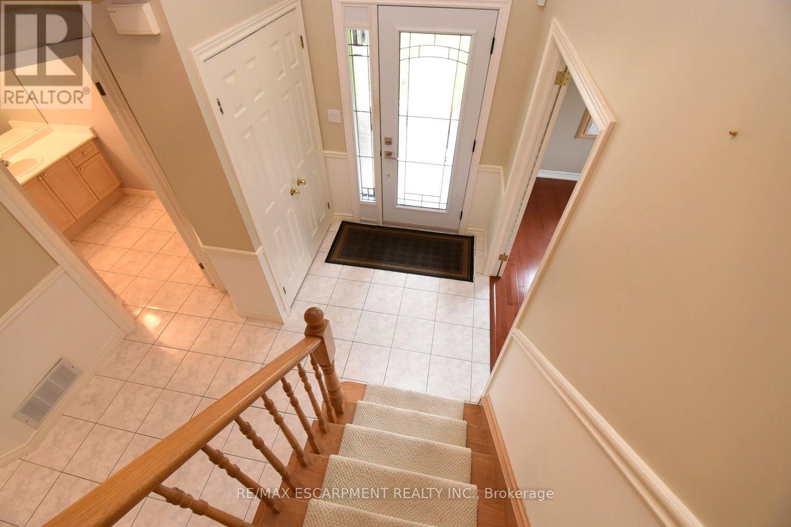
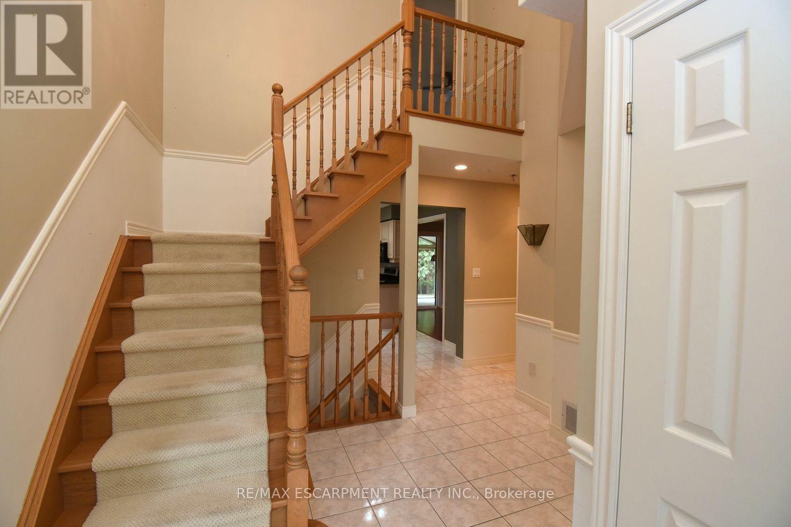
Quality custom built home, in Aldershot. Elegance and beauty best describe this home on a quiet court. The bedroom on the main level has a 3 pc ensuite. It could easily be used as an office or den, California shutters, retractable outdoor awnings, Hardwood and ceramic on much of the main floor, 3 season sun-room. Luxurious (and huge) master ensuite on the second floor, including a jetted tub and walk in shower. The third bedroom is in the basement and has ensuite privilege. Extra outdoor storage is under the sun-room. Roof shingles, furnace, A/C replaced in 2015. 2020 updates: siding, fascia, eavestroughs, windows, front and living room patio doors. Located close to Burlington's downtown. Easy access to hwys 403.407 and QEW. This home is perfectly suited for a professional couple, or someone looking to downsize from their larger home and property.
Map data © OpenStreetMap contributors
No open houses are scheduled for this home.
Can't make it? Request a private viewing.
| Oct 6, 2026 | $1,279,000 | ▼ $70,000 |
| Sep 24, 2026 | $1,349,000 | First recorded price |
Price changes since Sep 24, 2026.
| Bathroom | Main level | 2.69 x 1.78 m |
| Kitchen | Main level | 4.37 x 3.35 m |
| Bedroom 2 | Main level | 3.51 x 3.66 m |
| Family room | Main level | 4.83 x 3.96 m |
| Dining room | Main level | 4.37 x 3.35 m |
| Solarium | Main level | 3.05 x 4.07 m |
| Primary Bedroom | Second level | 7.49 x 4.78 m |
| Bedroom 3 | Basement | 4.27 x 3.66 m |
| Recreational, Games room | Basement | 4.27 x 4.57 m |