 For sale 50
$748,888
1 bed2 bath715 sq ft
2060 Lakeshore Road #406
Burlington
3 months agoMLS® 40844541
RE/MAX Escarpment Realty Inc.
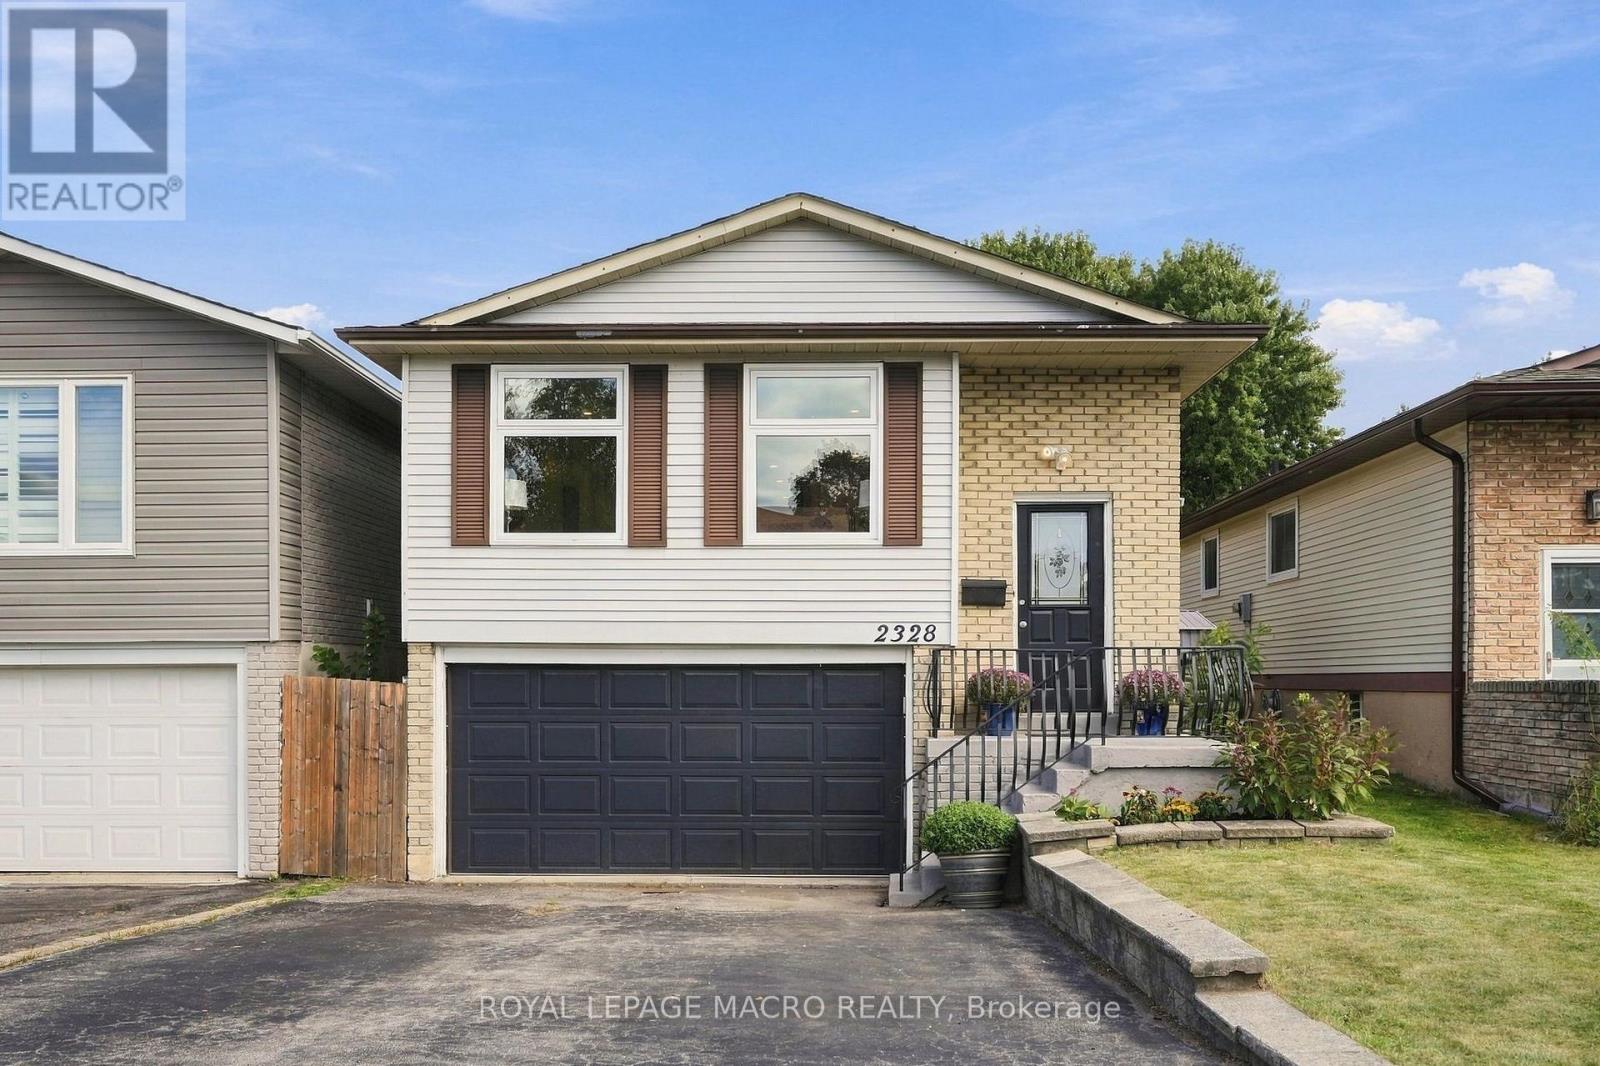
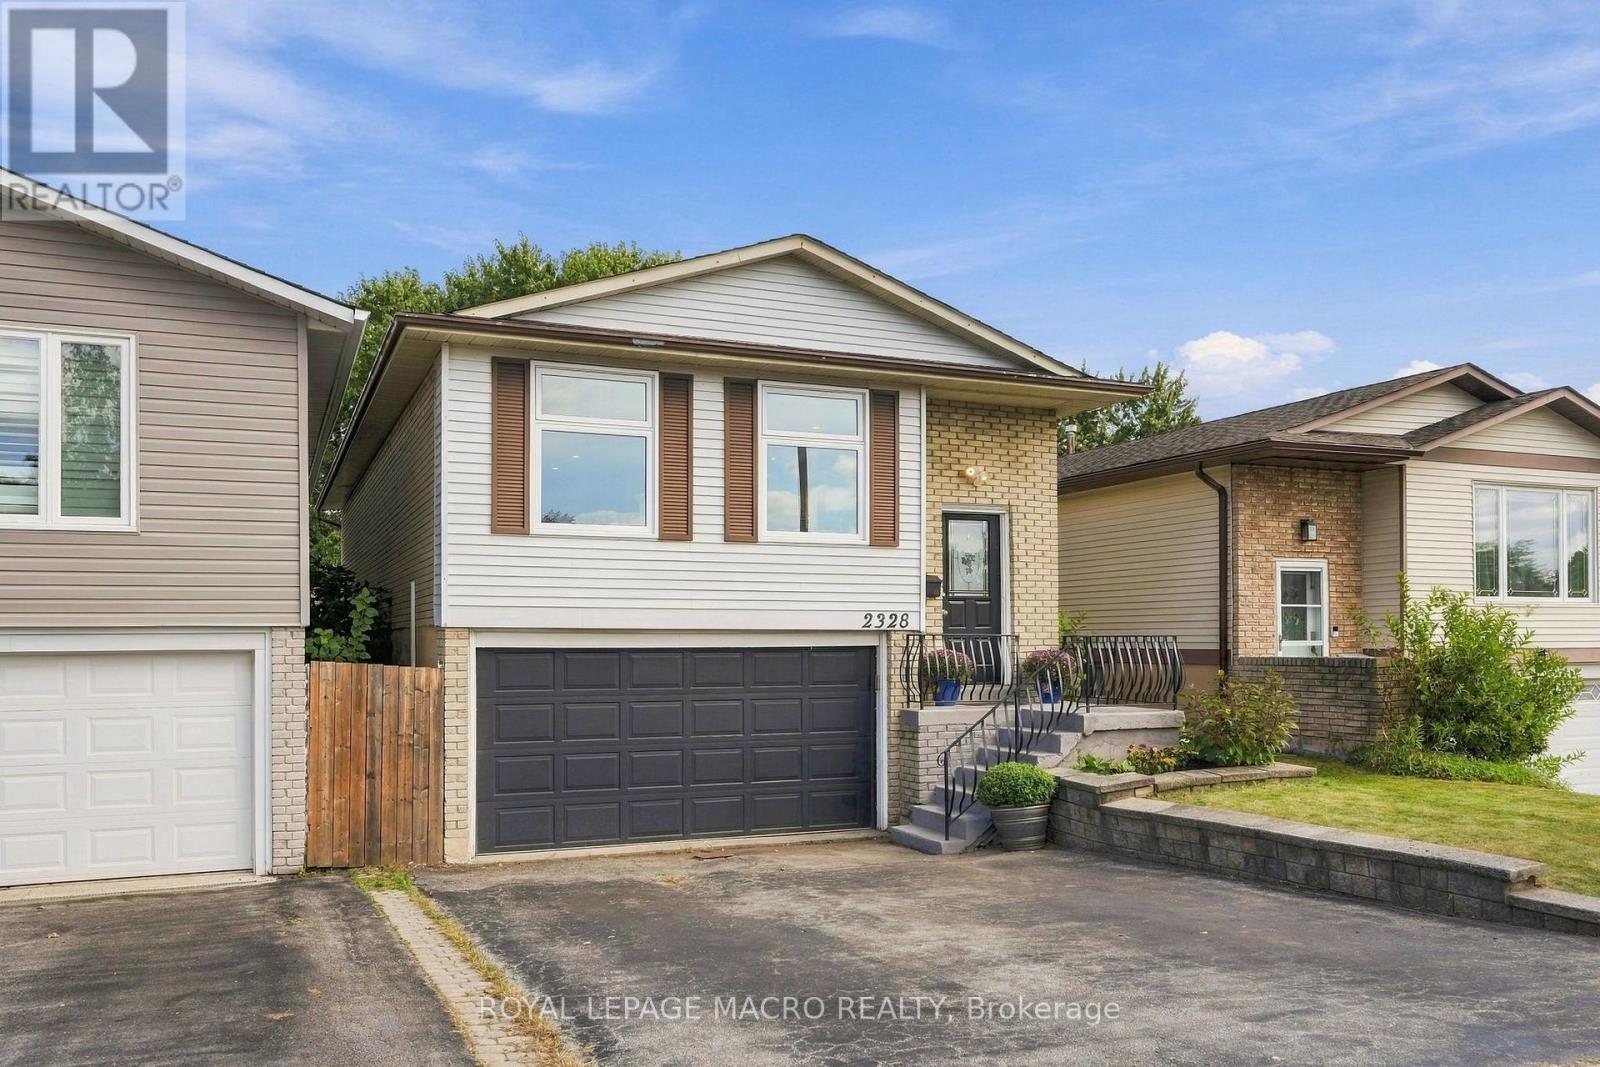
2328 Malcolm Crescent
Brant Hills, Burlington, Ontario L7P4H4
For sale· Added
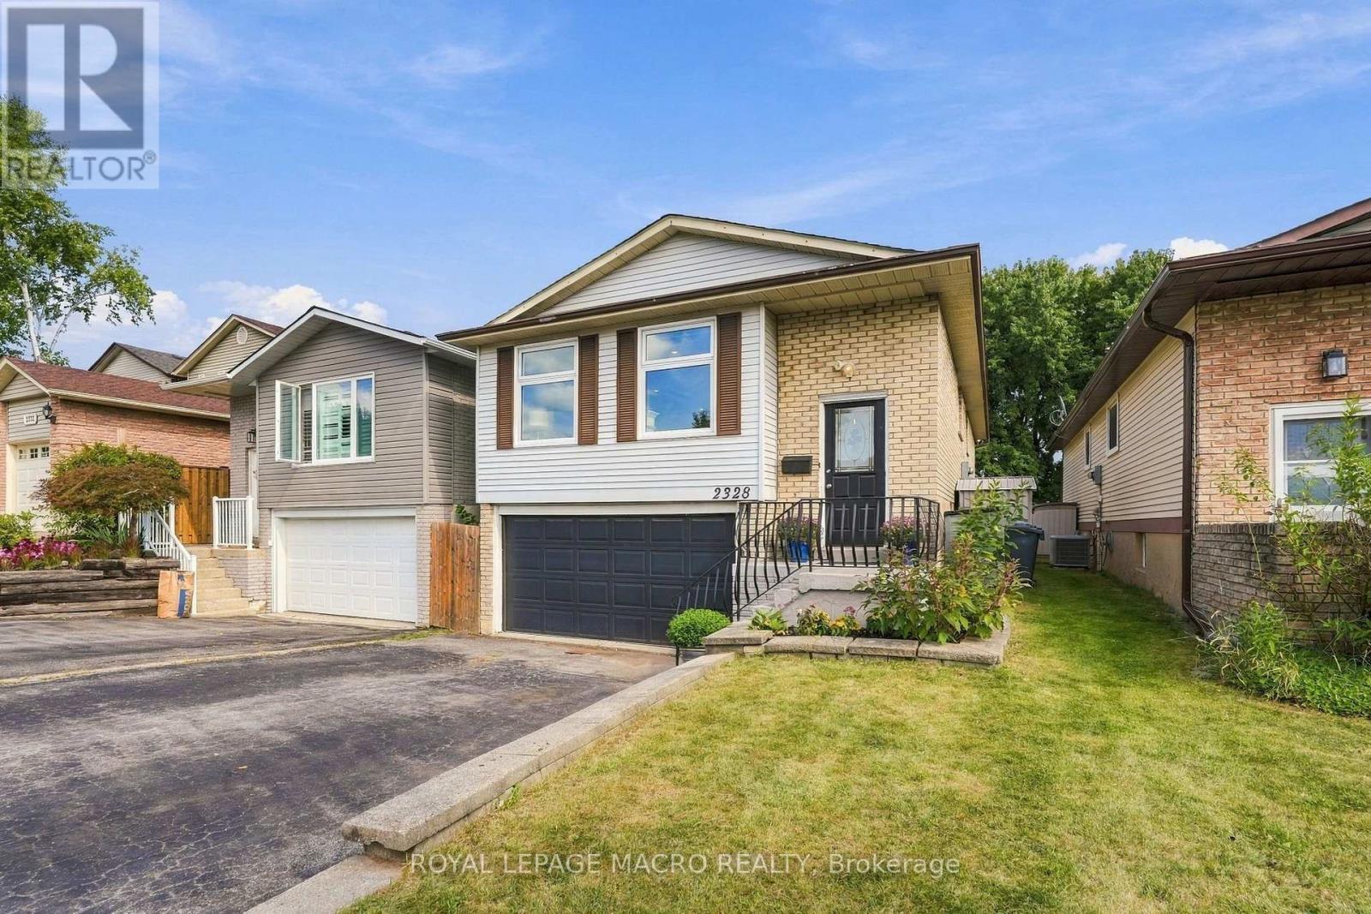
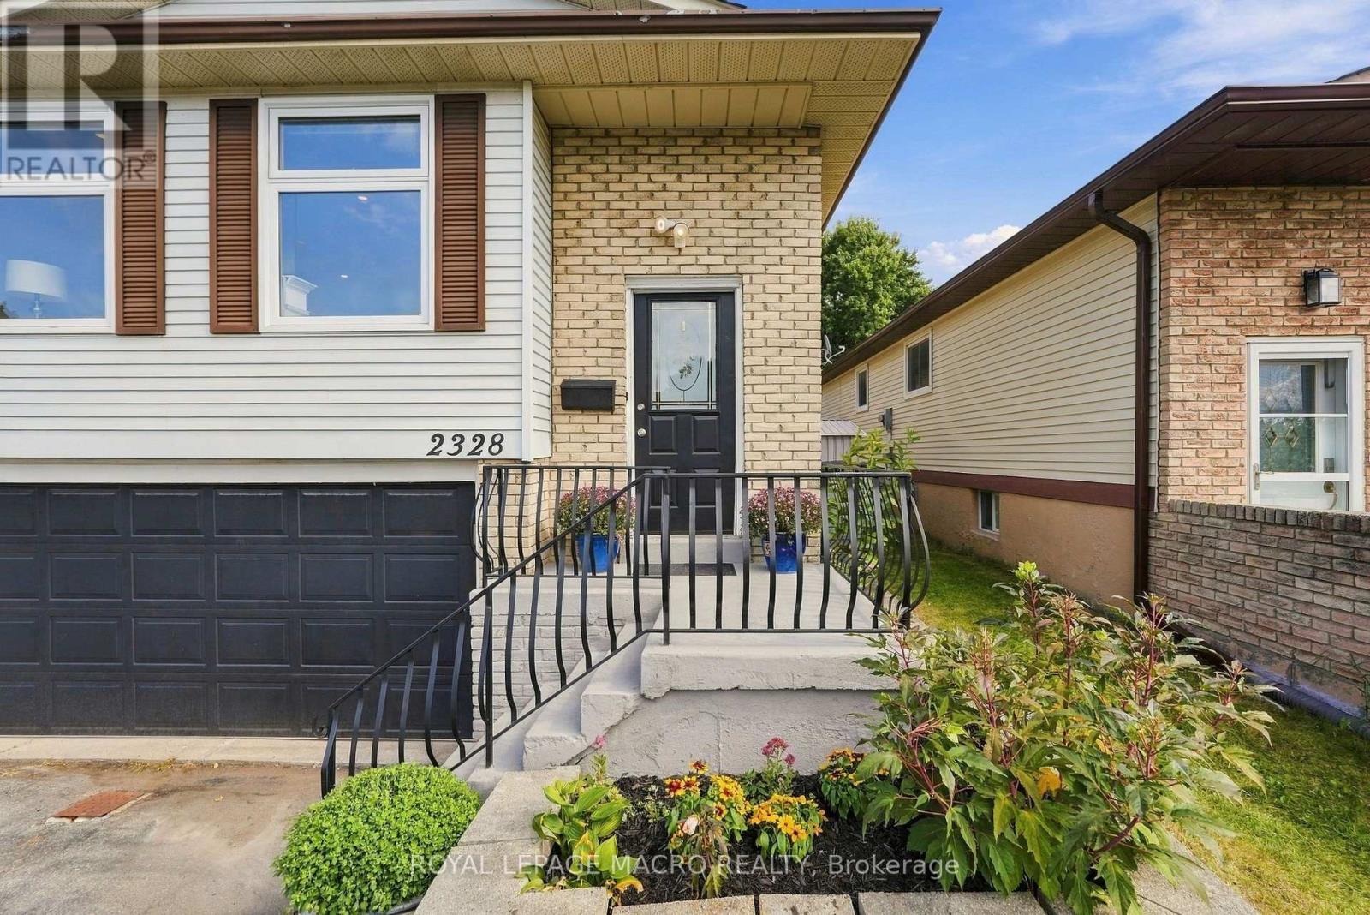
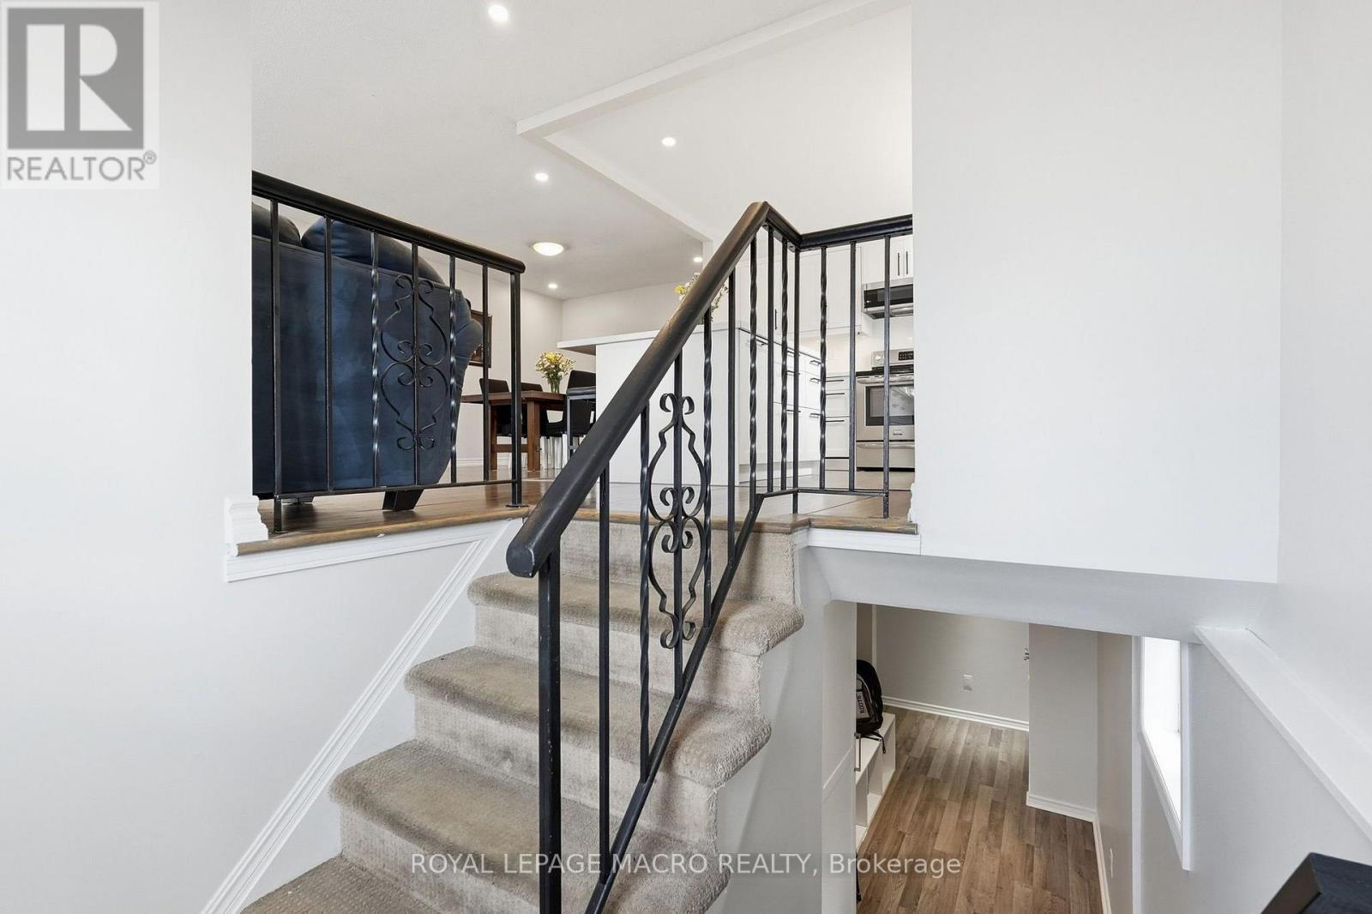
A five bedroom, three full bath raised bungalow on a quiet crescent in Brant Hills, close toparks, schools, and the Brant Hills Community Centre. Open concept main floor with a fullyrenovated kitchen: new cabinetry, quartz counters, and stainless steel appliances. Built-inelectric fireplace in the living room, three bedrooms and a full bath on the main. Lower levelfamily room with a second built-in fireplace, wet bar, and walk-out to the backyard, brightenough that it doesn't feel like a basement. Two more bedrooms downstairs, one with ensuite andwalk-in closet, plus another full bath. Deck, pergola, and two sheds out back. Oversized garageand double driveway. Rare to find this much space for a family in Brant Hills at this price. ** This is a linked property.**
Map data © OpenStreetMap contributors
No open houses are scheduled for this home.
Can't make it? Request a private viewing.
| Oct 6, 2026 | $949,900 | ▼ $50,000 |
| Sep 23, 2026 | $999,900 | First recorded price |
Price changes since Sep 23, 2026.
| Kitchen | Main level | 3.4 x 3.4 m |
| Bathroom | Basement | 0 x 0 m |
| Living room | Main level | 6.07 x 4.14 m |
| Dining room | Main level | 3.28 x 3.96 m |
| Bedroom 2 | Main level | 3.4 x 3.3 m |
| Bedroom 3 | Main level | 3.38 x 4.06 m |
| Bedroom 4 | Main level | 3.2 x 4.39 m |
| Bathroom | Main level | 0 x 0 m |
| Family room | Basement | 3.35 x 4.6 m |
| Bedroom | Basement | 2.95 x 4.65 m |
| Bedroom 5 | Basement | 2.34 x 3.56 m |