 For sale 50
$748,888
1 bed2 bath715 sq ft
2060 Lakeshore Road #406
Burlington
3 months agoMLS® 40844541
RE/MAX Escarpment Realty Inc.
2328 Malcolm Crescent
Burlington, Ontario L7P4H4
For sale· Added
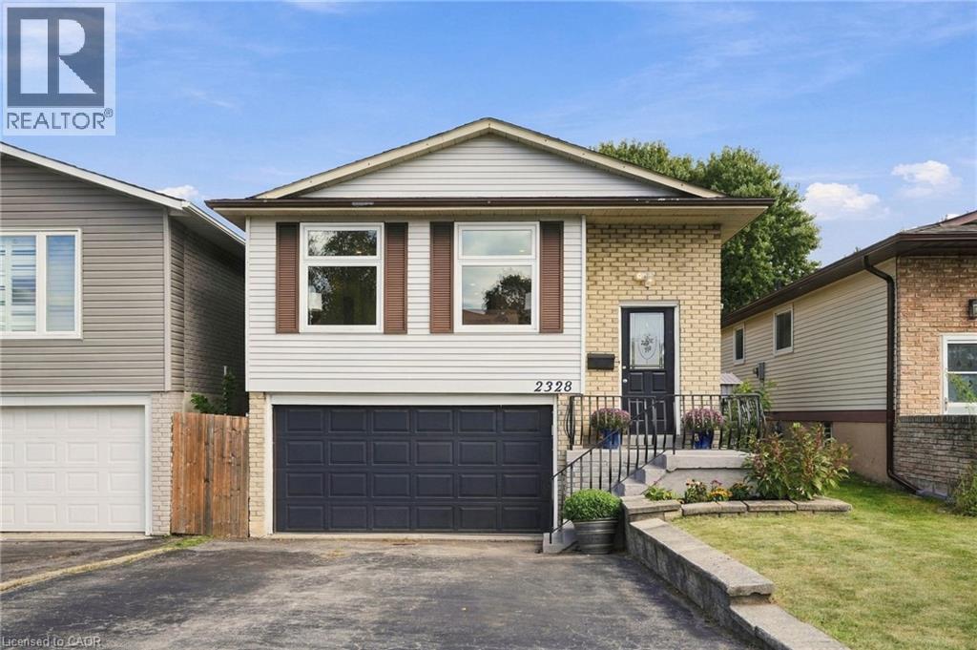
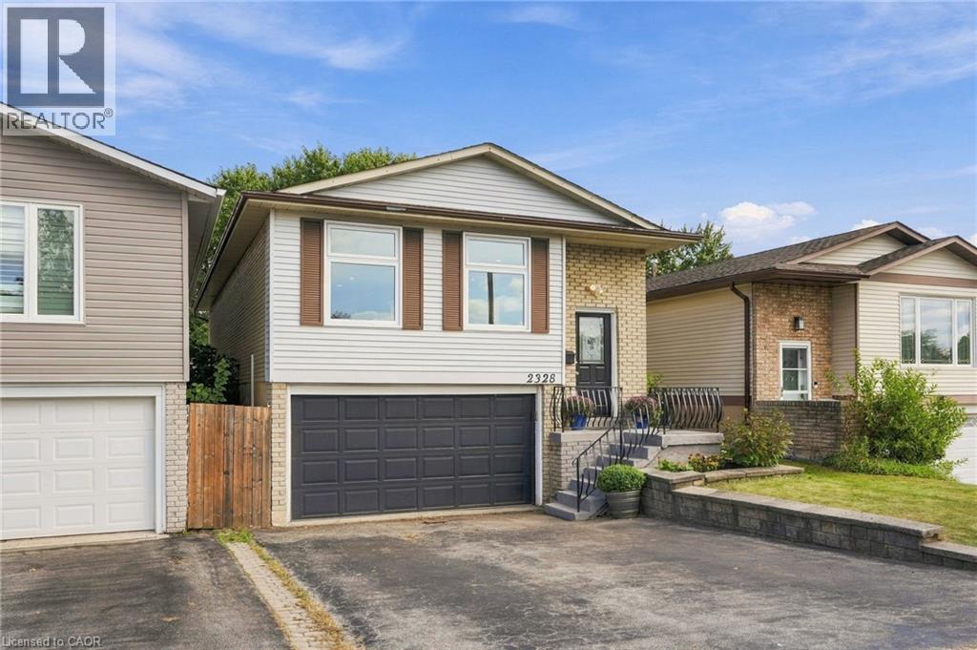
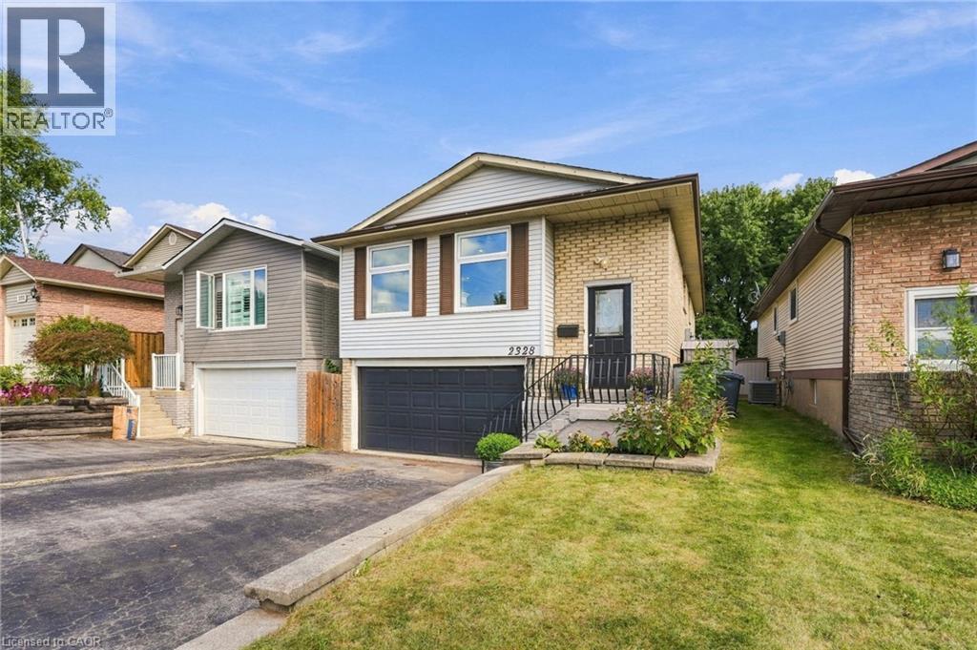
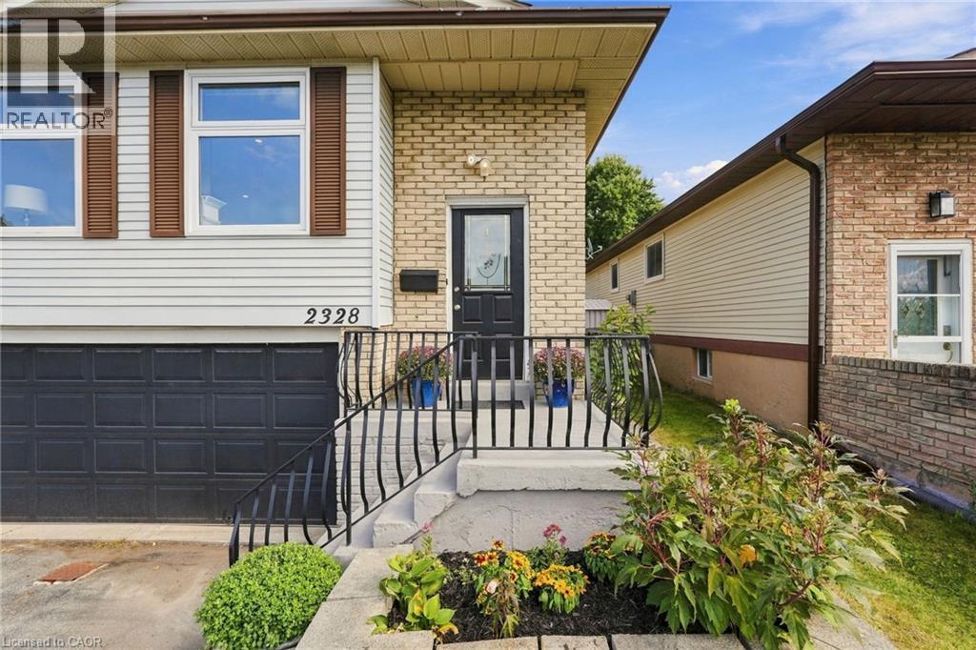
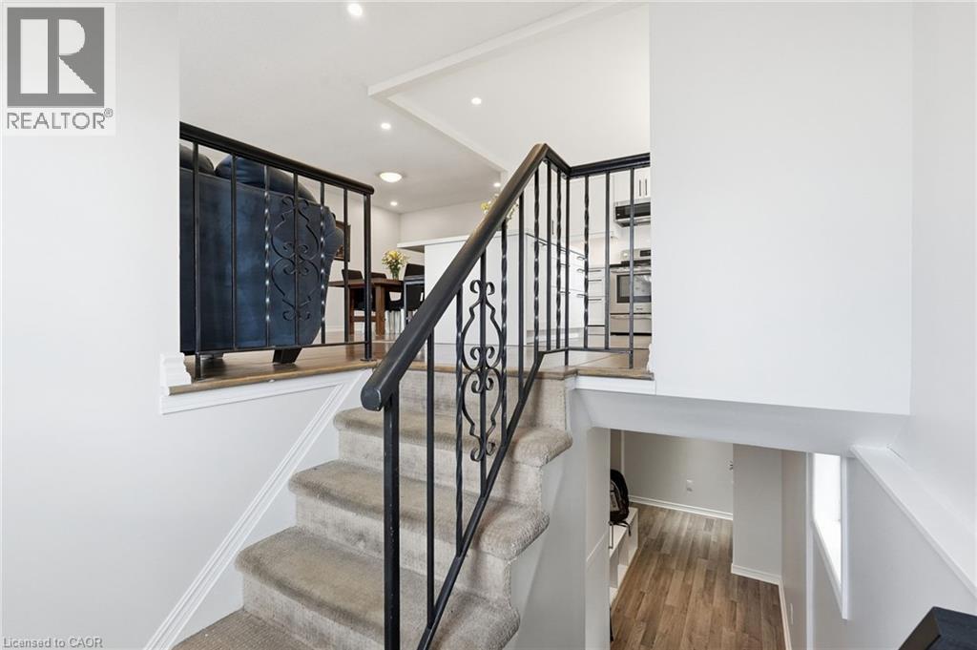
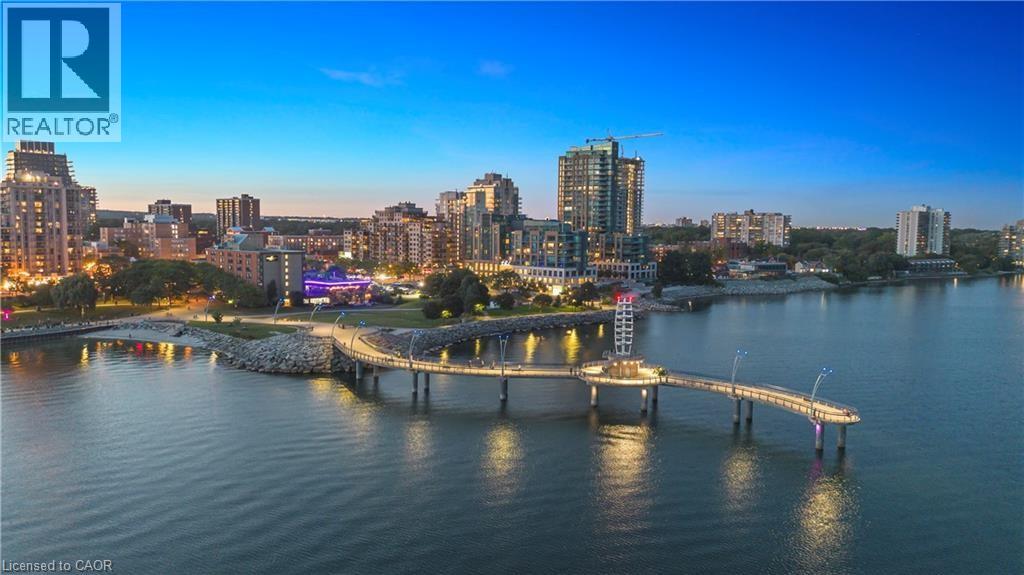
A five bedroom, three full bath raised bungalow on a quiet crescent in Brant Hills, one of Burlington's most established family neighbourhoods, close to parks, schools, and the Brant Hills Community Centre. The main floor is open concept, with living, dining, and kitchen flowing together around a fully renovated kitchen featuring new cabinetry, quartz counters, and stainless steel appliances. A built-in electric fireplace anchors the living room. Three bedrooms and a full bath complete the main level. Downstairs, the family room has its own built-in electric fireplace, a wet bar, and a walk-out to the backyard, which brings in plenty of natural light and makes the space feel like part of the main house rather than a basement. The lower level also offers two more bedrooms, one with its own ensuite and walk-in closet, plus a second full bathroom. Out back, a deck and pergola set up the yard for summer, with two sheds for storage. Oversized garage and double driveway. Rare to find this much room for a growing family in Brant Hills at this price.
Map data © OpenStreetMap contributors
No open houses are scheduled for this home.
Can't make it? Request a private viewing.
| Oct 6, 2026 | $949,900 | ▼ $50,000 |
| Sep 24, 2026 | $999,900 | First recorded price |
Price changes since Sep 24, 2026.
| 3pc Bathroom | Basement | — |
| 3pc Bathroom | Basement | — |
| Bedroom | Basement | 11'8'' x 7'8'' |
| Bedroom | Basement | 15'3'' x 9'8'' |
| Family room | Basement | 15'1'' x 11'0'' |
| 4pc Bathroom | Main level | — |
| Bedroom | Main level | 14'5'' x 10'6'' |
| Bedroom | Main level | 13'4'' x 11'1'' |
| Bedroom | Main level | 10'10'' x 11'2'' |
| Dining room | Main level | 13'0'' x 10'9'' |
| Living room | Main level | 13'7'' x 19'11'' |
| Kitchen | Main level | 11'2'' x 11'2'' |