 For sale 50
$748,888
1 bed2 bath715 sq ft
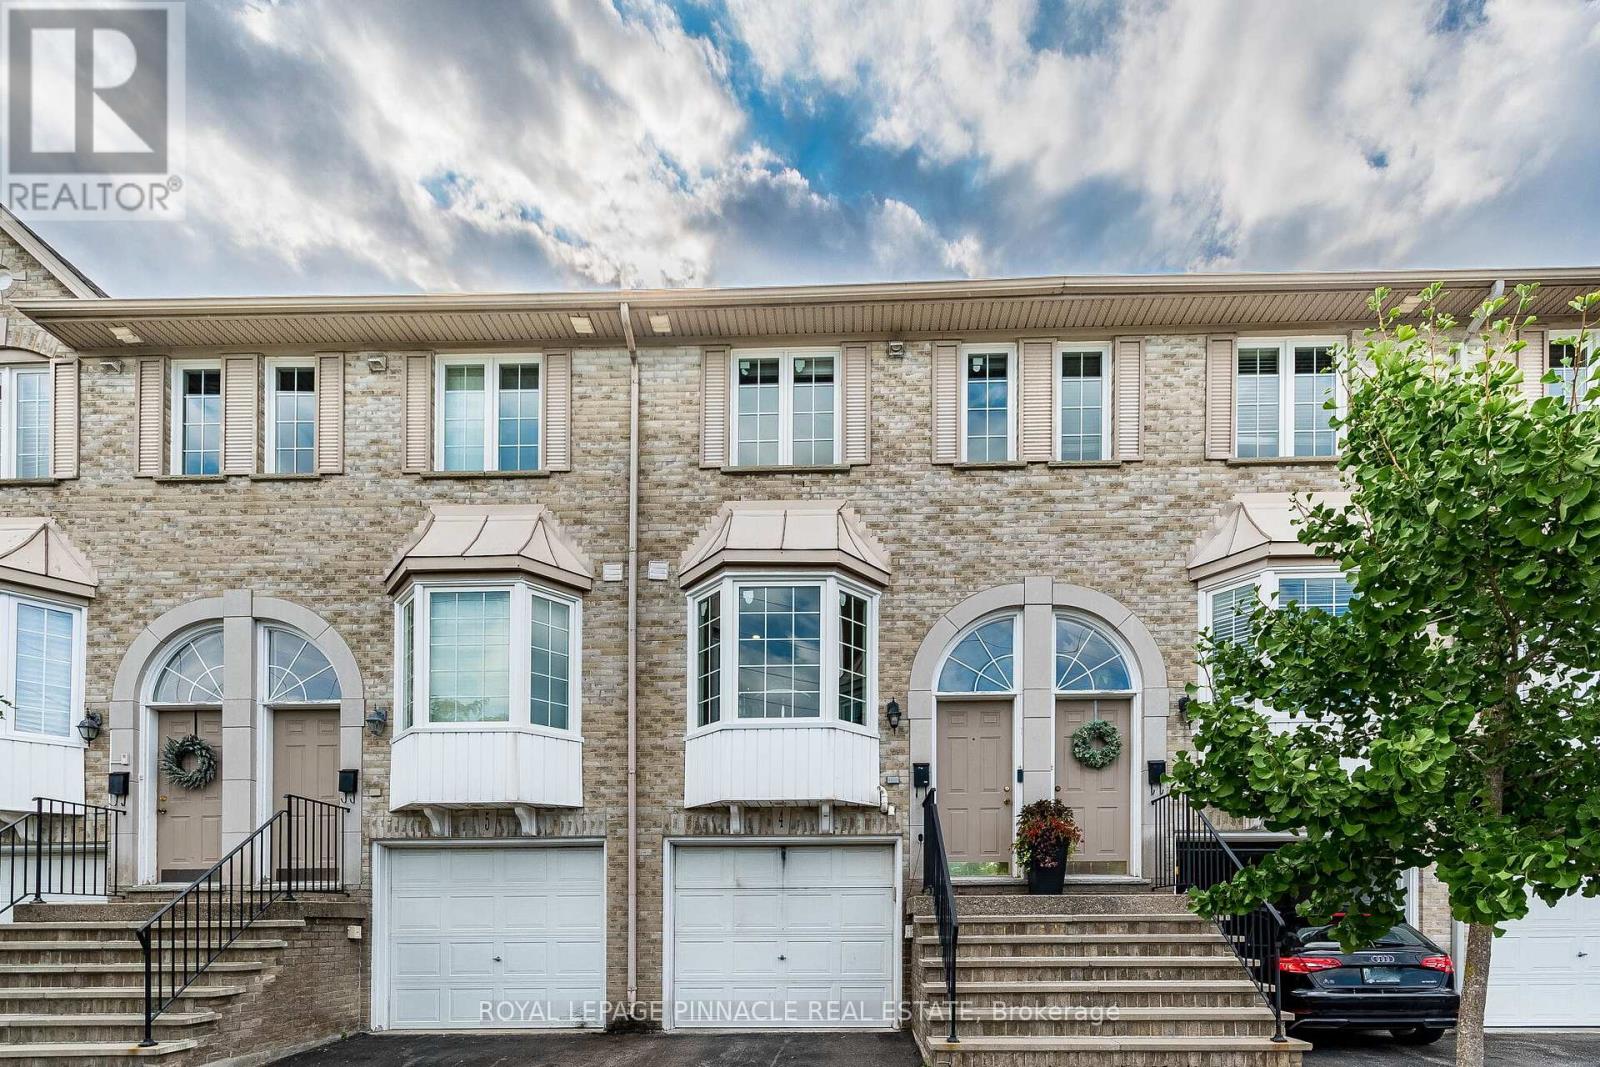
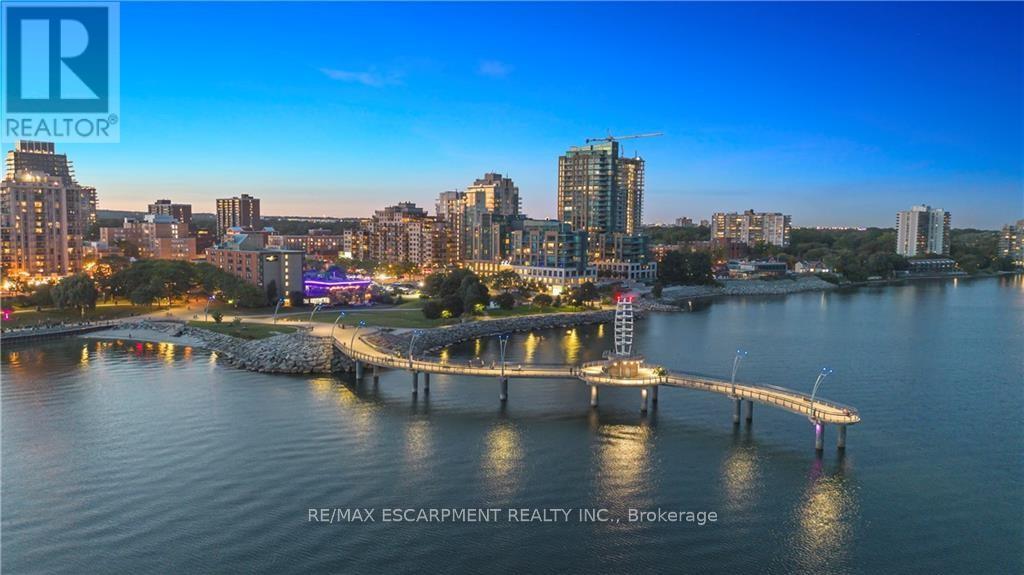
2060 Lakeshore Road #406
Burlington
3 months agoMLS® 40844541
RE/MAX Escarpment Realty Inc.
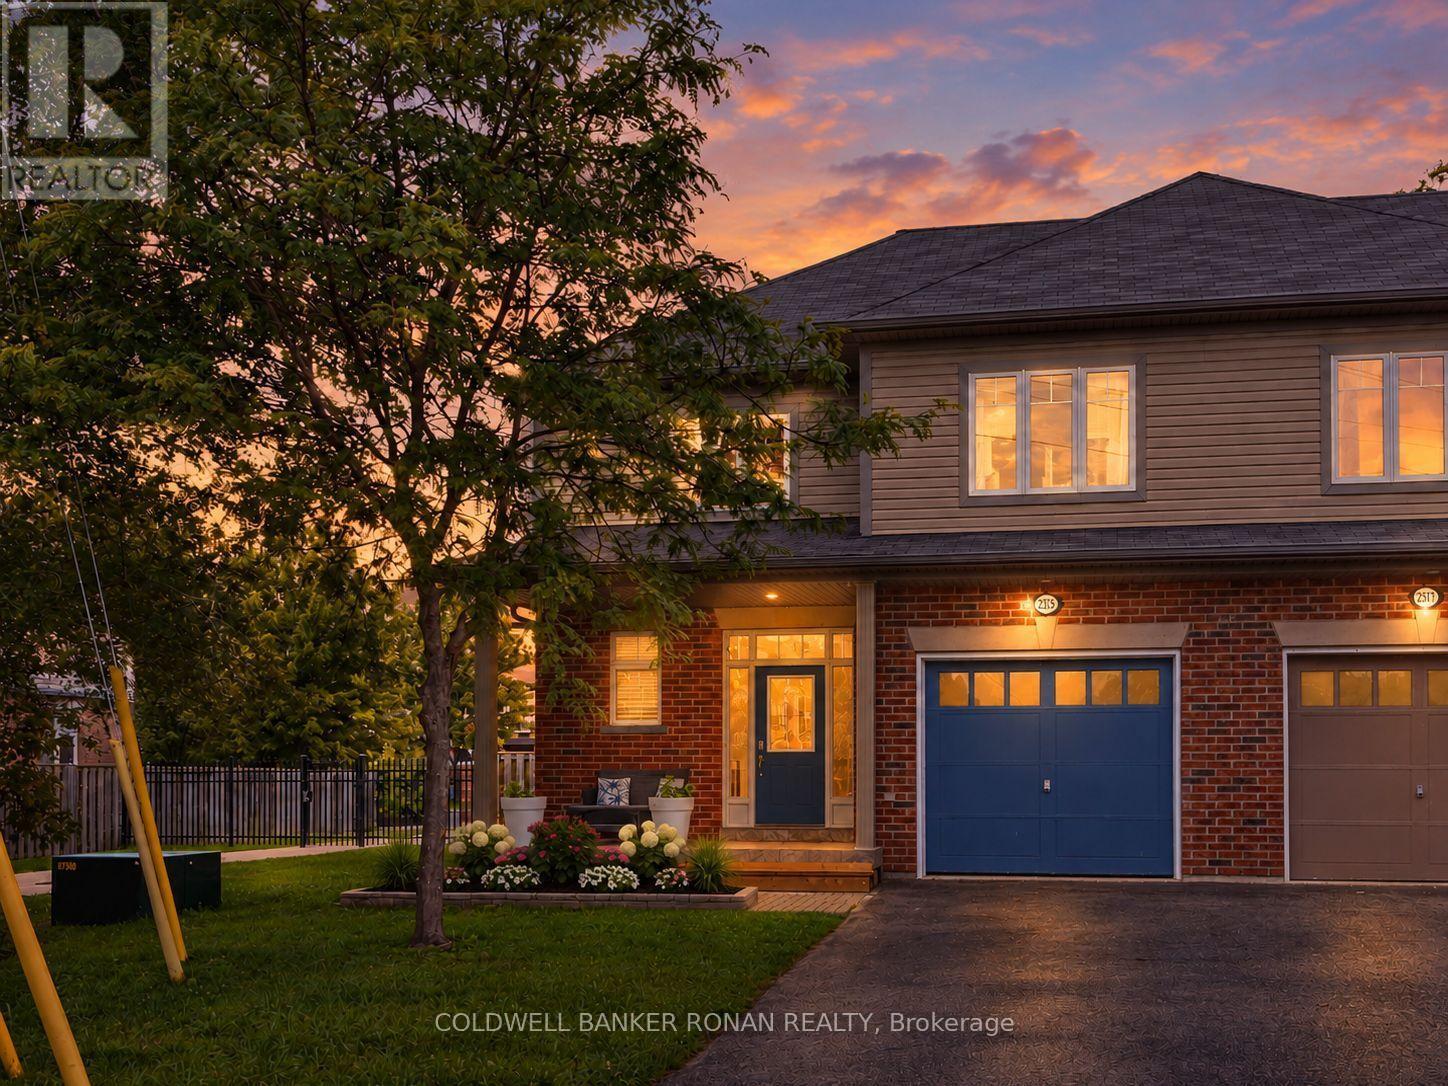
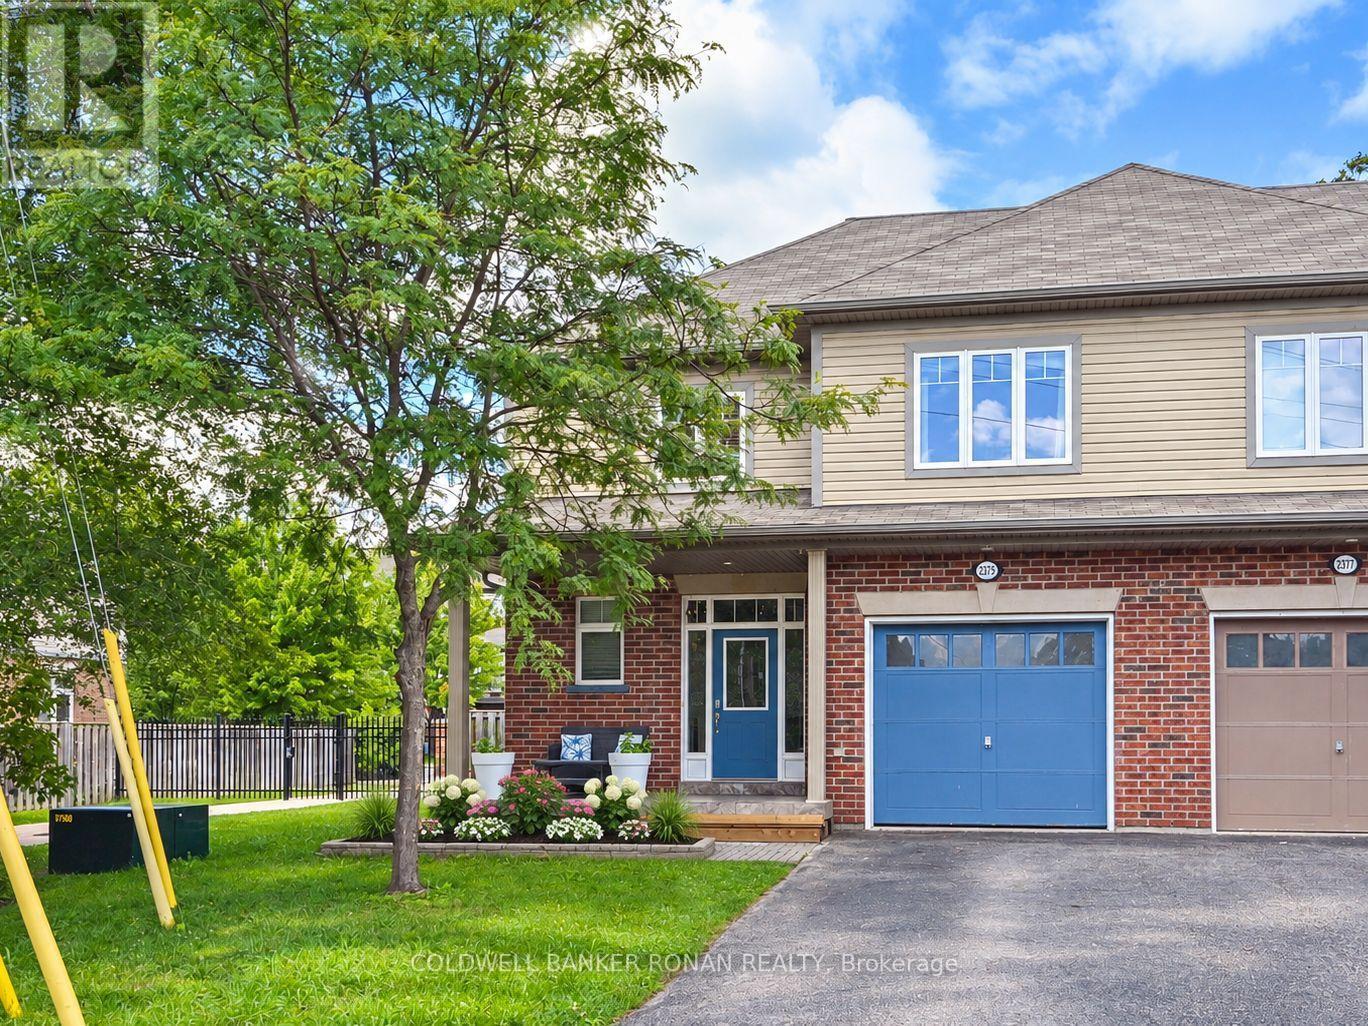
2375 Glenwood School Drive
Freeman, Burlington, Ontario L7R3R9
For sale· Added
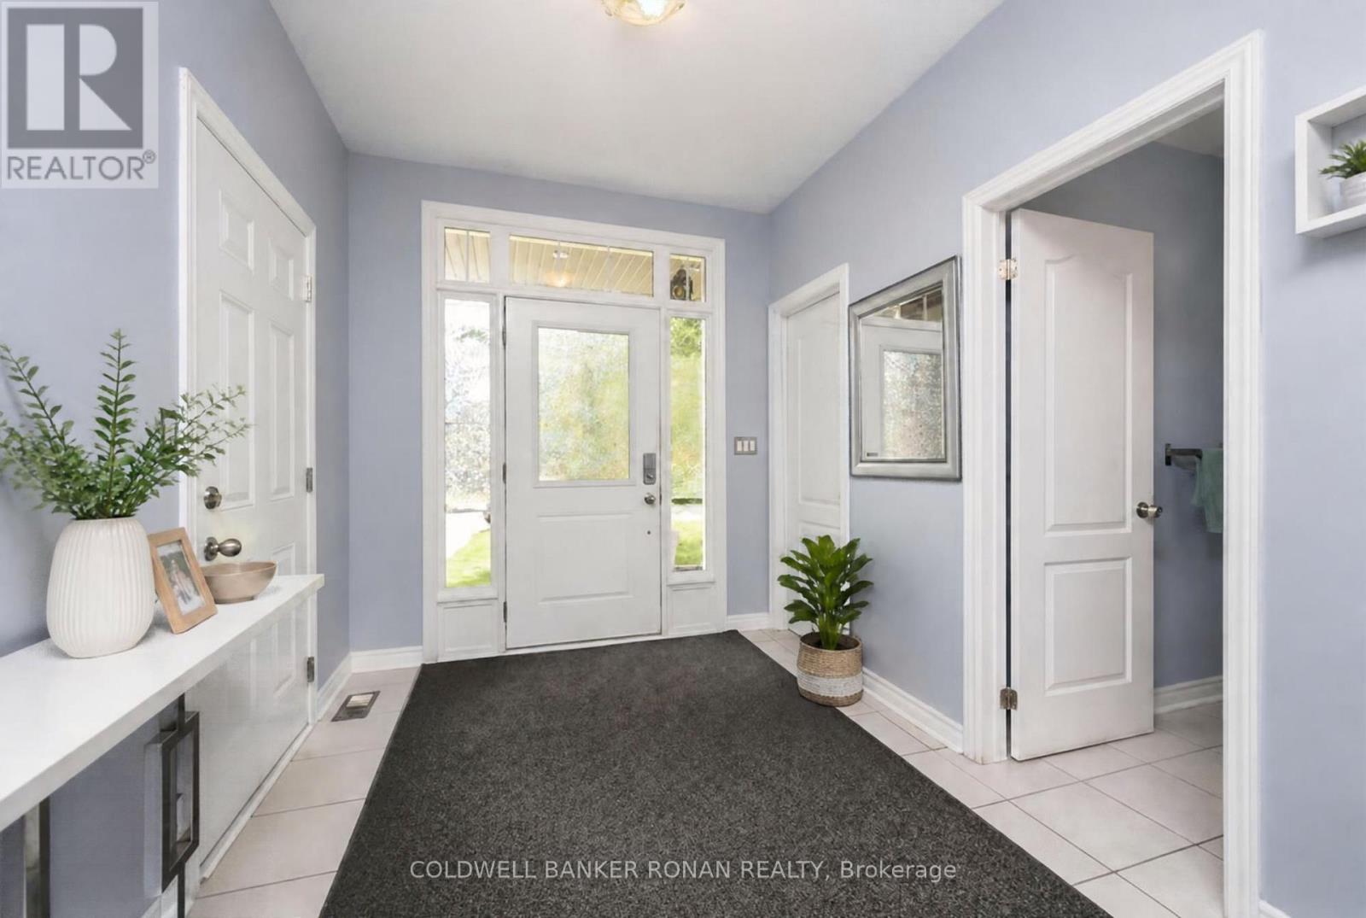
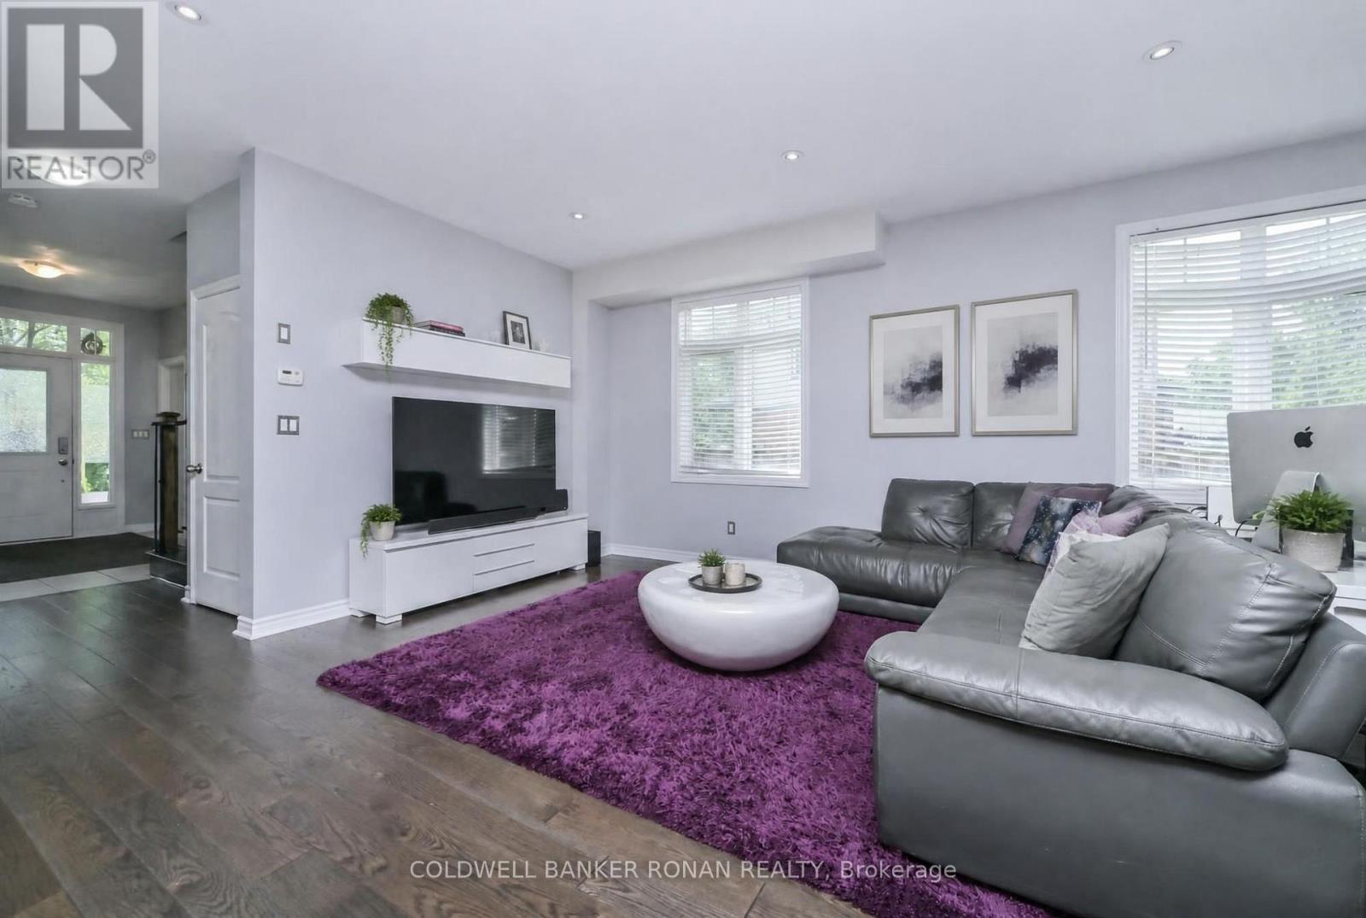
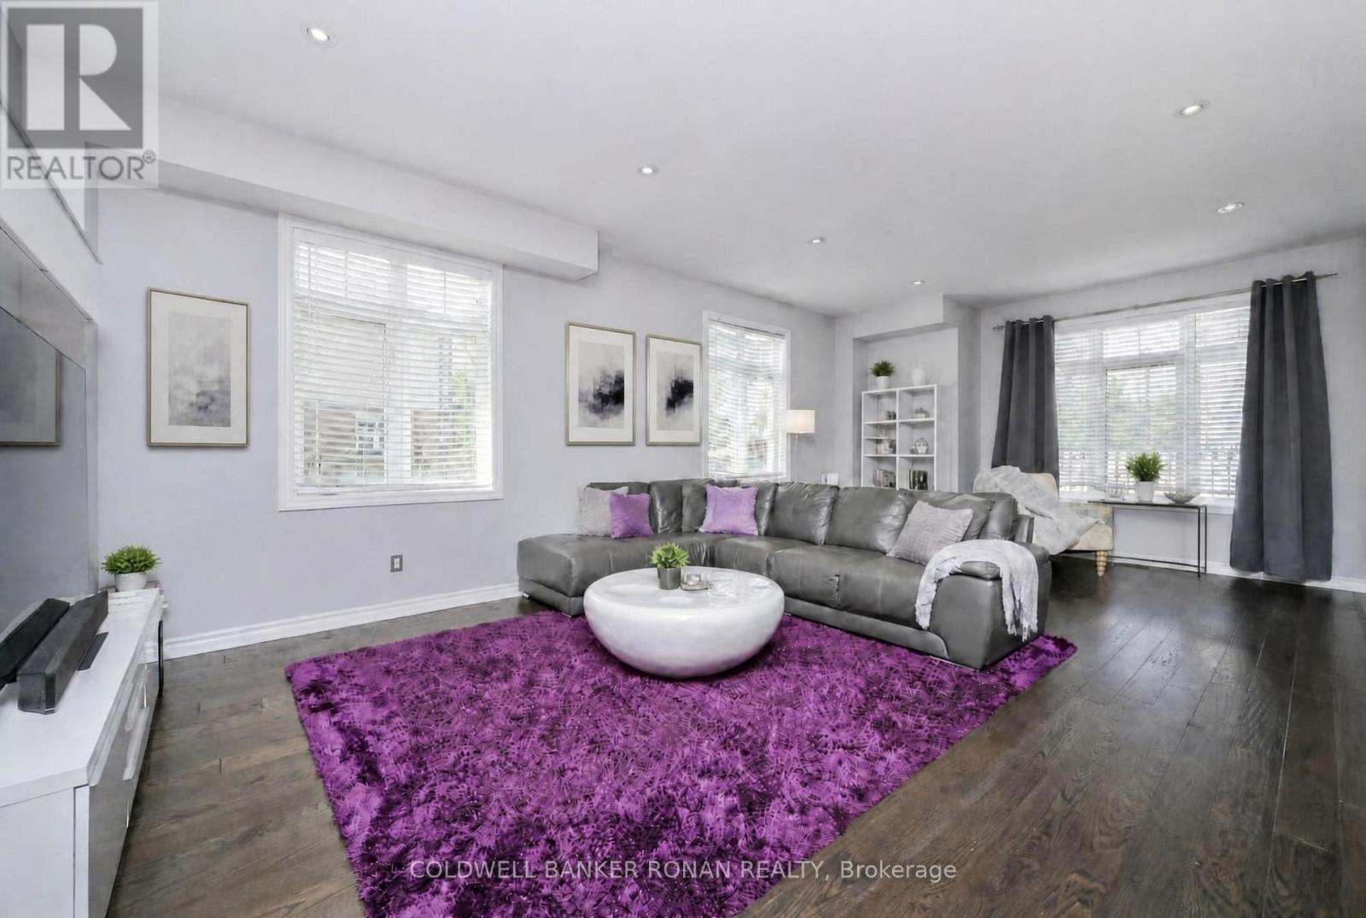
Welcome to this well-maintained 3-bedroom, 3-bathroom semi-detached home in the sought-after Freeman community of Burlington. This carpet-free home offers a bright, spacious and inviting open-concept layout with a large kitchen featuring quartz countertops, stainless steel appliances, and plenty of room for everyday living and entertaining. A beautiful hardwood staircase leads to three generously sized bedrooms, including a spacious primary retreat with an ensuite featuring double sinks. The second-floor bathroom also offers double sinks, adding convenience for busy mornings. Throughout the home, a mix of hardwood and ceramic flooring creates a clean, stylish, and easy-to-maintain living space. Direct garage entry provides added convenience, while the covered front porch offers a welcoming spot to enjoy the neighbourhood. Step outside to a private backyard designed for enjoying summer evenings, featuring a spacious stone patio and built-in BBQ area-perfect for entertaining family and friends. Ideally situated close to shopping, restaurants, parks, schools and everyday amenities, with convenient access to Burlington GO, the QEW, 403 and 407. A fantastic opportunity to enjoy comfortable family living in a well-connected Burlington location.
Map data © OpenStreetMap contributors
No open houses are scheduled for this home.
Can't make it? Request a private viewing.
| Sep 23, 2026 | $949,900 | ▼ $50,099 |
| Sep 6, 2026 | $999,999 | First recorded price |
Price changes since Sep 6, 2026.
| Kitchen | Main level | 3.66 x 3.05 m |
| Eating area | Main level | 3.66 x 3.66 m |
| Great room | Main level | 4.19 x 6.71 m |
| Partial bathroom | Main level | 1.52 x 2.13 m |
| Primary Bedroom | Second level | 3.66 x 6.32 m |
| Bedroom 2 | Second level | 3.71 x 4.57 m |
| Bedroom 3 | Second level | 4.19 x 3.35 m |
| Bathroom | Second level | 2.44 x 2.74 m |
| Bathroom | Second level | 3.66 x 2.13 m |