 NewFor sale 50
$1,239,900
4+1 bed3 bath2,000–2,500 sq ft
2595 Cavendish Drive
Brant Hills, Burlington
1 day agoMLS® W13886588
ROYAL LEPAGE SIGNATURE REALTY
2389 Lakeshore Road South
Brant, Burlington, Ontario L7R1B7
For sale· Added
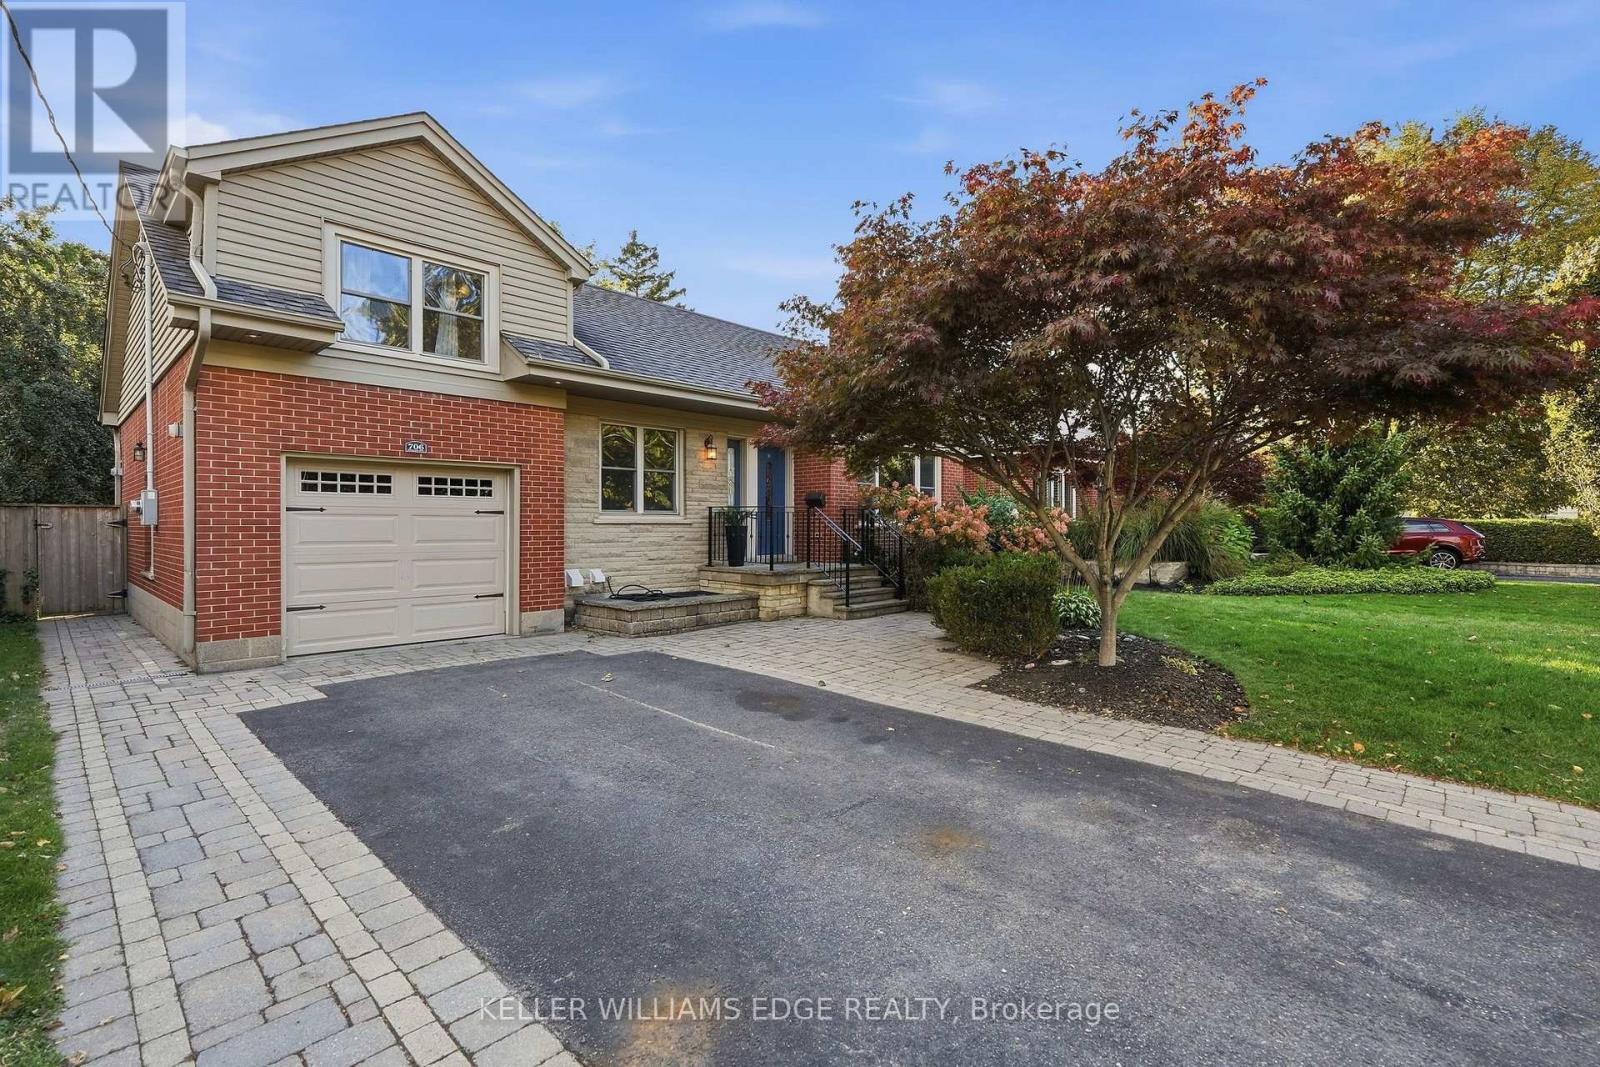
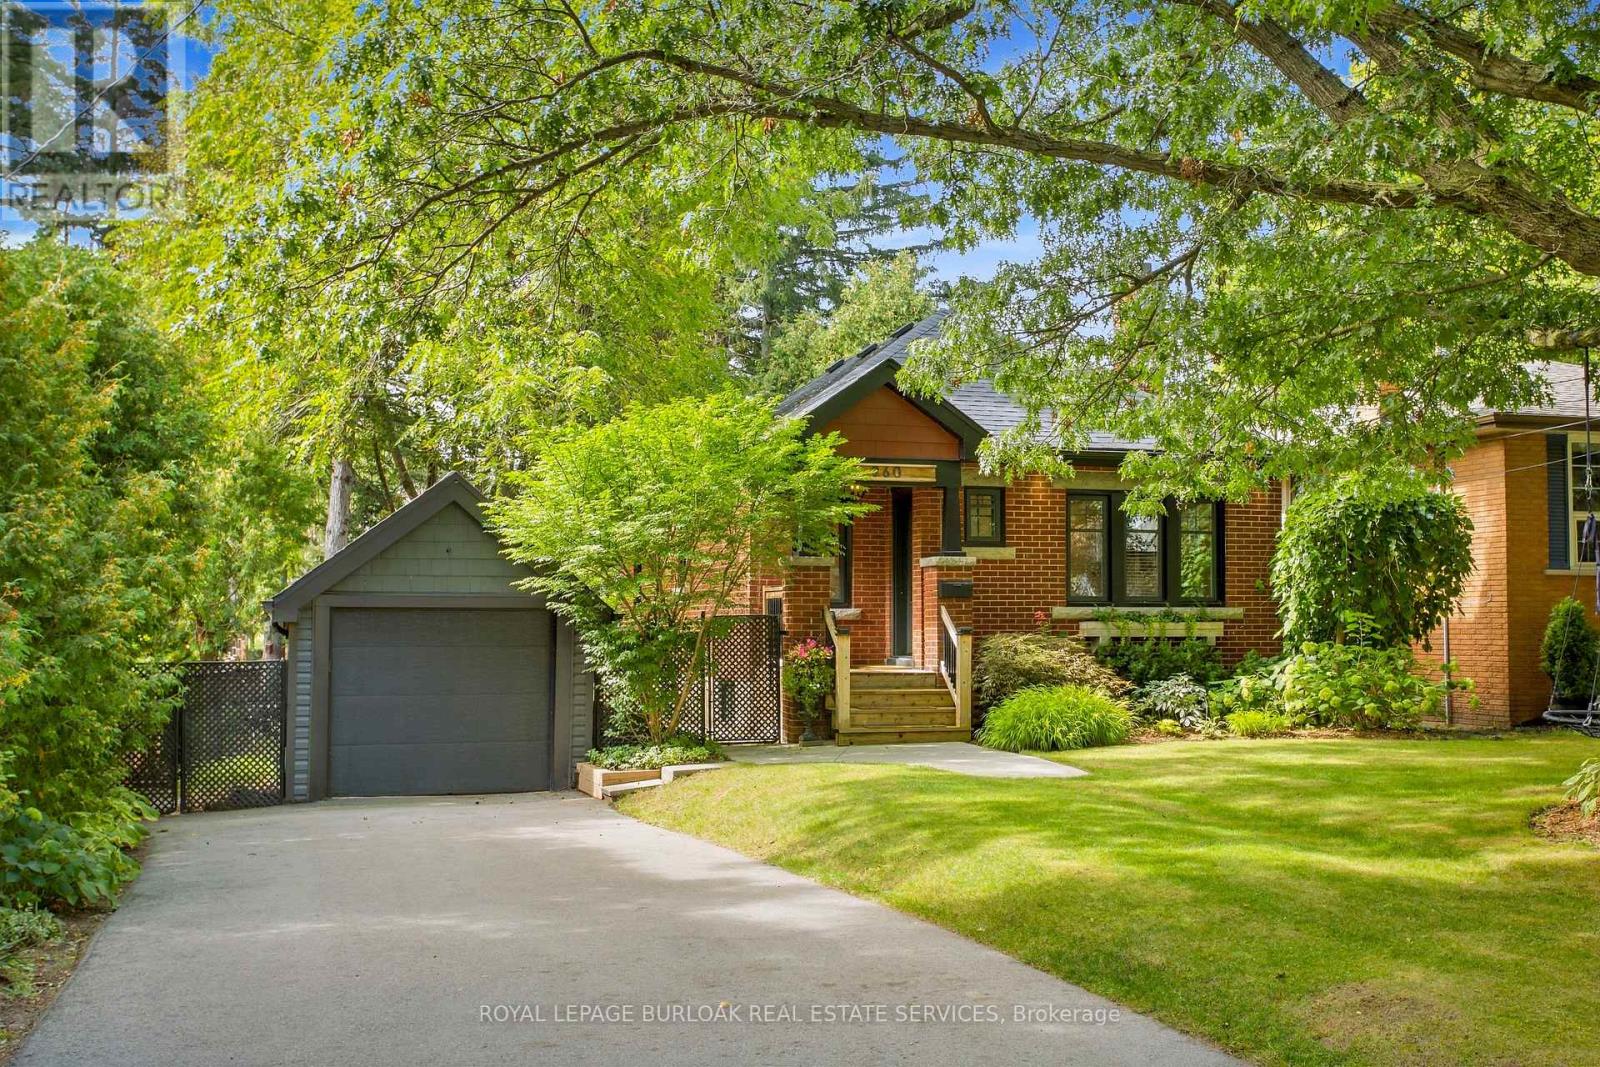
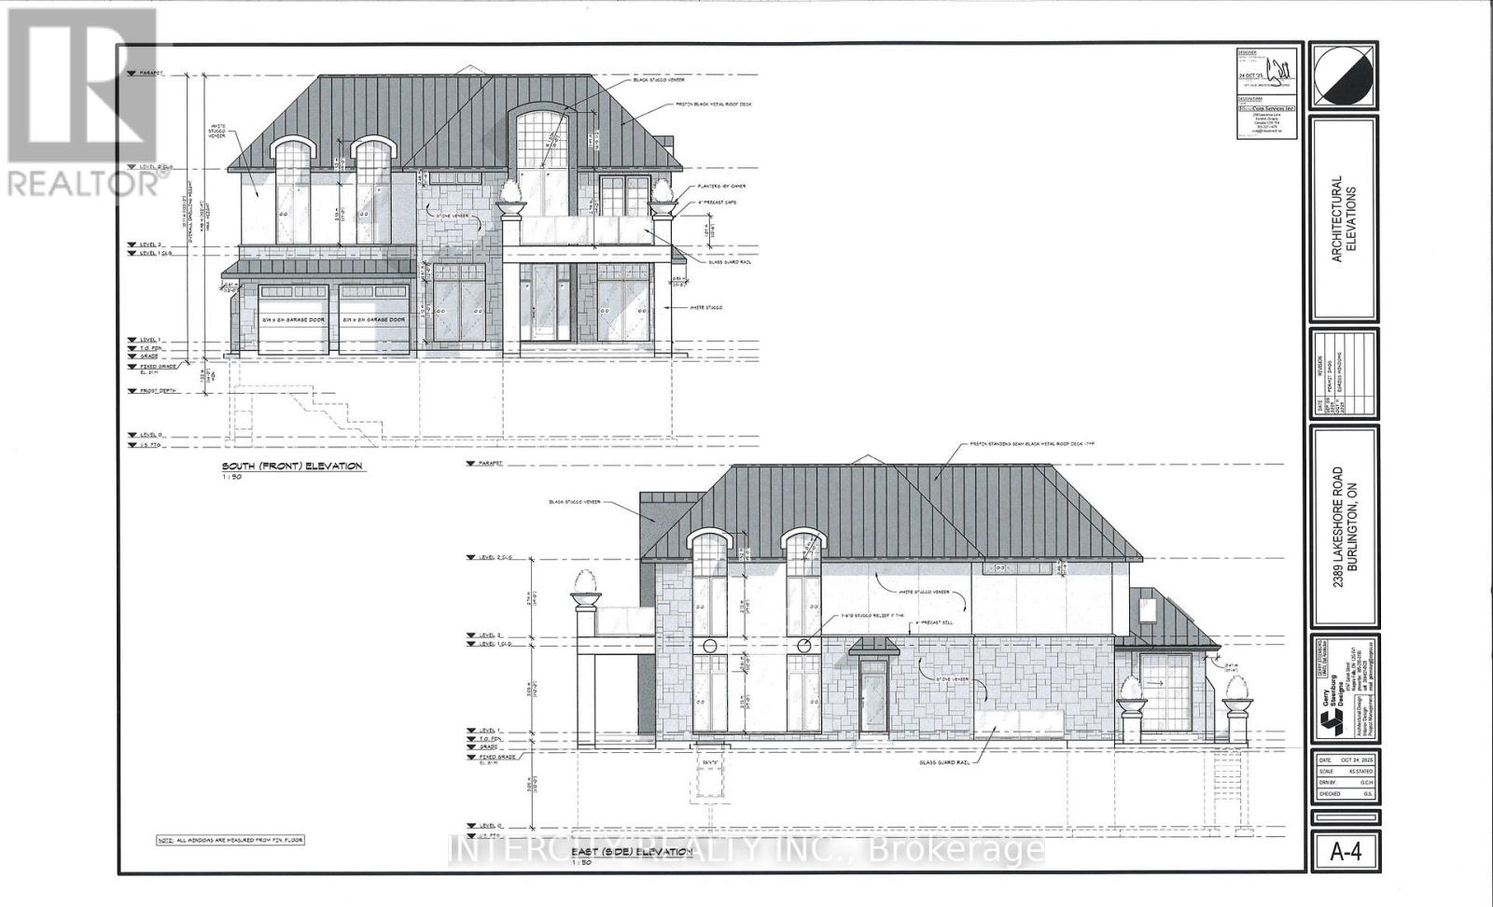
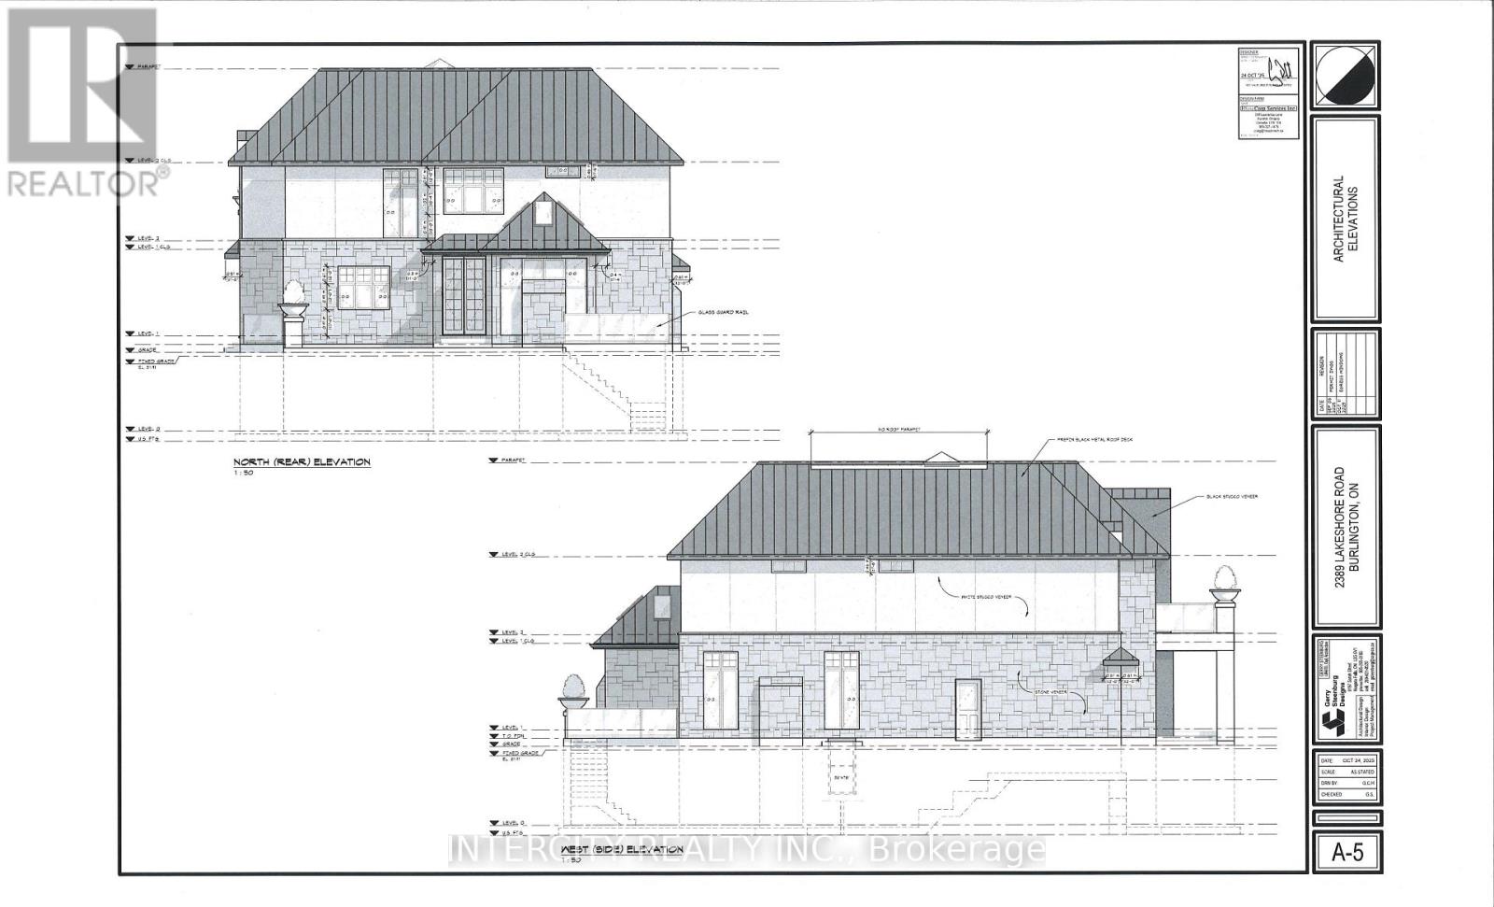
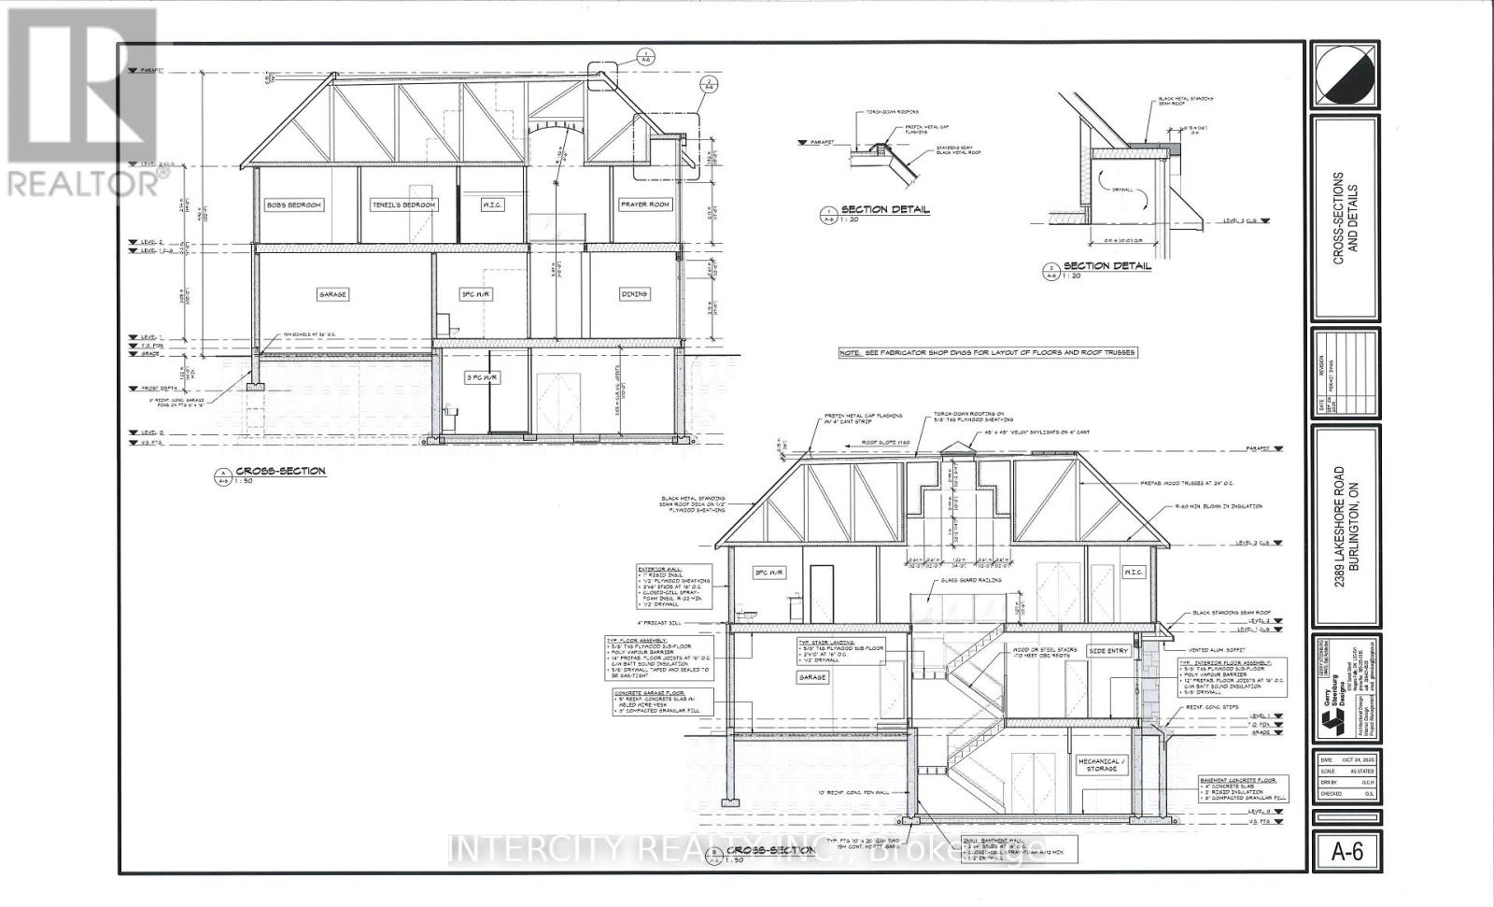
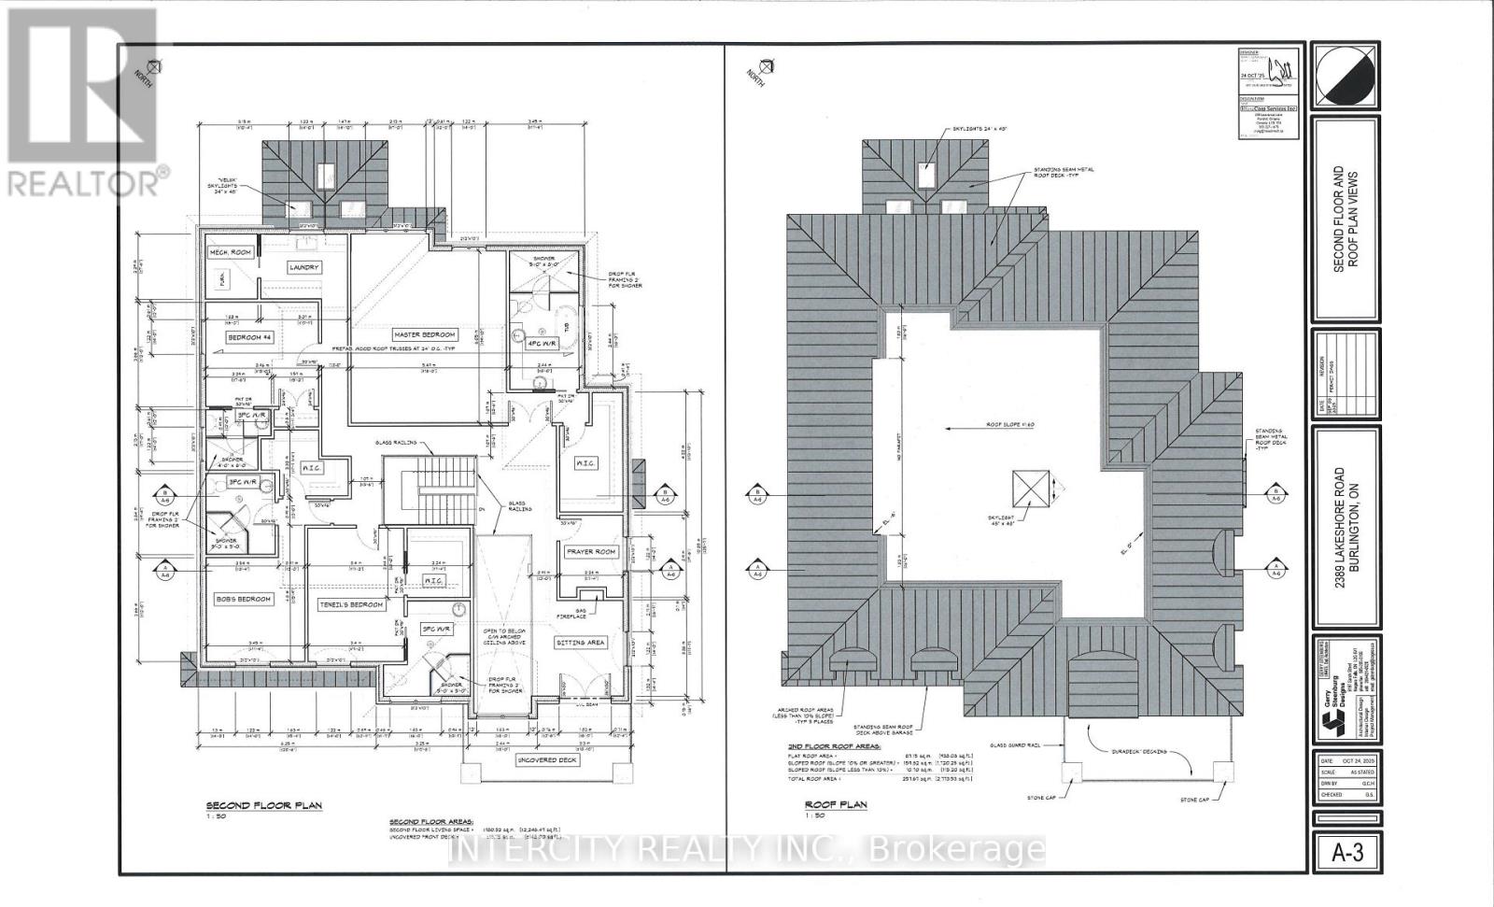
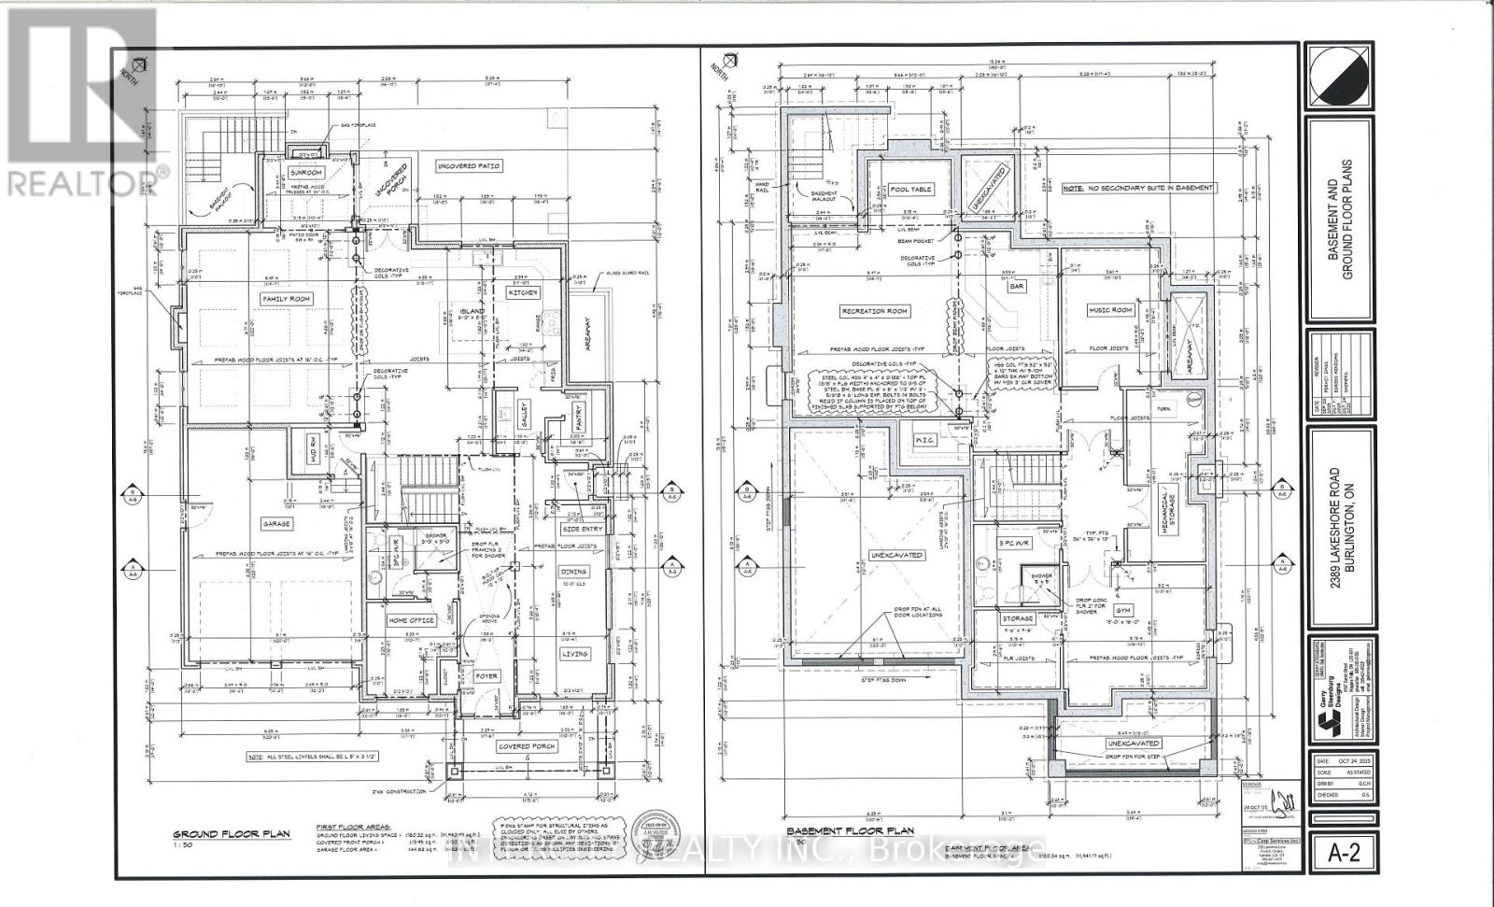
Rare Development Opportunity in south Burlington, Premium Lot 66/133 with building Permit already obatined and architectural plans ready for a spectacular custom home of approximately 4,000 + sq. ft. above grade and 5,800 sq.ft . including basement. Save significant time and expense with the permit and plans already in place. Ideal opportunity for builders, investors and end users looking to build a luxurious custom residence in a highly desirable Lakeshore community. Enjoy the convenience of being close to Lake Ontario, Waterfront trails, parks, schools, shopping, restaurants and major highways. Build with confidence and start your project sooner Permit is in place. Currently on the lot is older duplex home with 2 kitchen, featuring 3 bedroom, 2 washroom and over 1500 Sq.ft. This home can be renovated and rented as an investment or held while planning a new build. Another key advantage is the ability to build quickly.
Map data © OpenStreetMap contributors
No open houses are scheduled for this home.
Can't make it? Request a private viewing.
| Living room | Main level | 3.98 x 6.12 m |
| Dining room | Main level | 1.82 x 2.71 m |
| Bathroom | Main level | 0 x 0 m |
| Primary Bedroom | Main level | 3.48 x 3.81 m |
| Bedroom 2 | Main level | 2.59 x 3.2 m |
| Utility room | Main level | 0 x 0 m |
| Living room | Second level | 2.38 x 5.27 m |
| Kitchen | Second level | 2.89 x 5.27 m |
| Bathroom | Second level | 0 x 0 m |
| Bedroom 2 | Second level | 3.09 x 4.84 m |