 For sale 50
$1,039,000
3+1 bed2 bath1,831 sq ft
509 Walnut Crescent
Burlington
19 days agoMLS® 40865387
Century 21 Heritage Group Ltd.
2390 Sinclair Circle
Burlington, Ontario L7P3C3
For sale· Added
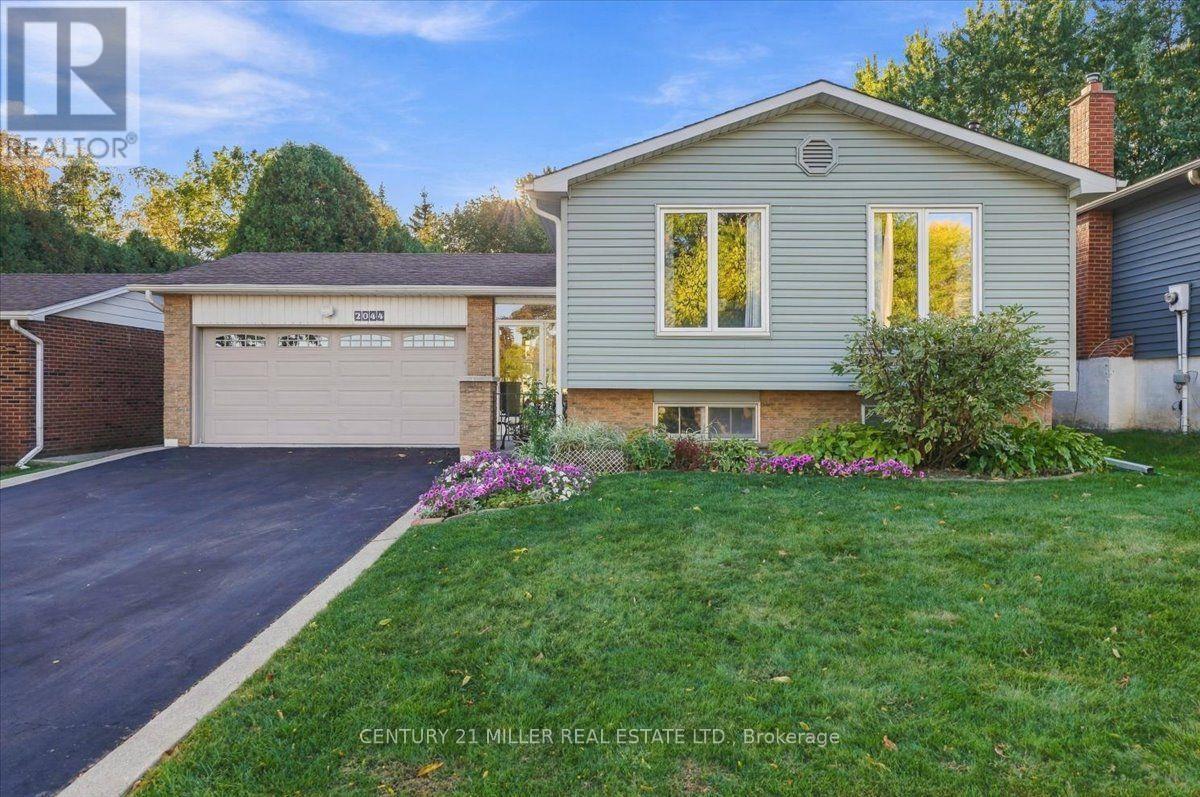
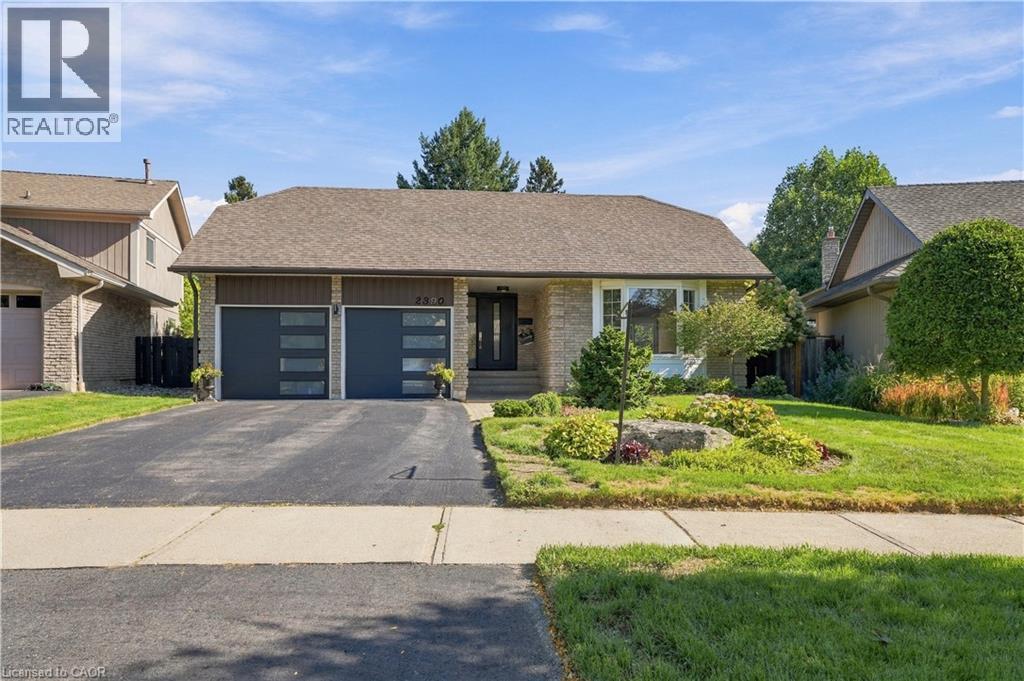
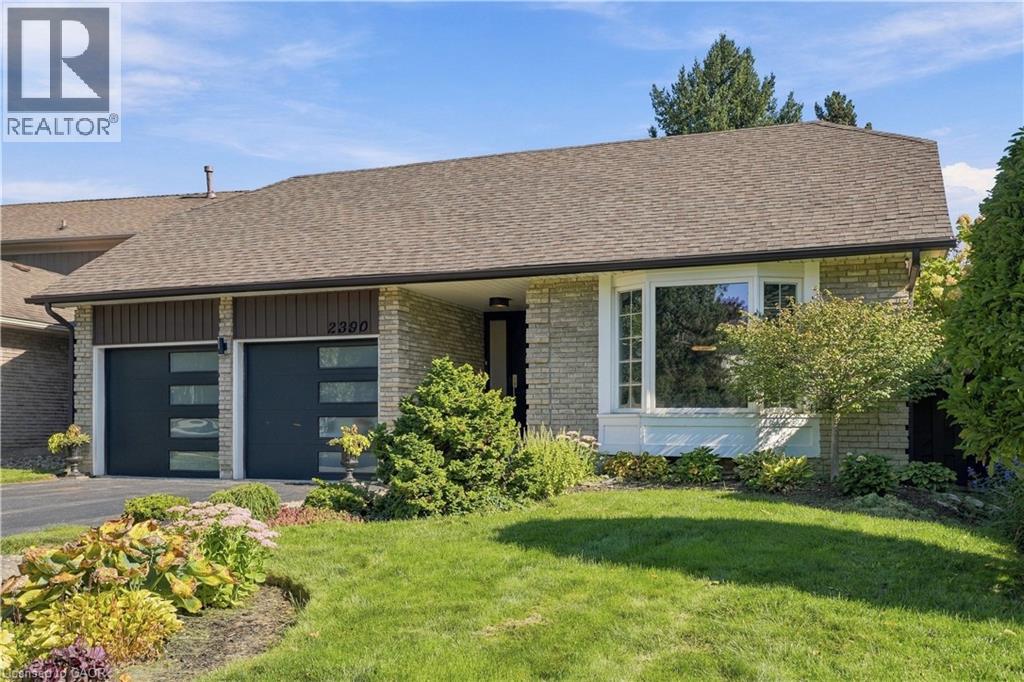
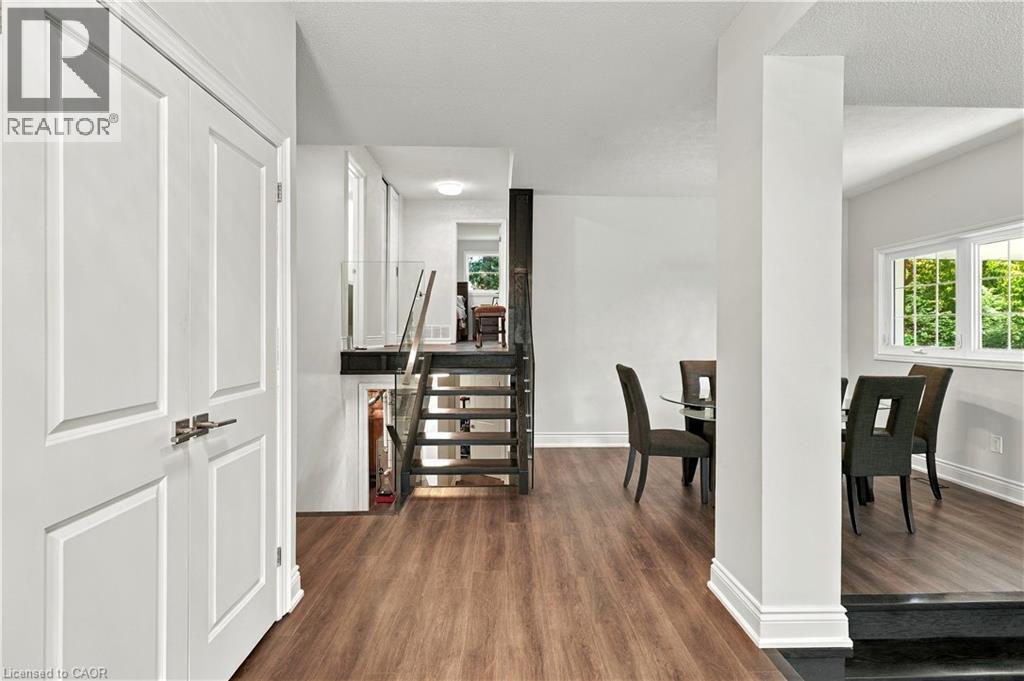
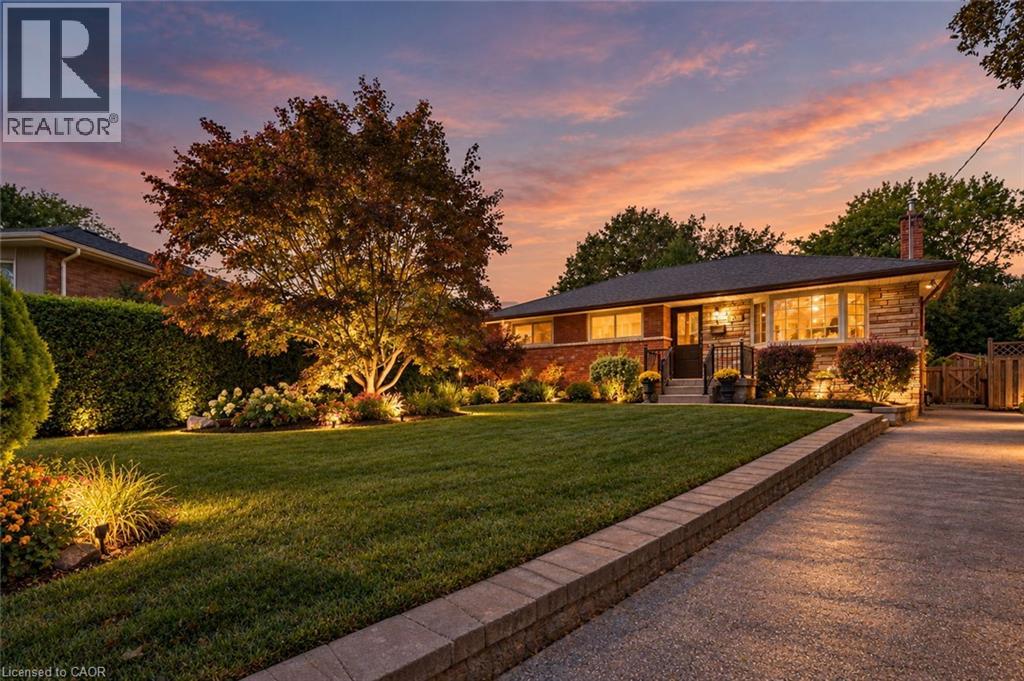
EXECUTIVE LIVING IN BRANT HILLS | RENOVATED 3+1 BEDROOM | PRIMARY ENSUITE | DOUBLE GARAGE Welcome to 2390 Sinclair Circle — a beautifully renovated 3+1 bedroom, 3-bathroom detached backsplit offering space, sophistication and exceptional versatility on a generous 43' x 112' lot. Renovated in 2022, this impressive home features a custom designer kitchen with quartz countertops and backsplash, spacious living and dining areas, and a bright lower level with walk-out access to a professionally landscaped backyard. The private primary bedroom features its own ensuite bathroom, while the lower level offers a large family room, fourth bedroom and additional bathroom—ideal for guests or extended family. Complete with an attached double garage, parking for up to six vehicles and approximately 1,000 sq. ft. of standing storage/recreation space, this is a rare opportunity to own a truly exceptional Brant Hills property. Elegant. Spacious. Renovated. Exceptionally positioned. Come experience it for yourself.
Map data © OpenStreetMap contributors
No open houses are scheduled for this home.
Can't make it? Request a private viewing.
| 3pc Bathroom | Second level | — |
| Bedroom | Lower level | 8'8'' x 14'9'' |
| 2pc Bathroom | Lower level | — |
| Laundry room | Lower level | 8'0'' x 12'0'' |
| Family room | Lower level | 11'9'' x 21'11'' |
| 3pc Bathroom | Second level | — |
| Bedroom | Second level | 9'11'' x 12'4'' |
| Bedroom | Second level | 10'1'' x 12'5'' |
| Primary Bedroom | Second level | 12'1'' x 13'1'' |
| Kitchen | Main level | 10'4'' x 16'1'' |
| Dining room | Main level | 10'2'' x 11'2'' |
| Living room | Main level | 13'11'' x 18'11'' |