 For sale 50
$1,149,000
2+1 bed4 bath1,500–2,000 sq ft
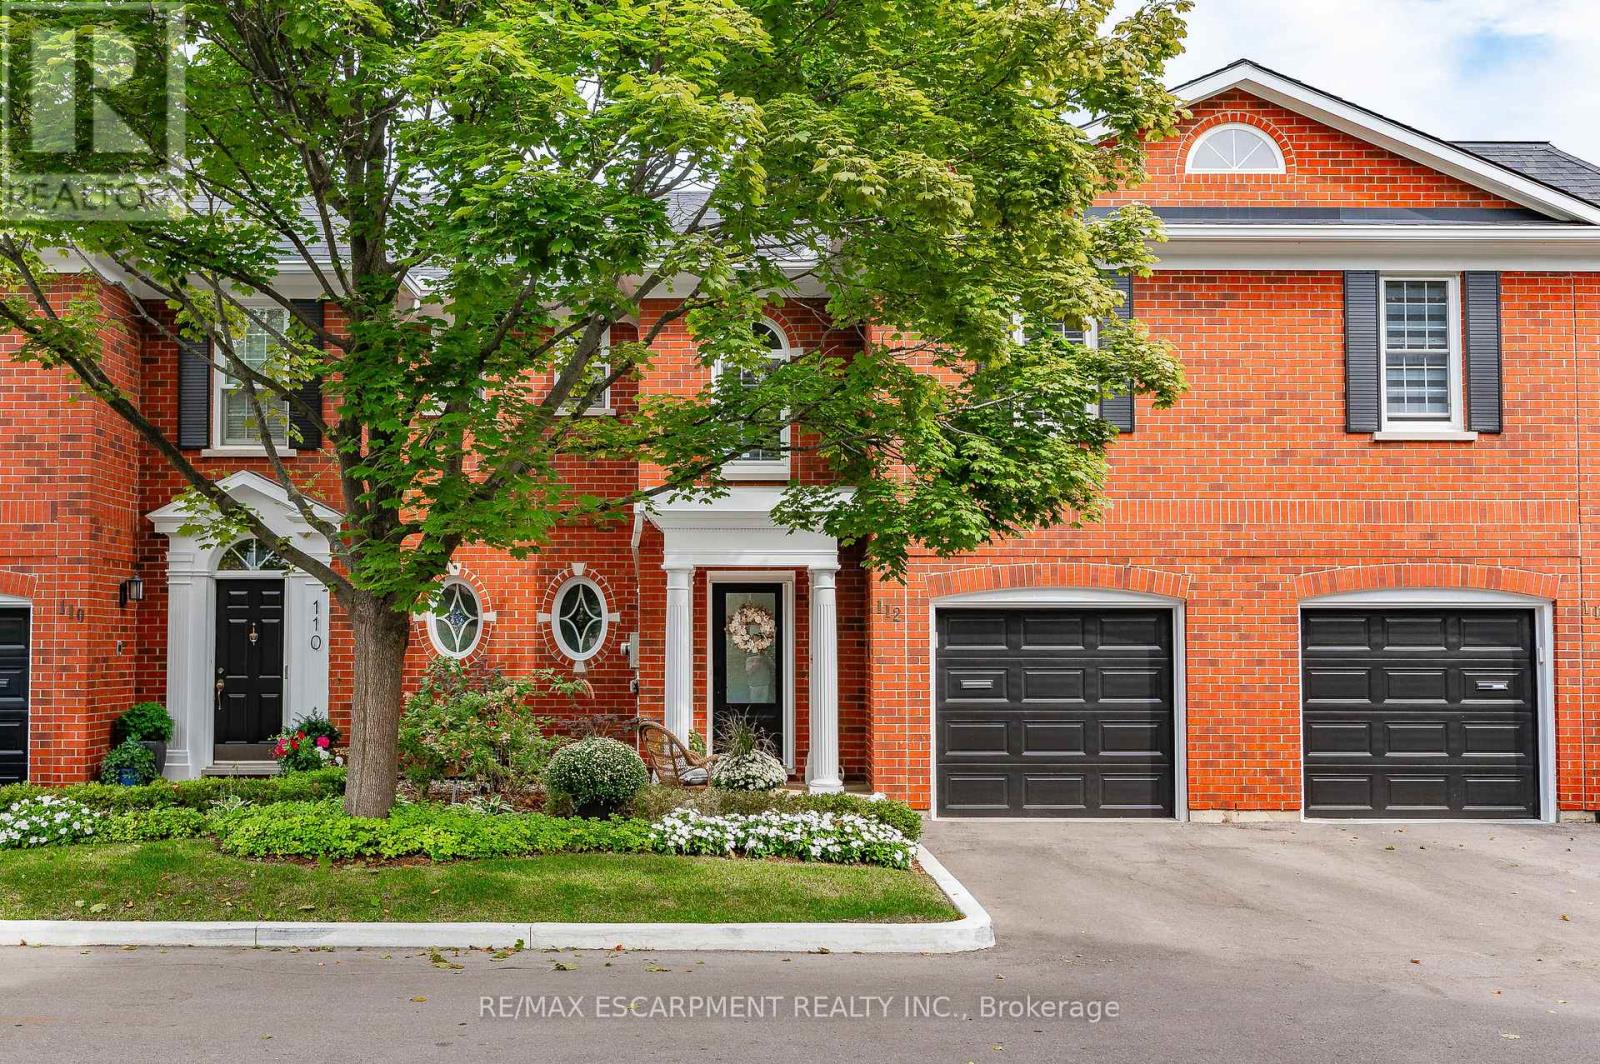
112 Fairwood Place West
Bayview, Burlington
1 month agoMLS® W13763632
RE/MAX ESCARPMENT REALTY INC.
2409 Butternut Crescent
Headon, Burlington, Ontario L7M3J7
For sale· Added
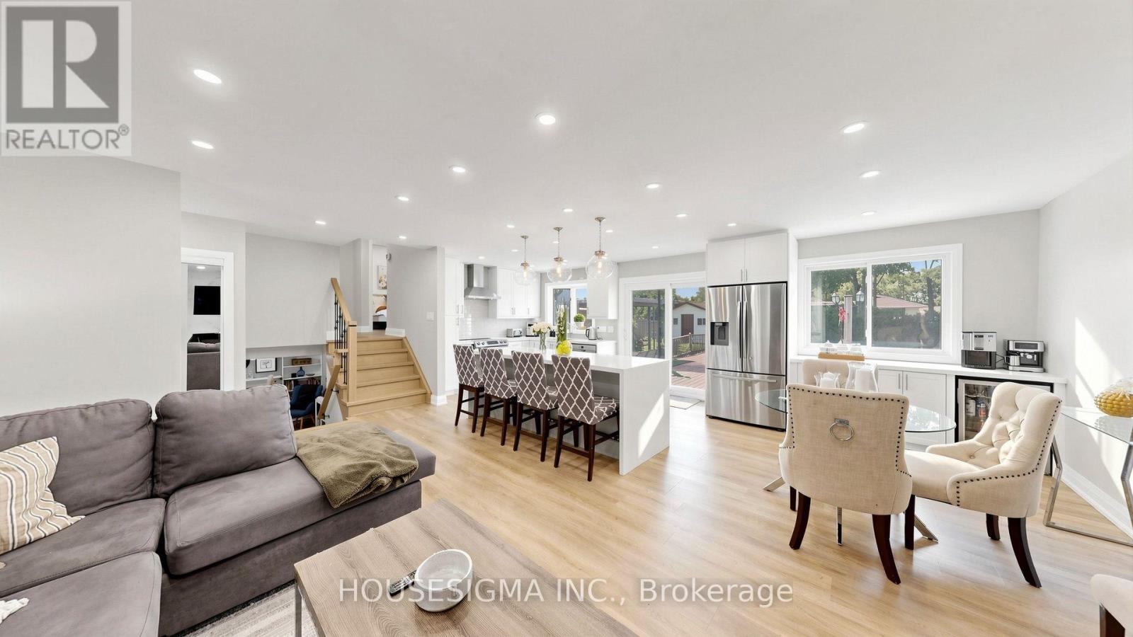
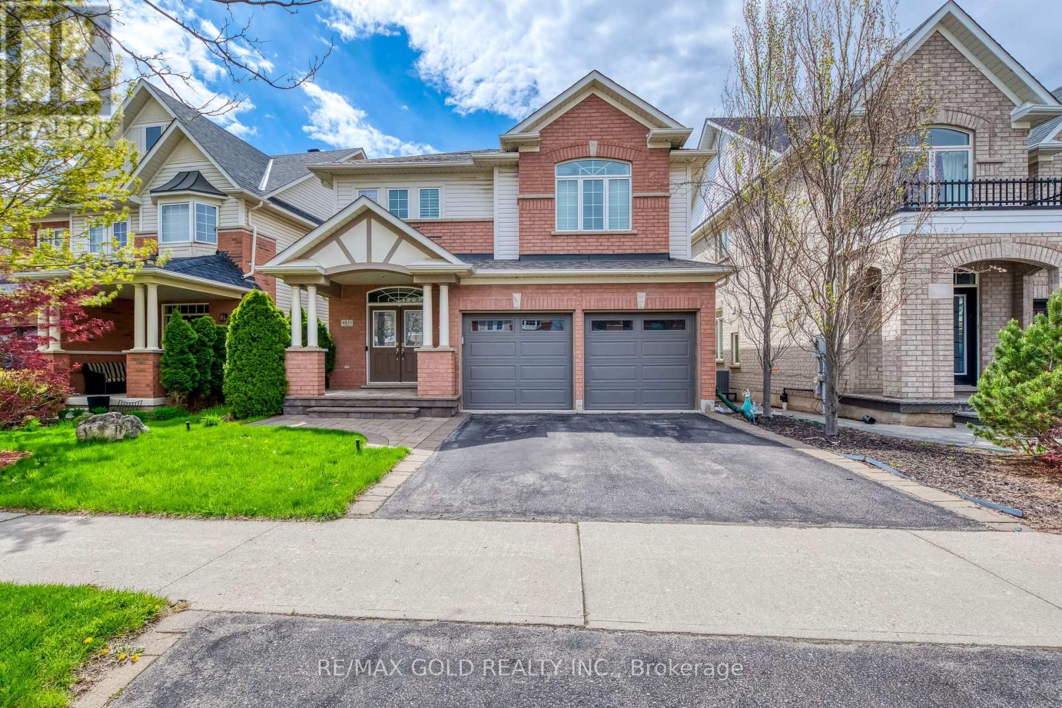
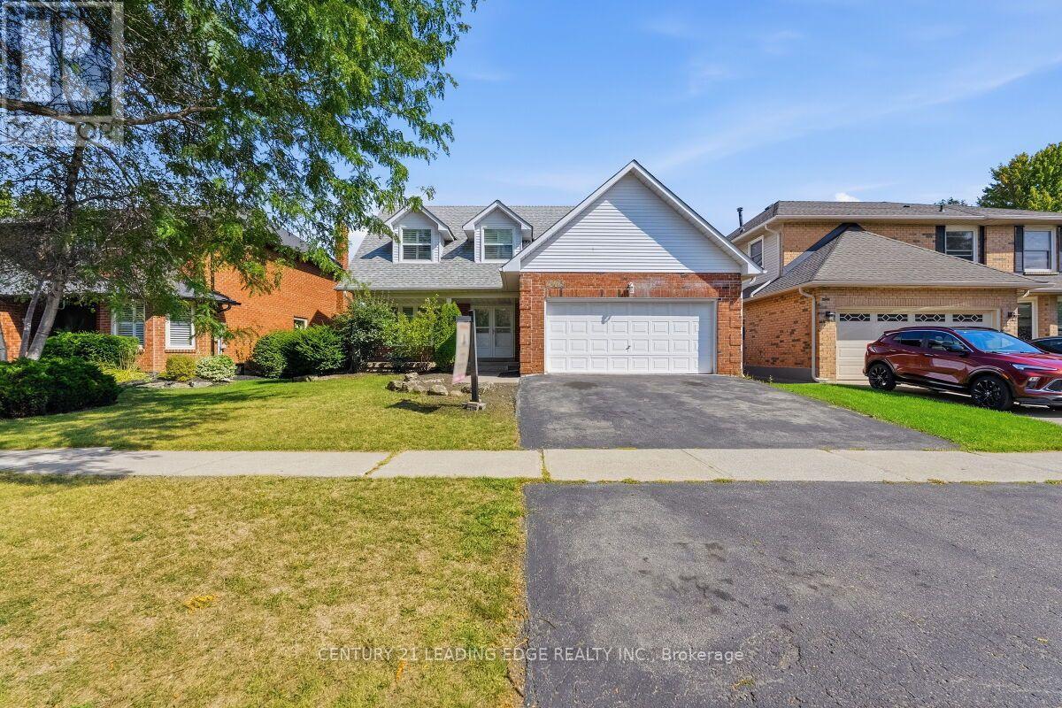
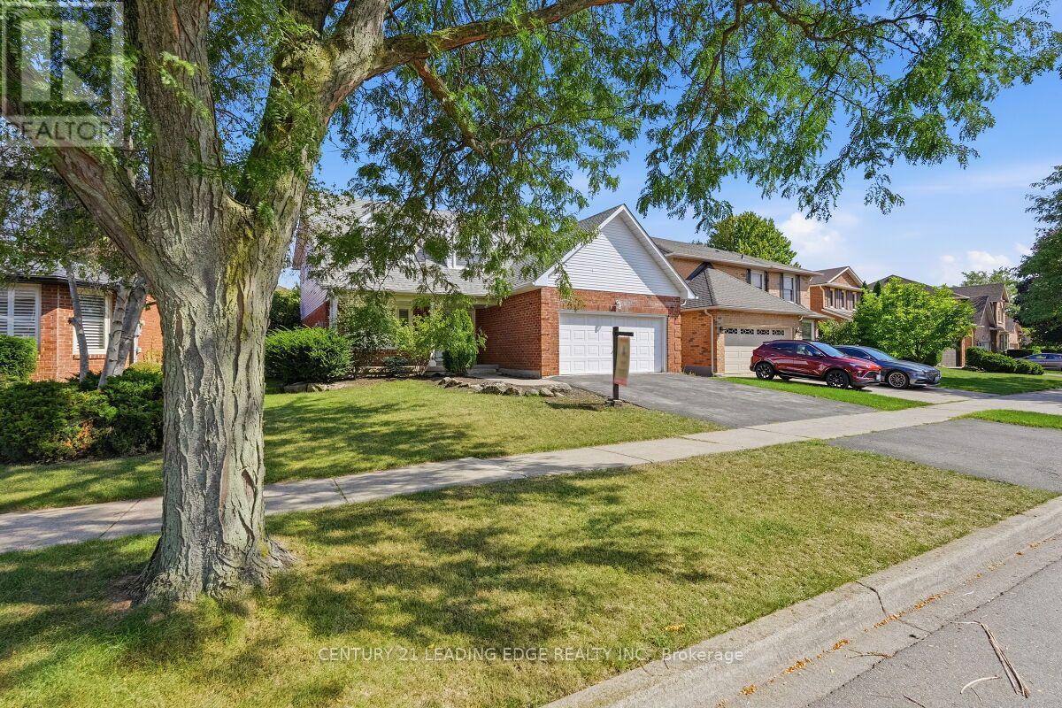
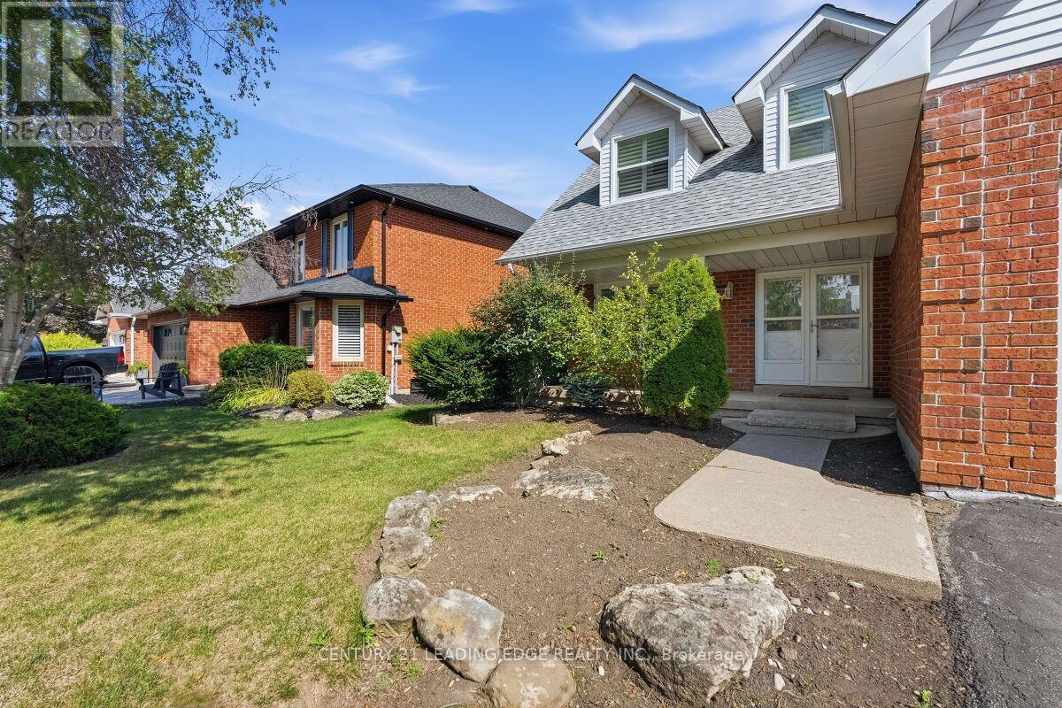
Located in the heart of Burlington's The most desirable Headon Forest. Over 3000 SF living Area Move IN Condition - Freshly Painted and maintained , Main floor is too large and beautiful to Describe here , has a professional chefs' kitchen quartz countertop S'/S appliances, landscaped fenced back yard. Tile flooring & engineered hardwood flooring. upper Primary B/R with 3-piece en-suite with glass door shower .3 more Spacious B/Rooms & a 4-piece bath with soaker tub. California shutters .The Basement is open to ur choice of usage with kitchenette & adjacent 3 pc bath, inside entry to 2 car garage with automatic door . light fixtures, landscaping, entire home freshly painted. Beautiful family-friendly neighborhood, walk to parks, school, shopping. Minutes to all highways including 407, close to GO transfer
Map data © OpenStreetMap contributors
No open houses are scheduled for this home.
Can't make it? Request a private viewing.
| Foyer | Main level | 2.45 x 3.01 m |
| Great room | Basement | 7.2 x 3.3 m |
| Family room | Main level | 5.2 x 3.2 m |
| Kitchen | Main level | 3.55 x 4.72 m |
| Dining room | Main level | 3.35 x 3.65 m |
| Living room | Main level | 5.33 x 3.3 m |
| Laundry room | Main level | 2 x 1.2 m |
| Primary Bedroom | Second level | 7.32 x 3.35 m |
| Bedroom 2 | Second level | 3.65 x 3.35 m |
| Bedroom 3 | Second level | 3.6 x 3 m |
| Bedroom 4 | Second level | 3.6 x 3 m |