 For sale 50
$929,000
3 bed3 bath1,100–1,500 sq ft
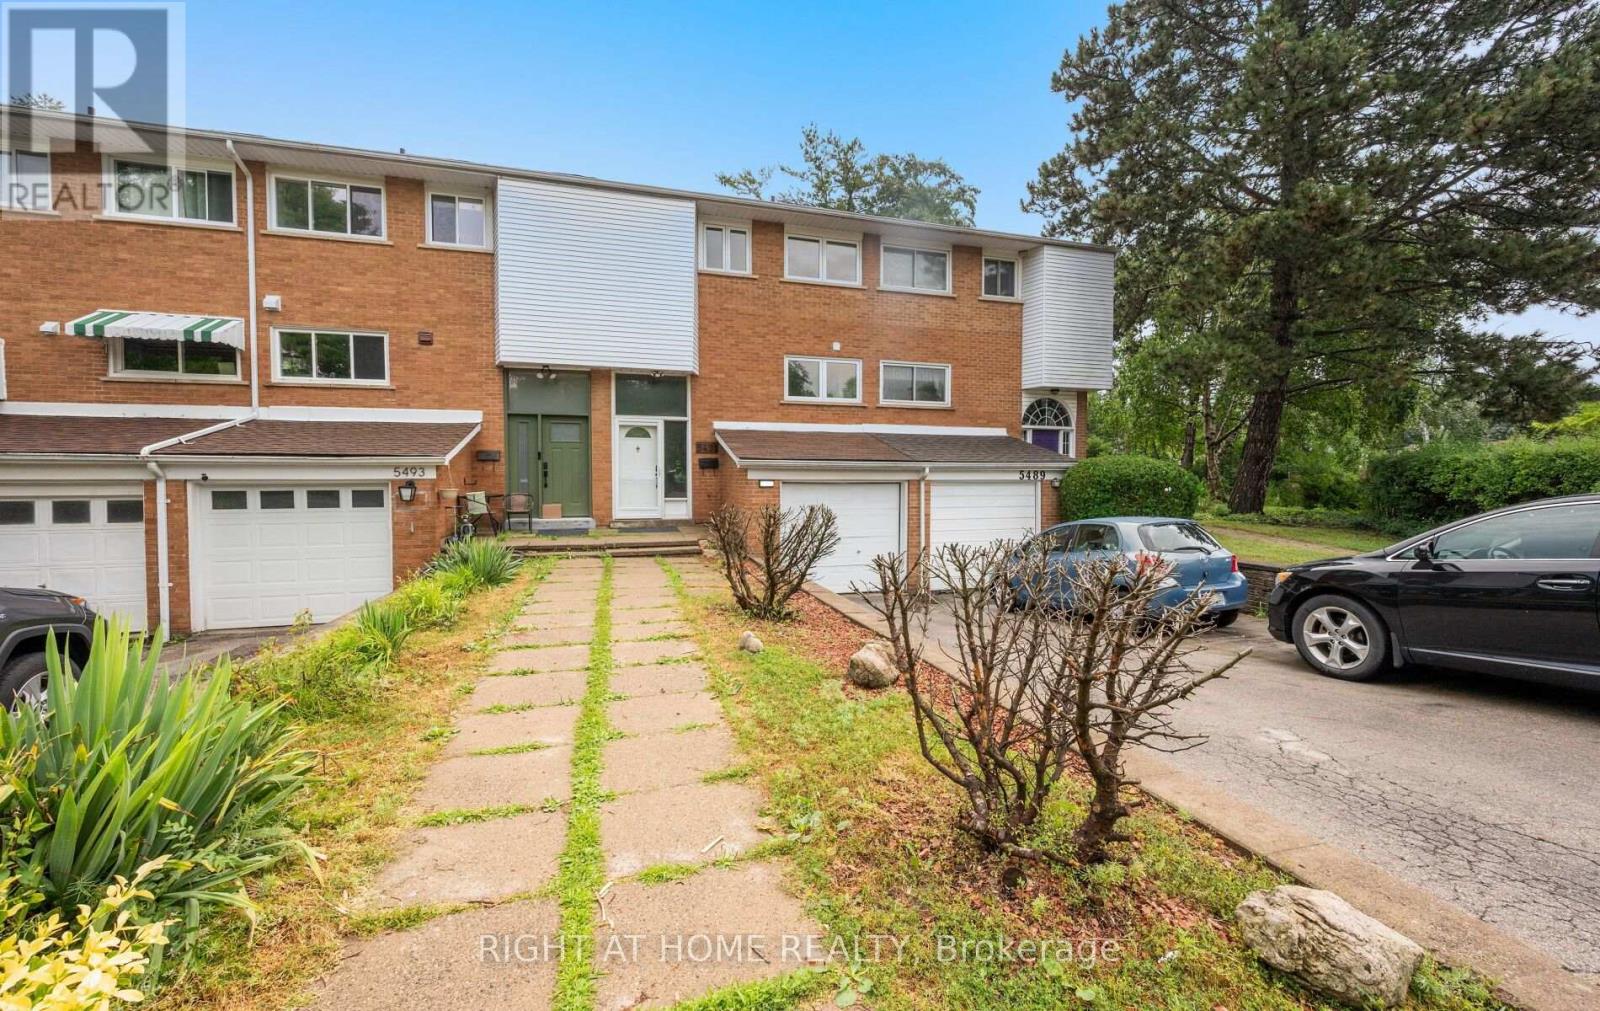
5491 Schueller Crescent
Appleby, Burlington
2 months agoMLS® W13599932
RIGHT AT HOME REALTY
4831 Columbus Drive
Alton, Burlington, Ontario L7M0J4
For sale· Added
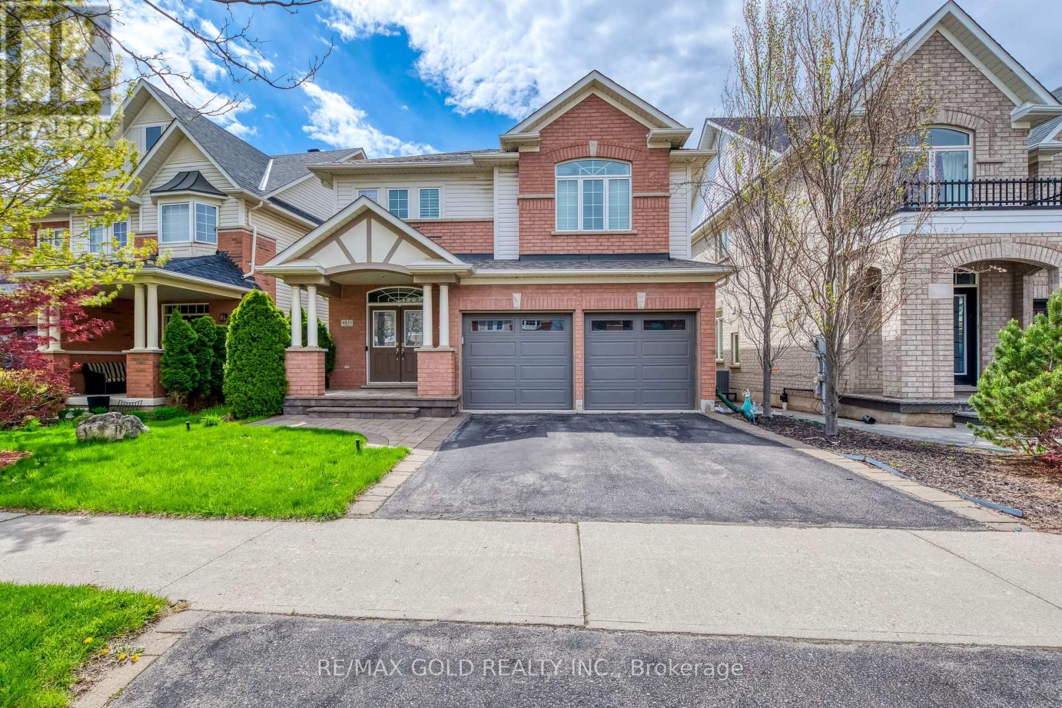
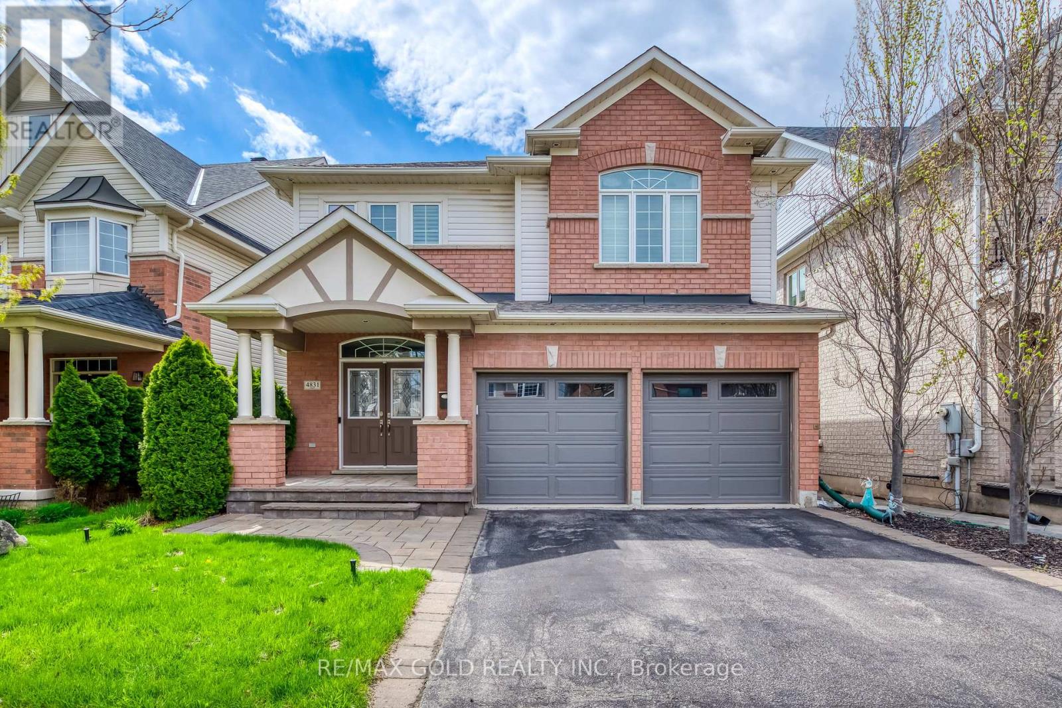
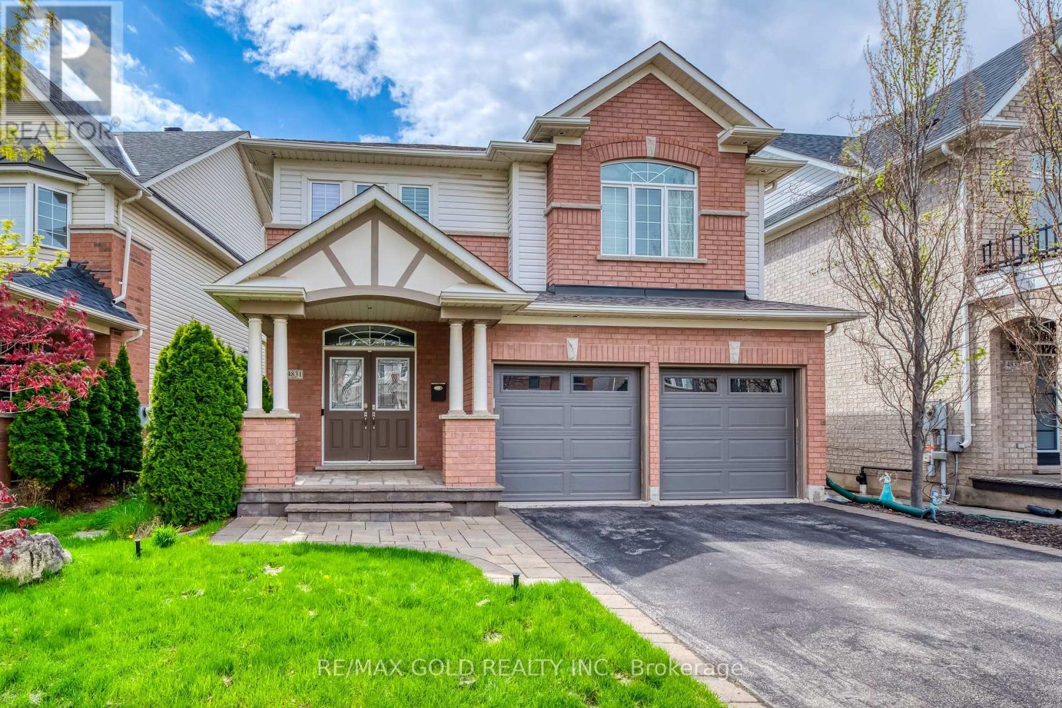
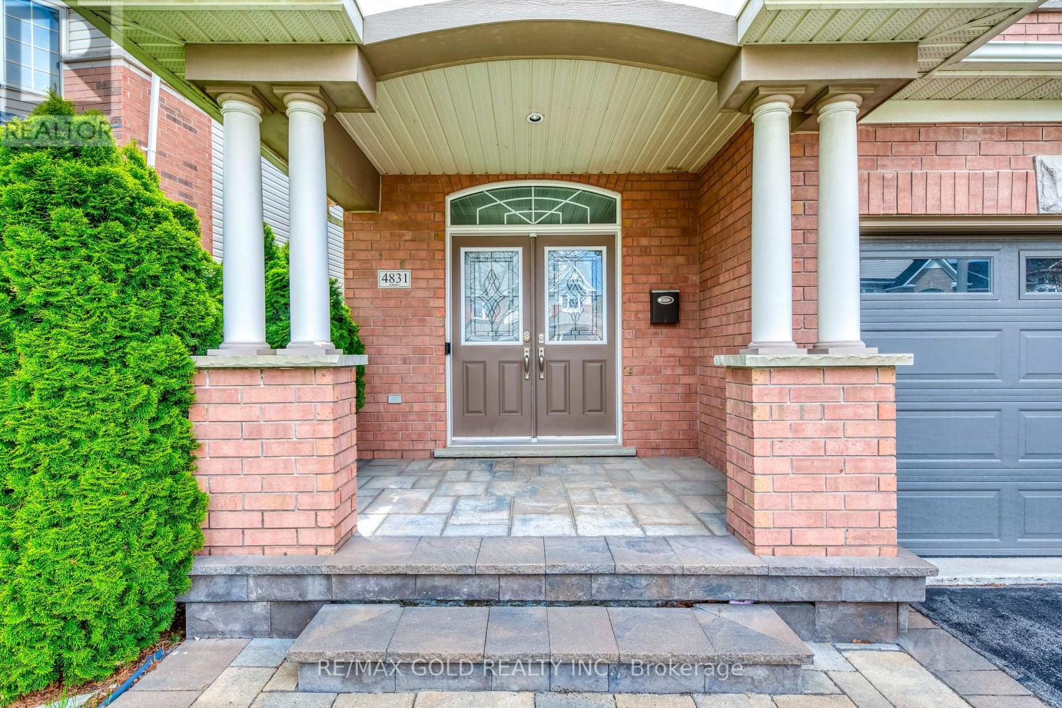
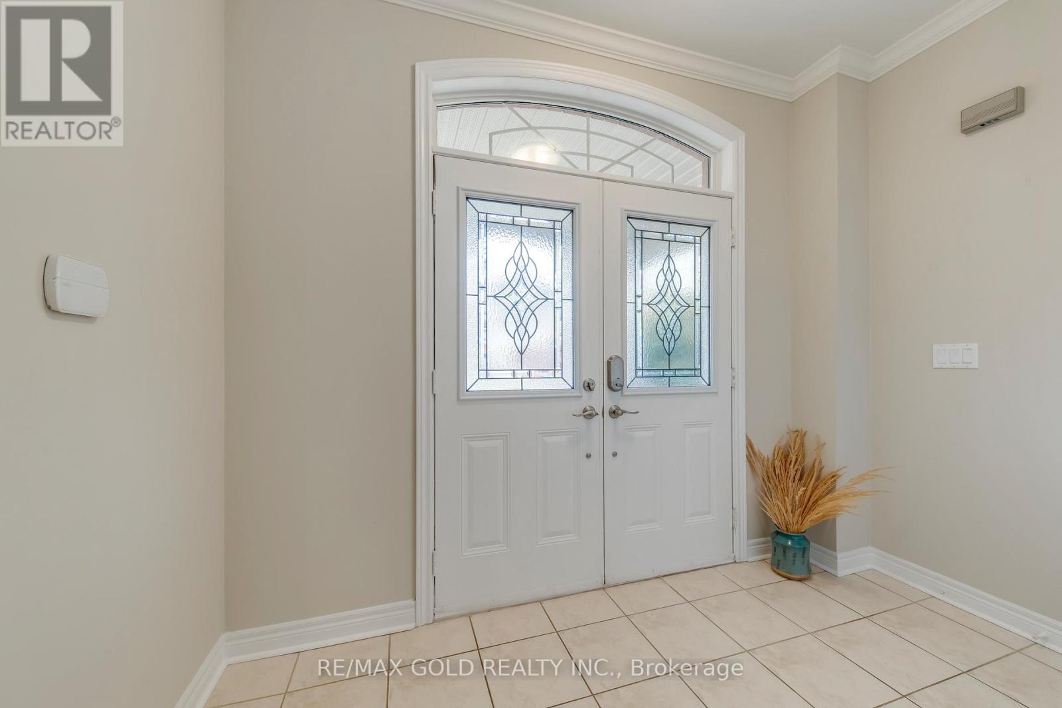
Welcome to this absolutely stunning and meticulously maintained 3-bedroom detached home nestled in the high-demand Alton neighborhood. From the moment you arrive, the impressive double door entry sets the tone for the elegance found throughout. The main floor boasts a bright and spacious living and dining area adorned with rich hardwood flooring and pot lights. Cozy up by the fireplace in the living room, while the dining room impresses with a beautifully crafted coffered ceiling - perfect for entertaining. The modern kitchen features stainless steel appliances and a centre island, ideal for the home chef. Head upstairs via the classic oak staircase to find three generously sized bedrooms, including a serene primary retreat complete with a 4-piece ensuite and walk-in closet. Convenient second floor laundry adds to the thoughtful layout. The finished basement offers versatile space for a recreation room and home office - perfect for today's lifestyle needs. Step outside to your private backyard oasis featuring a wooden deck and pergola, ideal for summer entertaining and relaxing evenings. Major Updates: New Furnace (2026) | New Roof (2023) | New Garage Door (2023). Ideally located close to top-rated schools, parks, shopping, and all amenities, with quick and easy access to Hwy 407. This one truly checks every box - don't miss your opportunity!*****Priced to sell****
Map data © OpenStreetMap contributors
No open houses are scheduled for this home.
Can't make it? Request a private viewing.
| Living room | Ground level | 4.26 x 3.44 m |
| Dining room | Ground level | 3.96 x 3.29 m |
| Kitchen | Ground level | 3.65 x 2.74 m |
| Eating area | Ground level | 3.96 x 2.83 m |
| Primary Bedroom | Second level | 4.66 x 4.54 m |
| Bedroom 2 | Second level | 3.96 x 3.62 m |
| Bedroom 3 | Second level | 3.81 x 3.68 m |
| Laundry room | Second level | 0 x 0 m |
| Recreational, Games room | Basement | 8.29 x 5.63 m |