 For sale 50
$748,888
1 bed2 bath715 sq ft
2060 Lakeshore Road #406
Burlington
3 months agoMLS® 40844541
RE/MAX Escarpment Realty Inc.
2451 Malcolm Crescent
Brant Hills, Burlington, Ontario L7P3Y7
For sale· Added
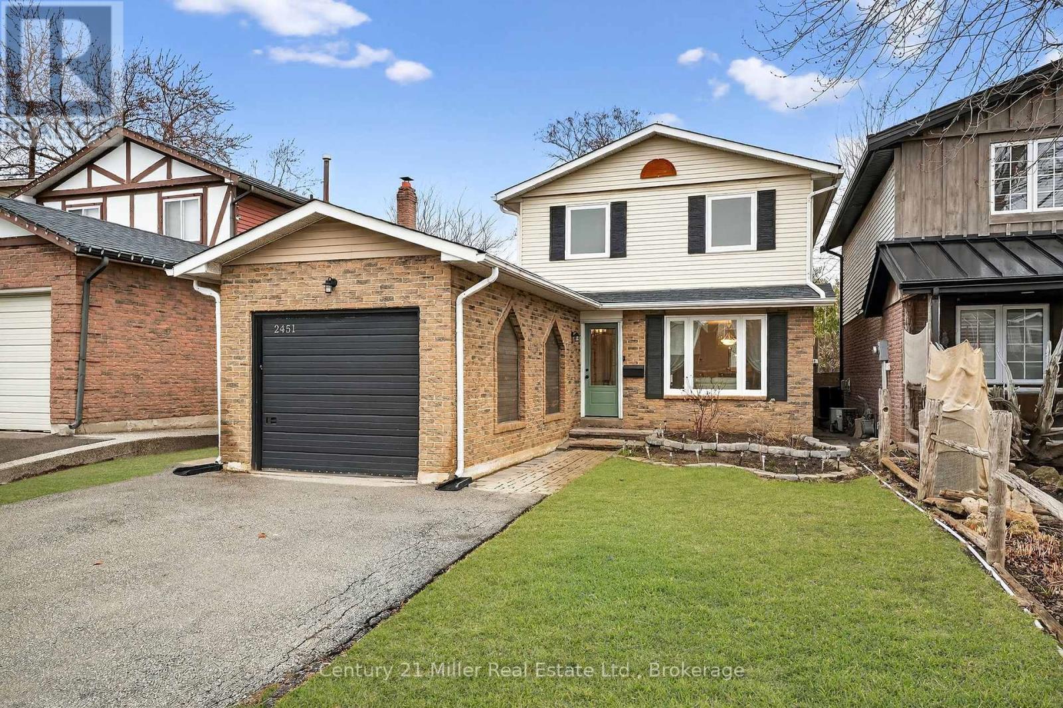
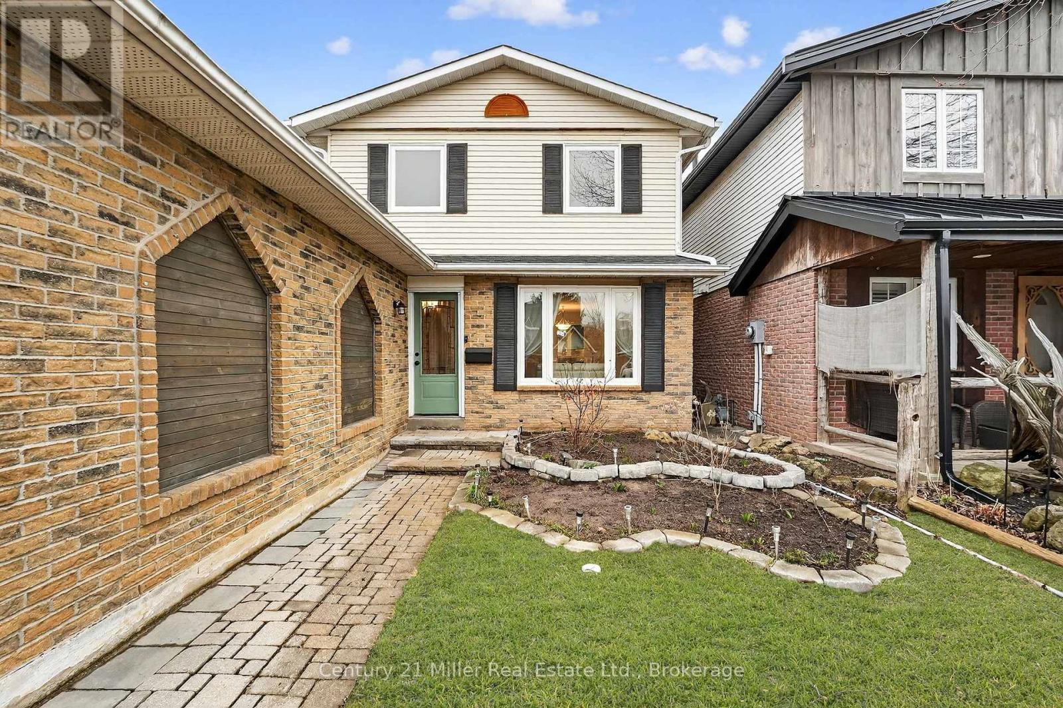
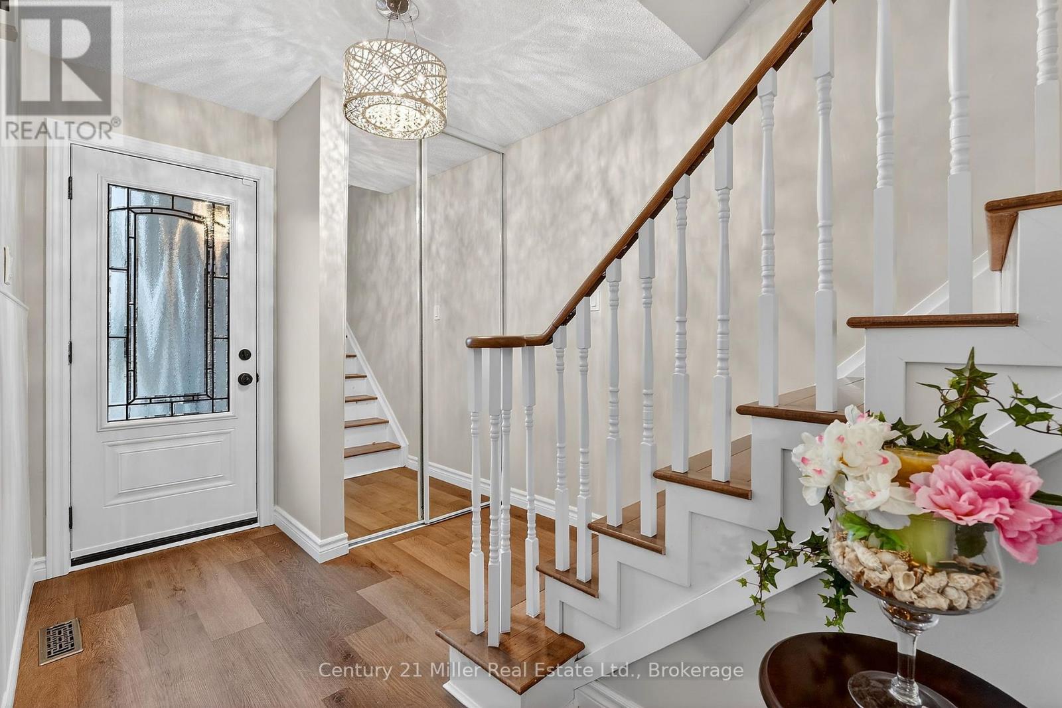
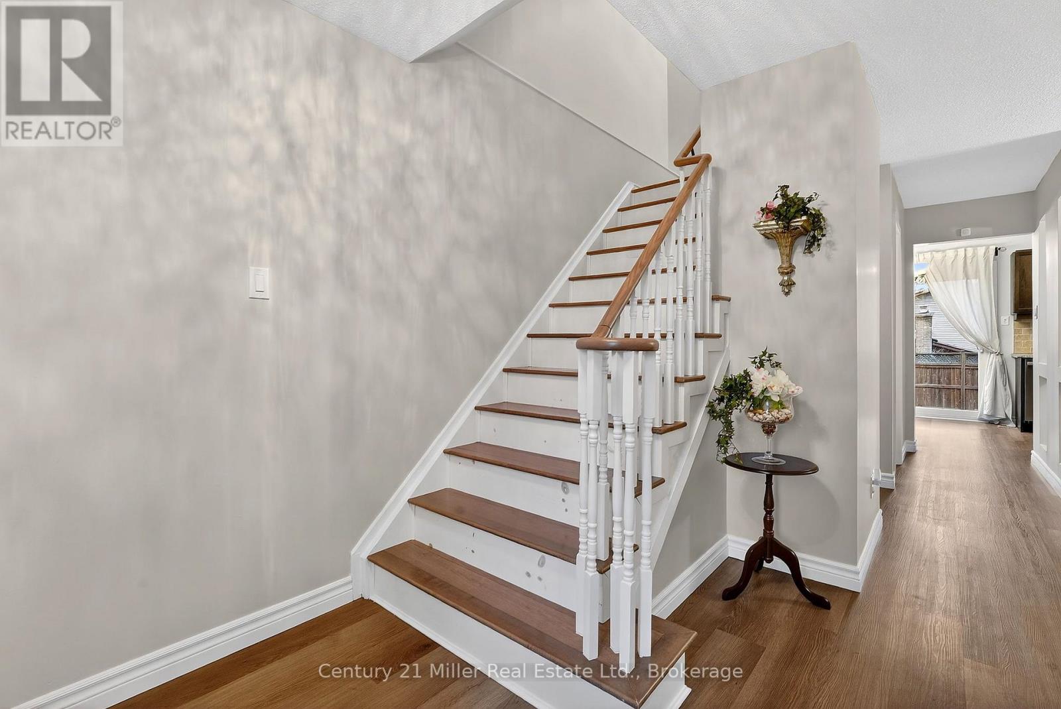
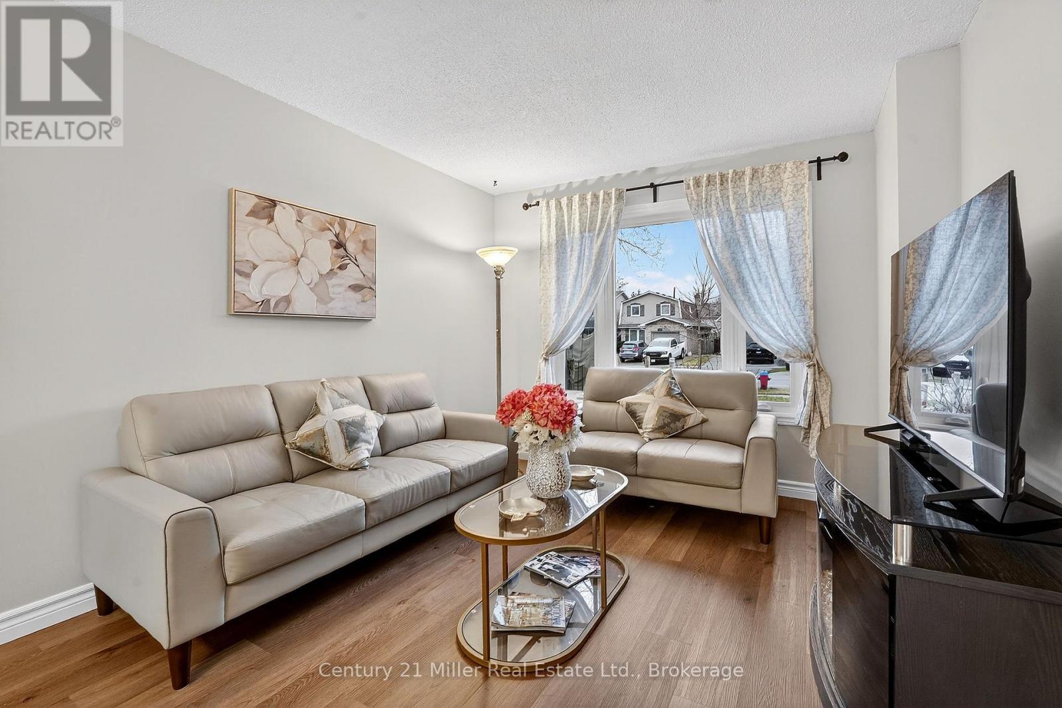
This beautifully updated home offers over 1,750 sq. ft. of finished living space in the sought-after Brant Hills neighbourhood, which is perfect for families, those who are downsizing, or first-time buyers. This thoughtfully renovated and freshly painted home offers major updates, including windows, roof, beautifully updated bathrooms, stainless steel kitchen appliances, and professional landscaping. This home blends modern style with everyday functionality. The open-concept main floor features durable luxury vinyl plank flooring and a renovated powder room. The functional kitchen offers a breakfast area with patio door access to the fully fenced backyard, creating a seamless space for indoor-outdoor living. Step outside to a backyard retreat complete with a beautiful large patio area perfect for relaxing, hosting summer BBQs, and entertaining. Upstairs, you'll find hardwood throughout, with three spacious, light-filled bedrooms and the stylishly renovated main bathroom featuring tiled flooring, a tiled shower-tub, modern finishes, and ample storage. The finished basement expands the living space with luxury vinyl flooring, a large family room with fireplace, and a versatile flex area ideal for a home office, home gym, or recreation room. Ideally located close to highways, schools, parks, golf courses, transit, shopping, and everyday amenities in the Brant Hills community. ** This is a linked property.**
Map data © OpenStreetMap contributors
No open houses are scheduled for this home.
Can't make it? Request a private viewing.
| Living room | Main level | 3.66 x 3.14 m |
| Laundry room | Basement | 3.05 x 2.71 m |
| Dining room | Main level | 3.2 x 2.89 m |
| Kitchen | Main level | 5.55 x 2.38 m |
| Bathroom | Main level | 1.52 x 1.46 m |
| Primary Bedroom | Second level | 5.12 x 3.11 m |
| Bedroom 2 | Second level | 4.11 x 2.68 m |
| Bedroom 3 | Second level | 3.44 x 3.02 m |
| Bathroom | Second level | 2.68 x 1.49 m |
| Family room | Basement | 5.39 x 3.38 m |
| Recreational, Games room | Basement | 5.61 x 5.45 m |