
 For sale 50
$524,900
1 bed2 bath1,060 sq ft
700 Dynes Road #1005
Burlington
4 months agoMLS® 40834849
RE/MAX Escarpment Realty Inc.
2915 Headon Forest Drive #53
Headon, Burlington, Ontario L7M3Z6
For sale· Added
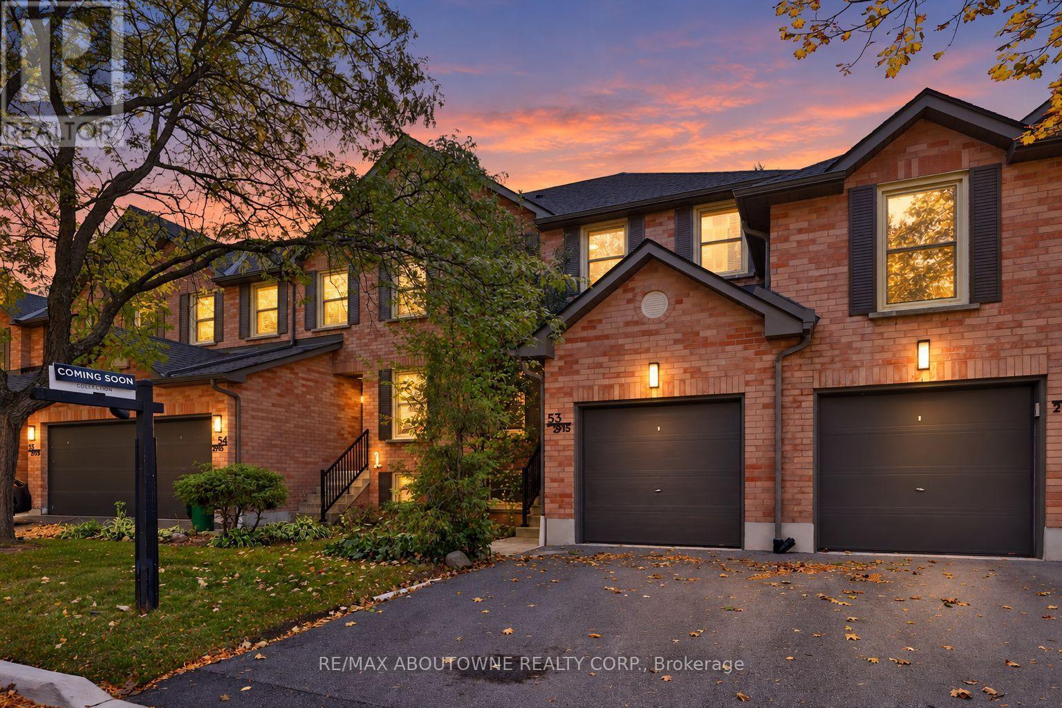
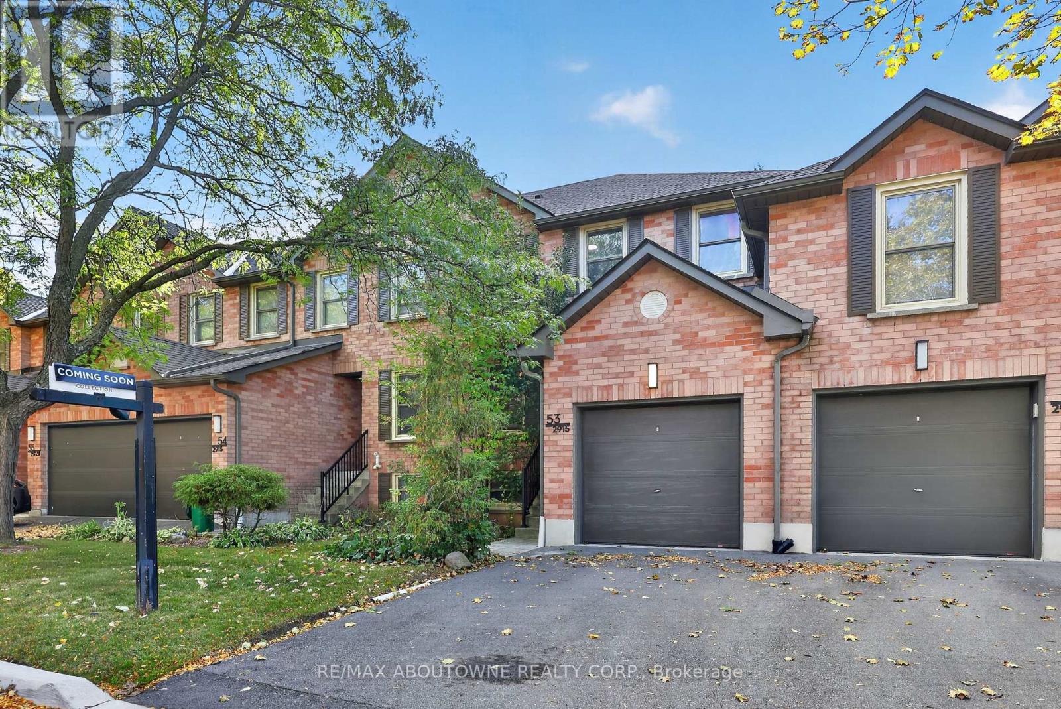
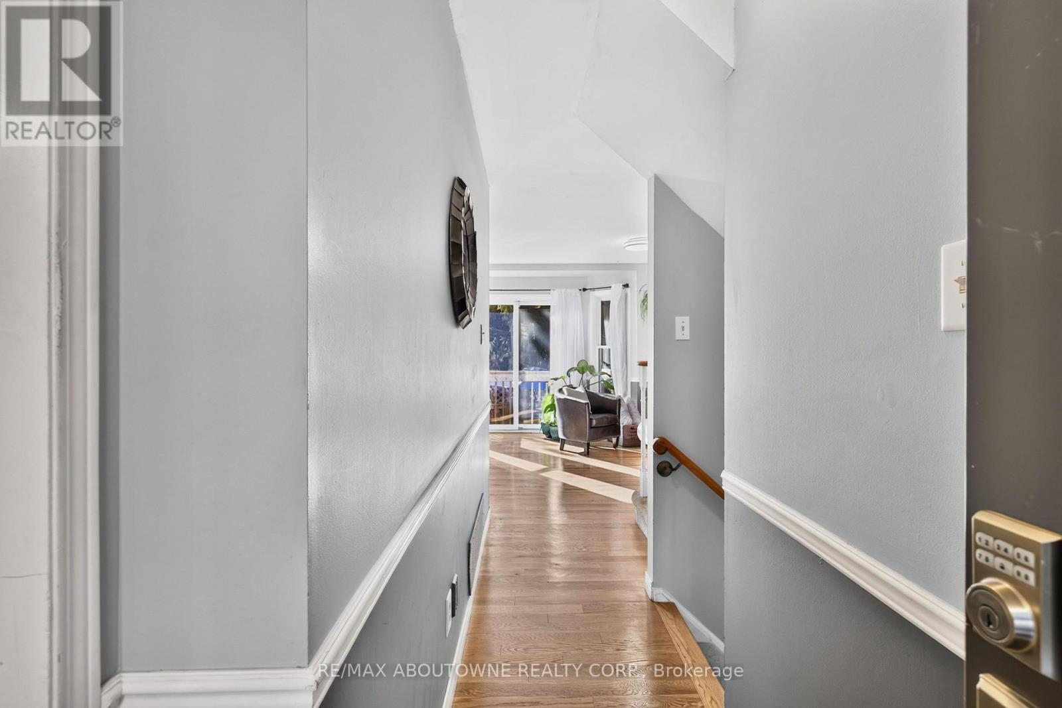
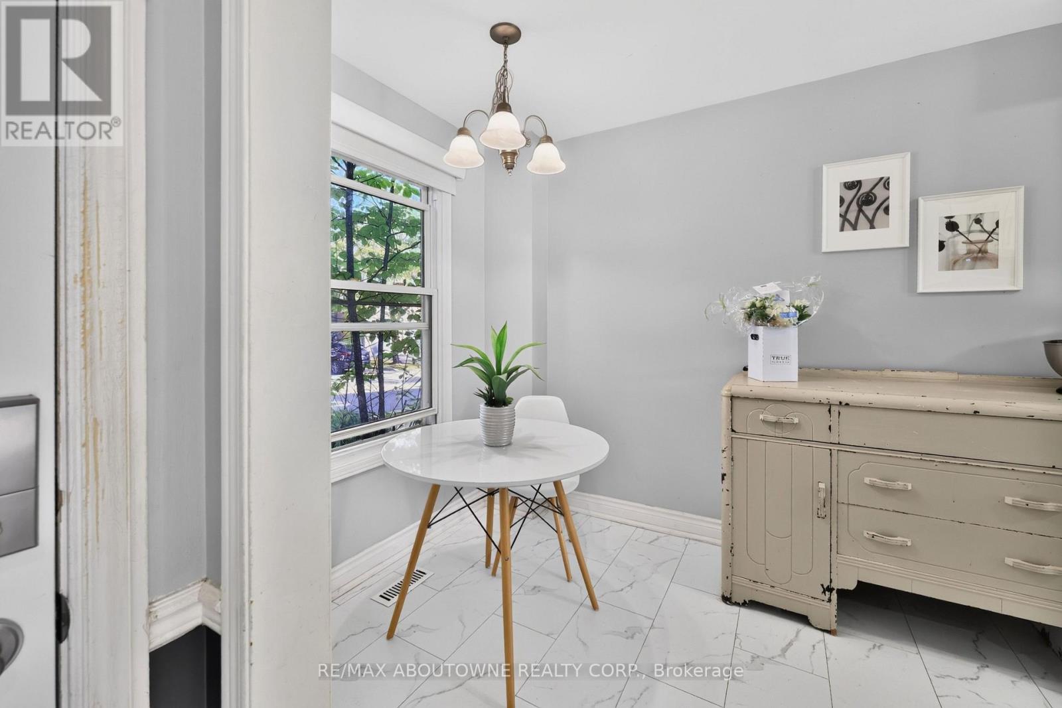
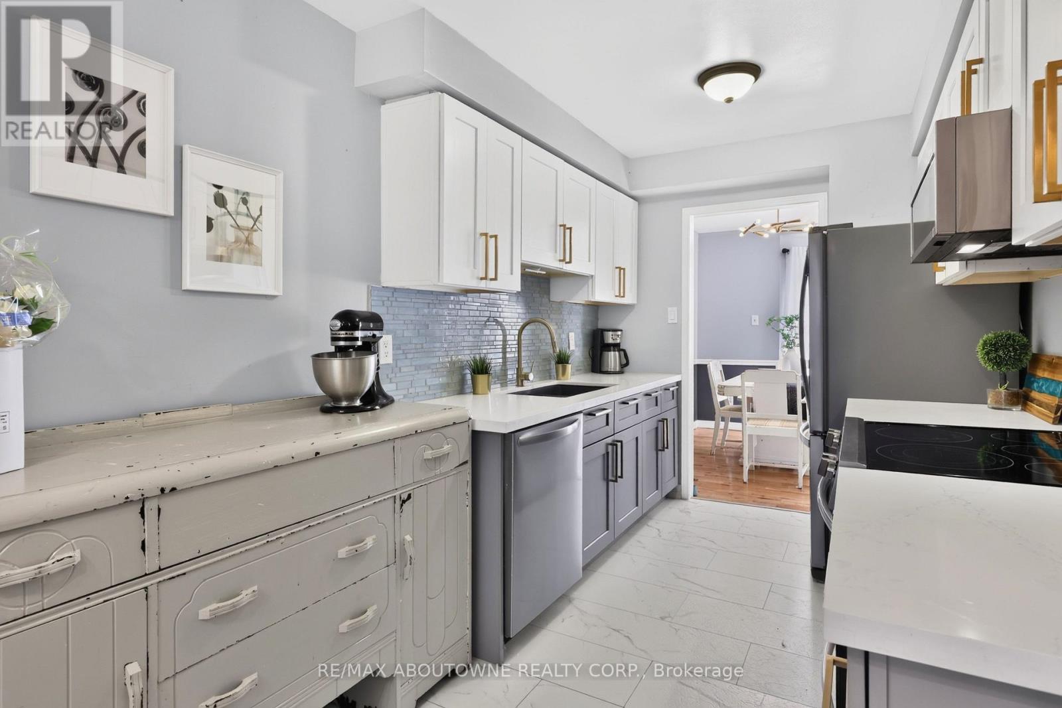
Welcome To This Inviting 3-Bedroom, 2+1 Bath Condo Townhome In Burlington's Highly Desirable Headon Forest Community! Offering Approximately 1,830 Sq.Ft. Of Living Space Across Three Levels, This Home Features A Functional Layout, Charming Curb Appeal & A Finished Lower Level With A Spacious Recreation Room, Wet Bar & Additional 2-Pc Bath. The Fully Fenced Rear Yard Is A Standout Feature with Steps To Visitor Parking, Offering Exceptional Privacy & A Peaceful Outdoor Retreat, With No Other Units Directly Behind. The Main Level Features A Renovated Kitchen (2020), Generous Living & Dining Areas & Convenient Access To The Rear Patio. Numerous Updates Include The Furnace & Owned Hot Water Heater (2020), Kitchen Appliances (2020), Toilets In All Bathrooms (2020), Patio, Garden Box & Hose Hookup (2020), Plus Stonework On The Driveway & Front Walkway And Updated Front & Rear Door Lighting Within The Last Two Years. Complete With An Attached Garage & Ideally Located Minutes To Hwy 407, Shopping, Parks, Schools & Restaurants, This Is A Wonderful Opportunity To Enjoy Comfortable Living In A Sought-After, Family-Friendly Neighbourhood!
Map data © OpenStreetMap contributors
No open houses are scheduled for this home.
Can't make it? Request a private viewing.
| Kitchen | Main level | 2.36 x 5.41 m |
| Dining room | Main level | 2.49 x 3.66 m |
| Living room | Main level | 3.99 x 4.06 m |
| Primary Bedroom | Second level | 4.87 x 2.89 m |
| Bedroom | Second level | 2.66 x 3.09 m |
| Bedroom | Second level | 2.66 x 3.47 m |
| Recreational, Games room | Basement | 6.32 x 3.96 m |
| Laundry room | Basement | 3.4 x 5.53 m |




