
 For sale 50
$524,900
1 bed2 bath1,060 sq ft
700 Dynes Road #1005
Burlington
4 months agoMLS® 40834849
RE/MAX Escarpment Realty Inc.
2985 Jackson Drive #10
Rose, Burlington, Ontario L7M0W2
For sale· Added
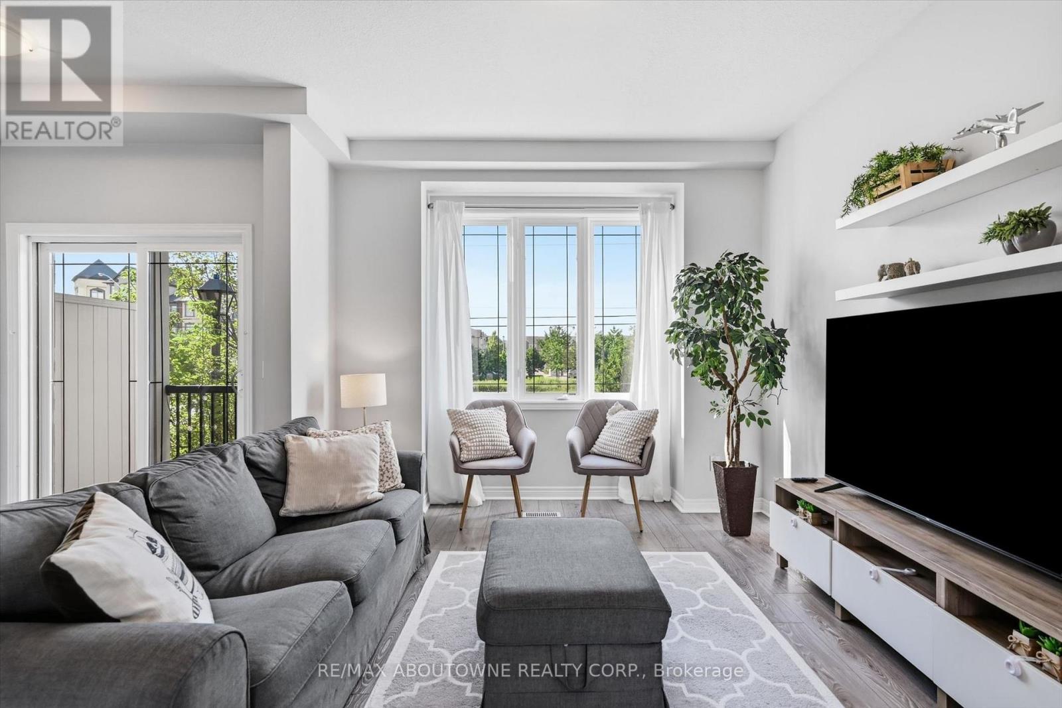
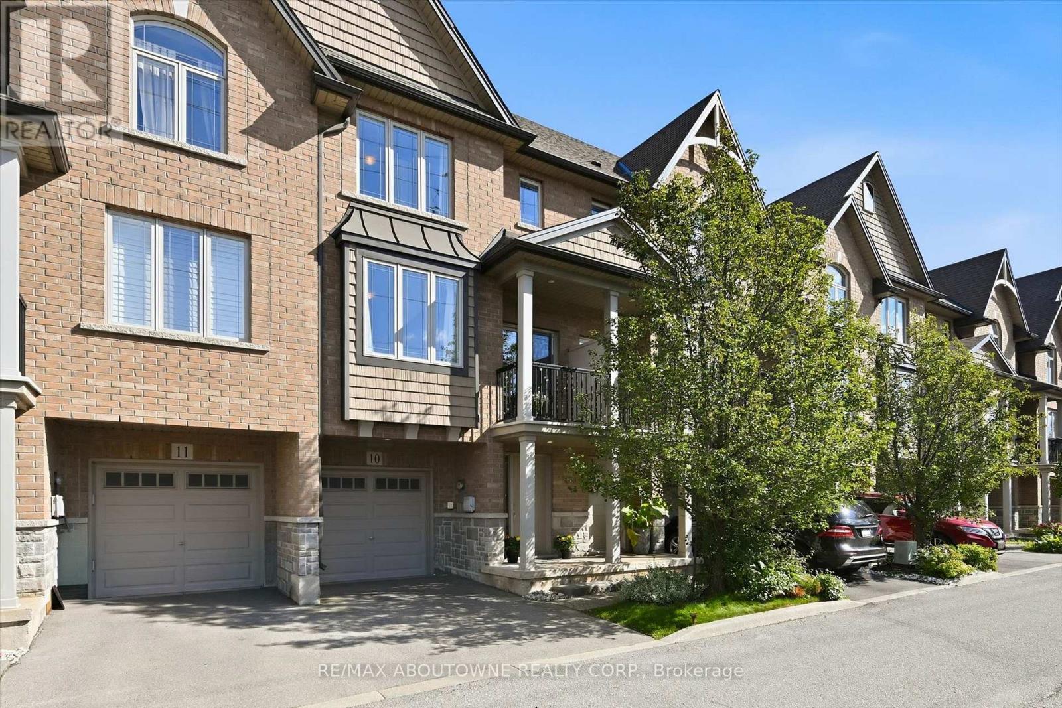
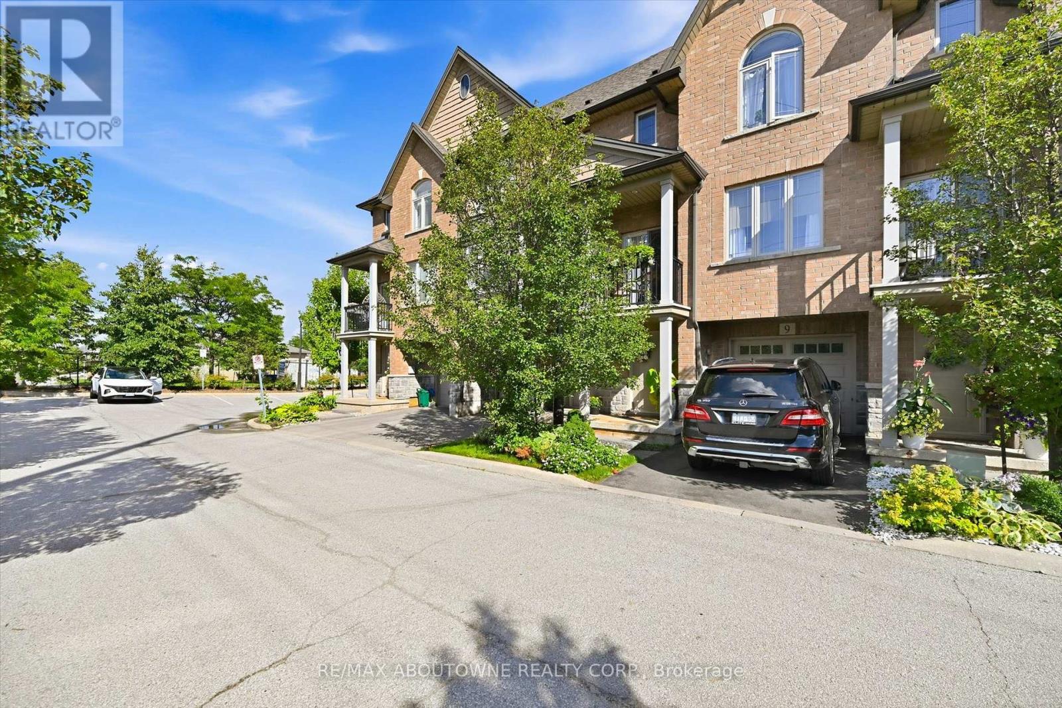
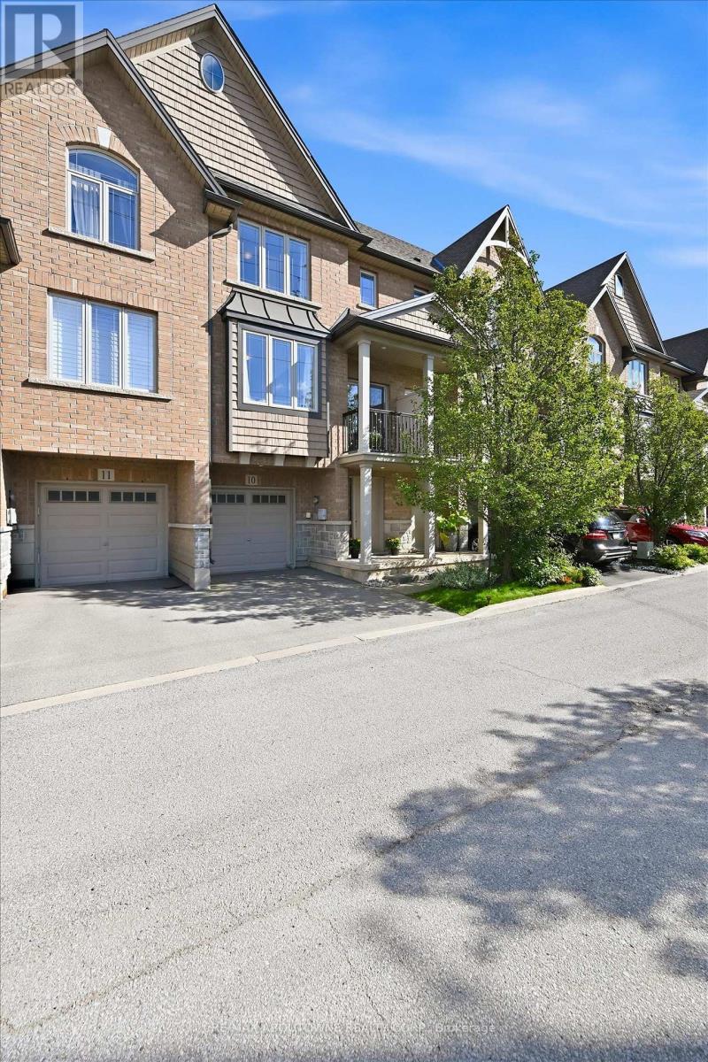
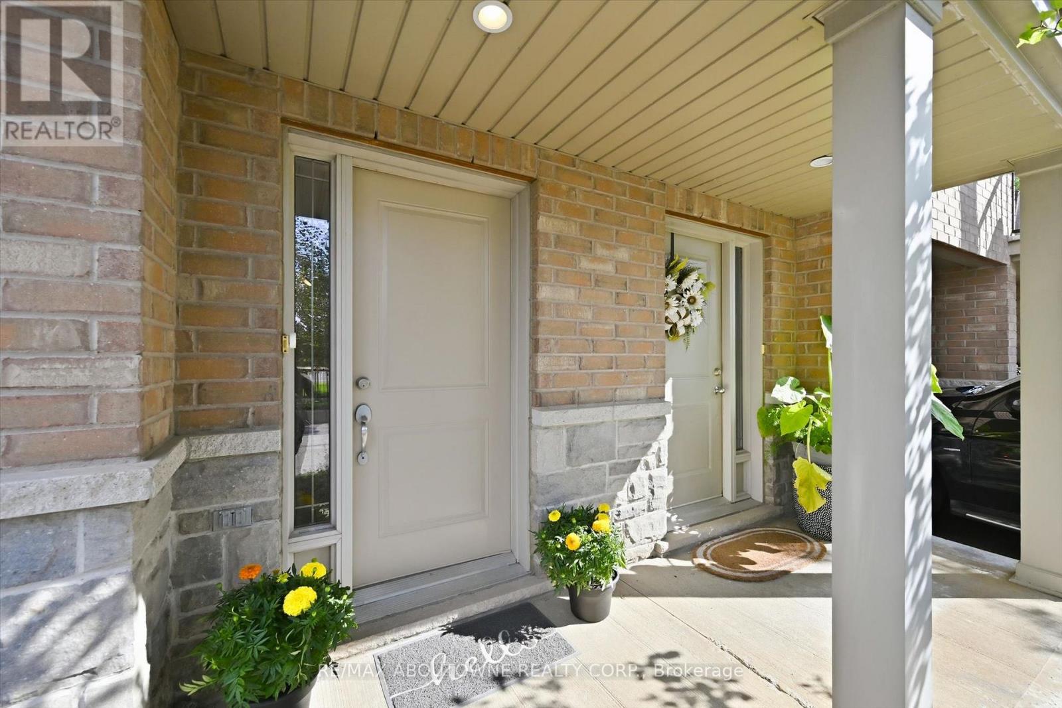
Enjoy this modern 2-bedroom, 2-bathroom townhome in beautiful North Millcroft! The home features an open-concept layout, is flooded with natural light, and is painted in neutral tones, creating a bright, spacious, and inviting atmosphere. The main floor offers 9-foot ceilings, rich dark maple kitchen cabinets, a convenient breakfast bar, and stainless-steel appliances. Upstairs offers two excellent bedrooms. The spacious primary bedroom features a walk-in closet and private ensuite bathroom, bedroom-level laundry adds everyday convenience. The ground level is a fantastic bonus space-bright and private, making it the perfect setting for a home office, study, or additional flex space. Enjoy your private balcony and backyard space, along with convenient direct interior access to the garage. Ideally located close to shopping, restaurants, and all amenities, with easy access to the QEW, 407, and Appleby GO Station. Very low condo fees! This is a truly turn-key home in a fantastic location - don't miss it!
Map data © OpenStreetMap contributors
No open houses are scheduled for this home.
Can't make it? Request a private viewing.
| Oct 9, 2026 | $675,000 | ▼ $24,000 |
| Sep 9, 2026 | $699,000 | ▼ $26,000 |
| Sep 4, 2026 | $725,000 | First recorded price |
Price changes since Sep 4, 2026.
| Dining room | Main level | 2.73 x 3.66 m |
| Primary Bedroom | Upper Level | 3.26 x 3.48 m |
| Bedroom 2 | Upper Level | 3.11 x 2.76 m |
| Office | Ground level | 2.15 x 2.39 m |




