
 For sale 50
$419,900
2 bed2 bath1,000–1,199 sq ft
700 Dynes Road #904
Roseland, Burlington
2 months agoMLS® W13628118
KELLER WILLIAMS COMPLETE REALTY
3070 Rotary Way #308
Burlington, Ontario L7M0H1
For sale· Added
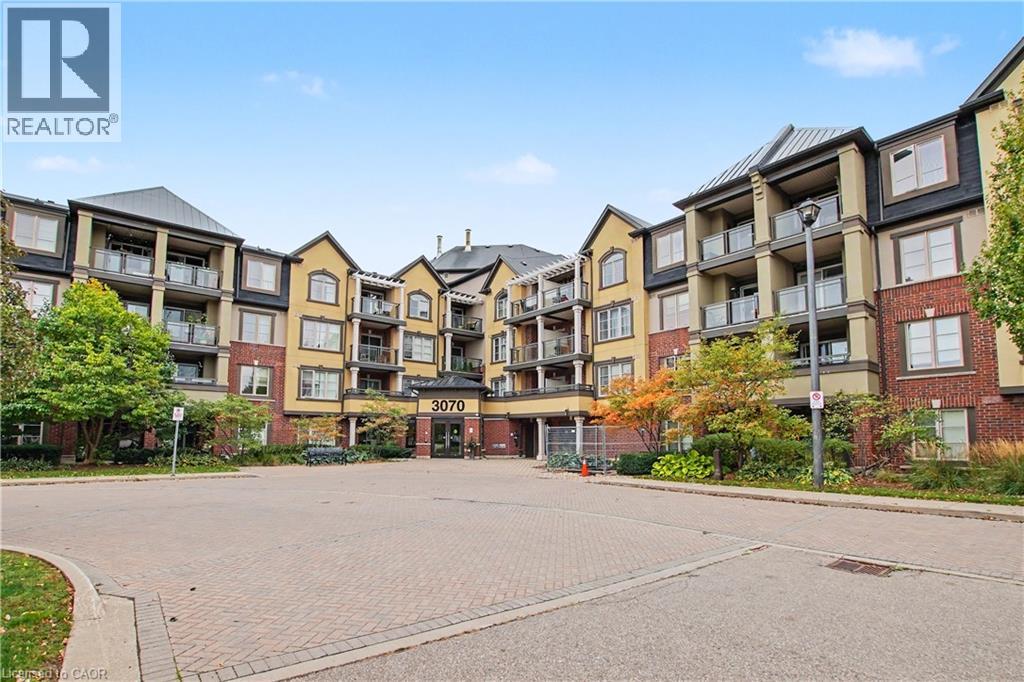
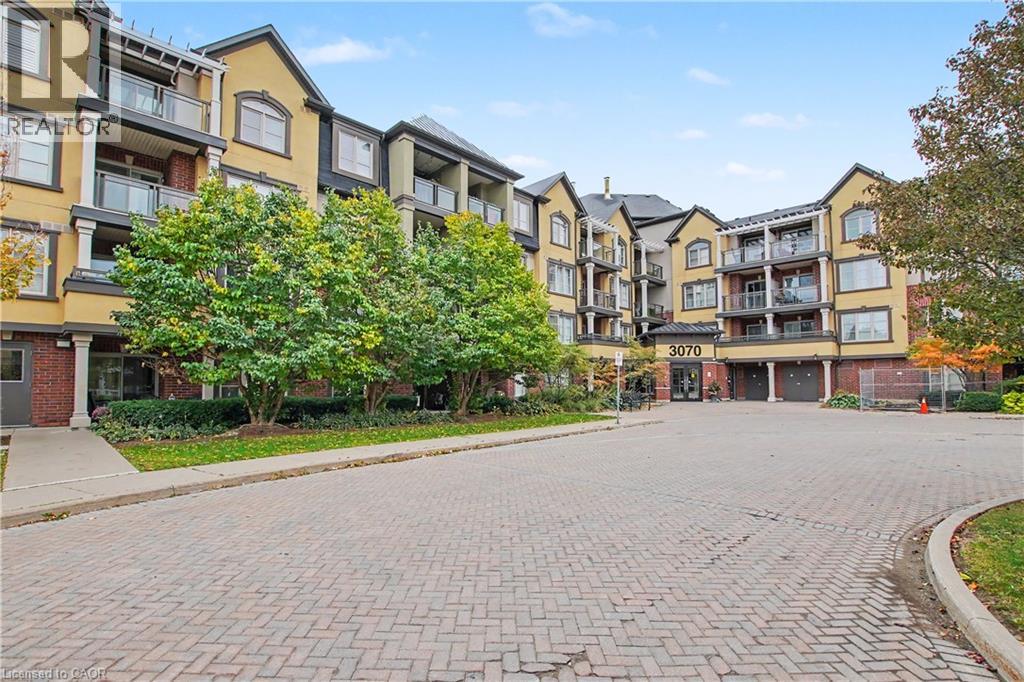
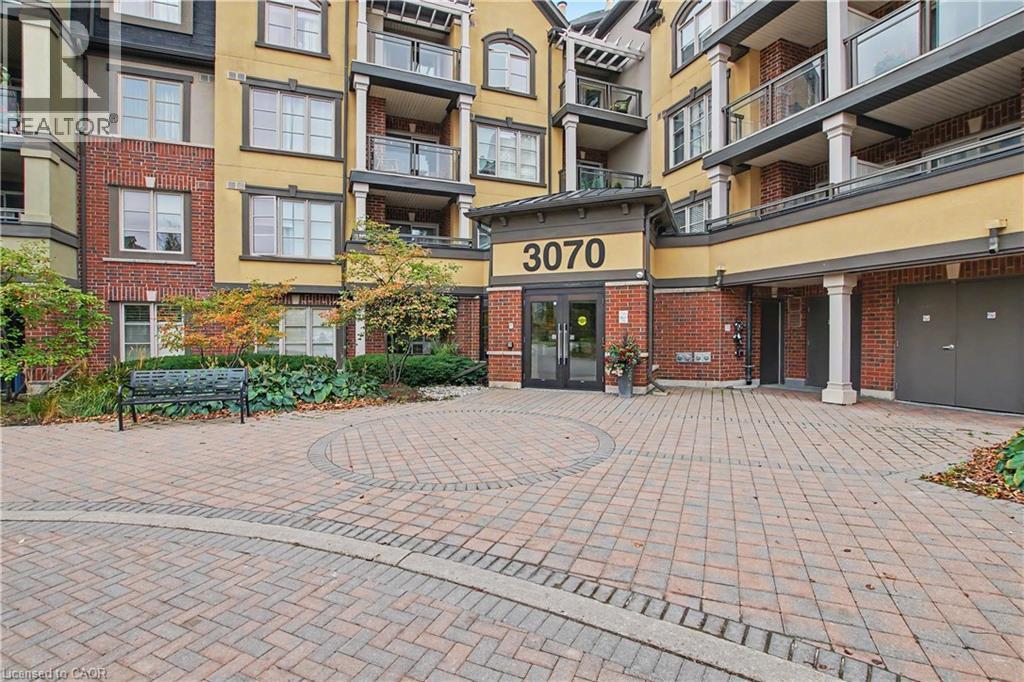
Bright & Spacious Corner Condo – 2 Bedrooms, 2 Bathrooms! Enjoy comfortable living in this beautiful 2-bedroom, 2-bathroom corner unit on the 3rd floor, offering an abundance of natural light, added privacy, and an inviting open-concept layout. With windows all around and no immediate neighbours on either side, this unit offers a wonderful sense of space and privacy. The spacious layout flows seamlessly into a huge corner balcony, perfect for morning coffee, outdoor dining, or relaxing at the end of the day. Enjoy the added convenience of two parking spaces—one indoor and one outdoor- a rare and valuable bonus! Ideally located within walking distance to parks, shopping, and restaurants, with schools nearby and just minutes from the countryside, this condo offers the perfect balance of convenience, comfort, and a peaceful lifestyle. A bright, private, and inviting place to call home — don't miss this opportunity!
Map data © OpenStreetMap contributors
No open houses are scheduled for this home.
Can't make it? Request a private viewing.
| Dining room | Main level | 6'9'' x 11'5'' |
| Laundry room | Main level | — |
| 4pc Bathroom | Main level | — |
| Bedroom | Main level | 9'10'' x 10'2'' |
| 4pc Bathroom | Main level | — |
| Primary Bedroom | Main level | 9'5'' x 16'8'' |
| Living room | Main level | 11'10'' x 19'0'' |
| Kitchen | Main level | 10'0'' x 13'0'' |




