 NewFor sale 50
$919,900
3+1 bed2 bath2,212 sq ft
1360 Majestic Drive
Burlington
5 days agoMLS® 40868993
Keller Williams Edge Realty
3148 Terraview Court
Burlington, Ontario L7M1E9
For sale· Added
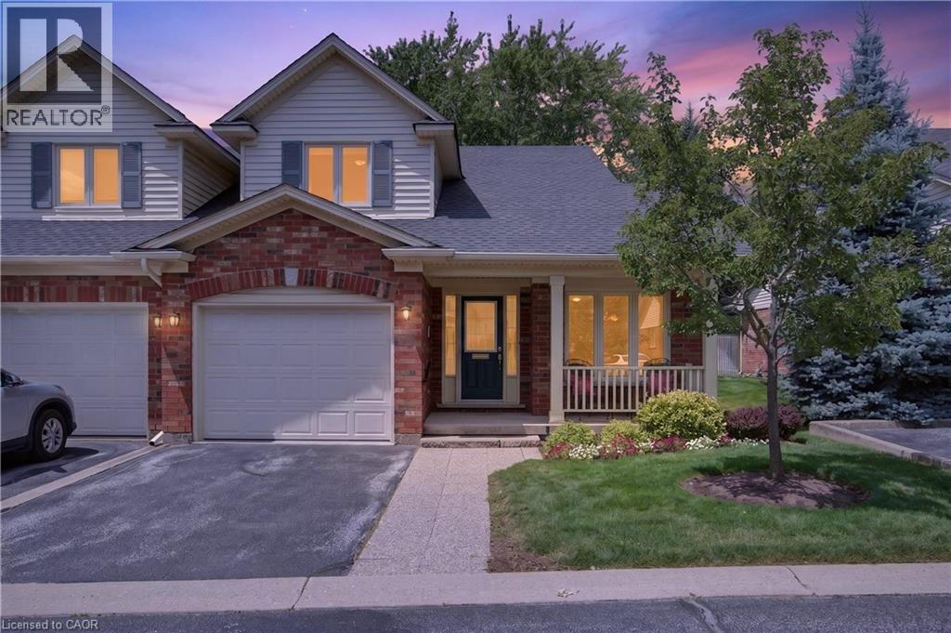
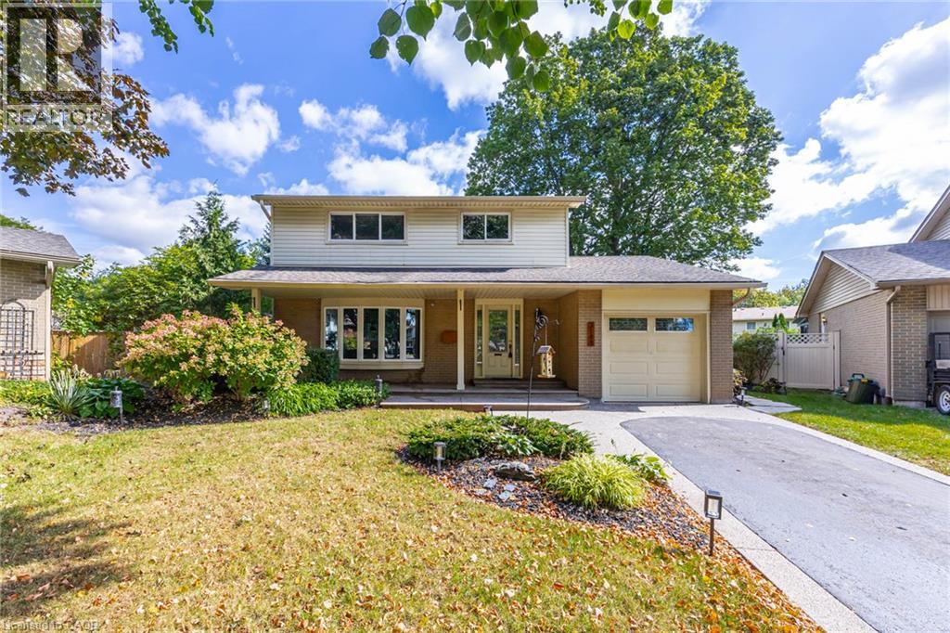
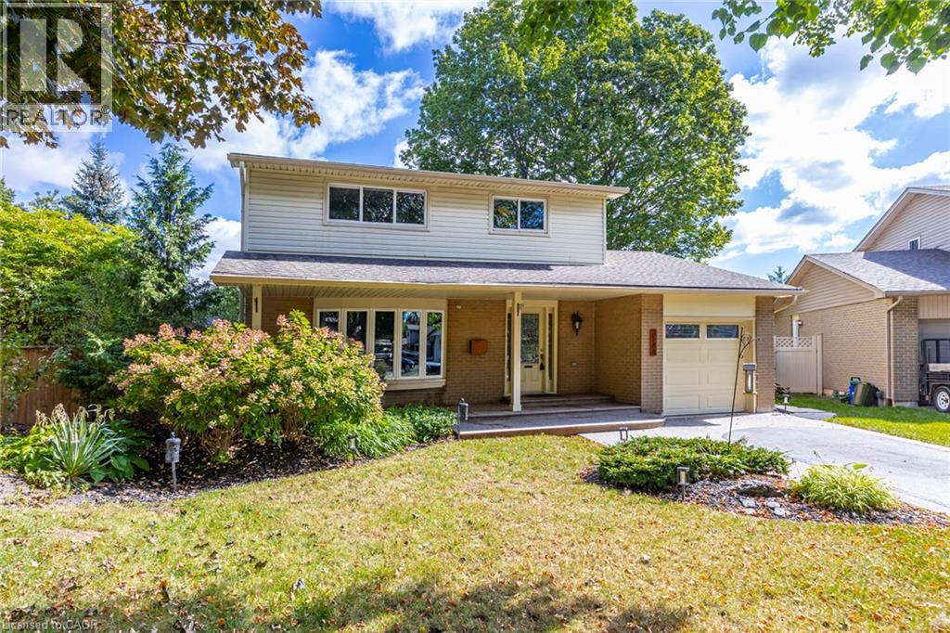
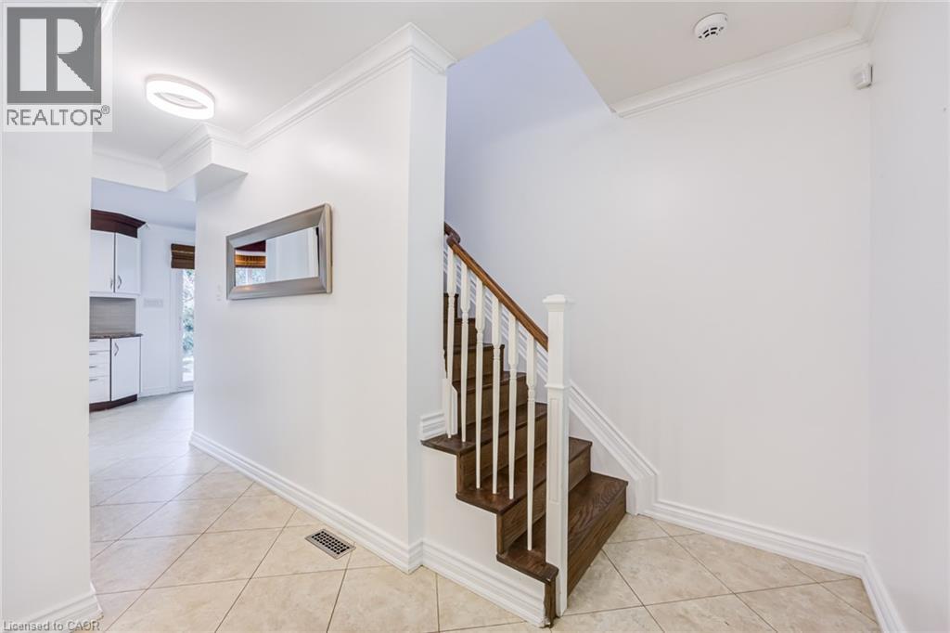
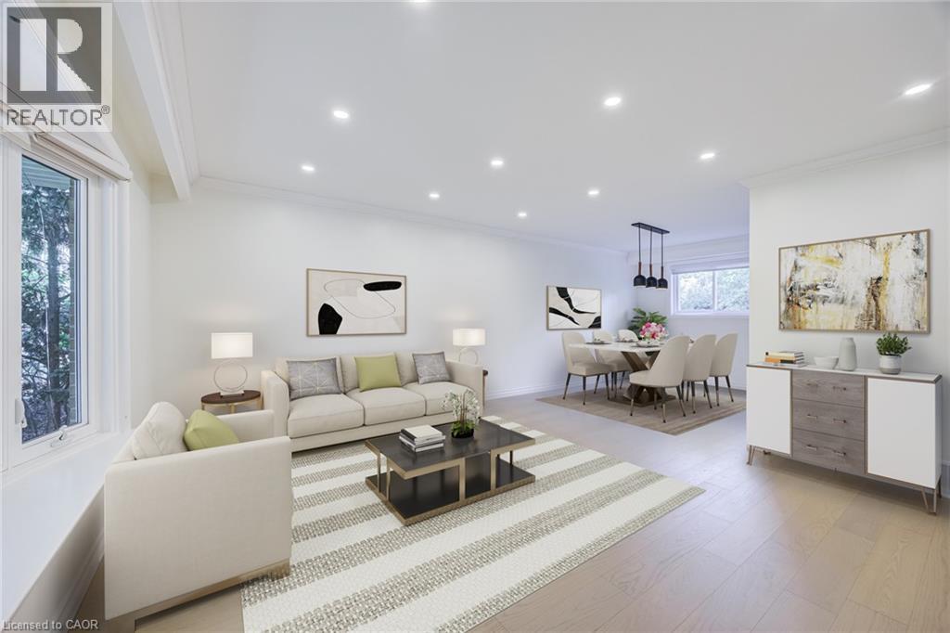
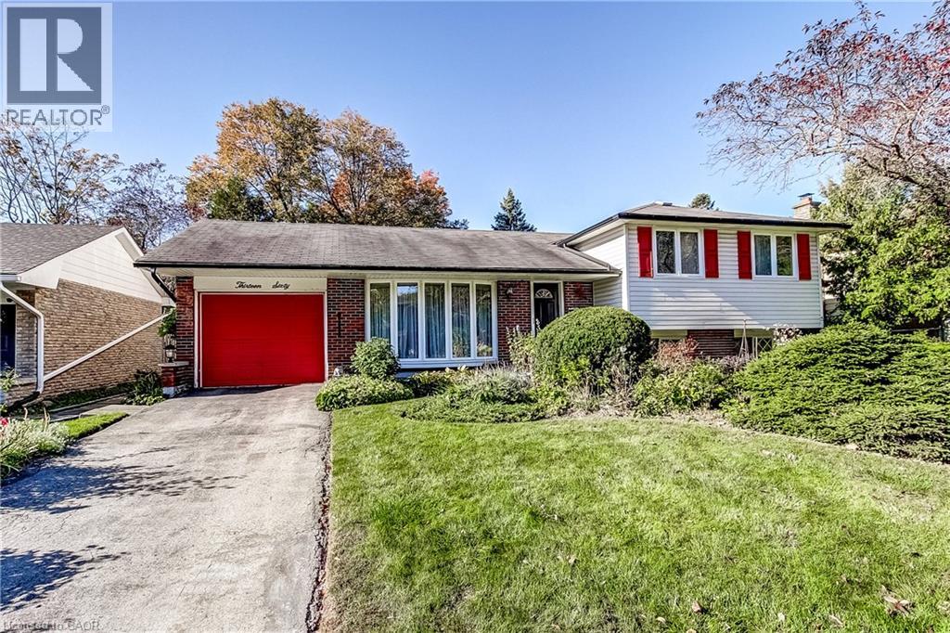
2-storey home situated on a pie-shaped lot at the end of a court!! This 3 bedroom, 2.5 bathroom home over 1500 square foot and a fully finished basement! Contemporary updates throughout the home with a luxury vinyl in the spacious living room and dining room. The eat-in kitchen features quartz countertops, painted cupboards and an alcove to personalize with a coffee bar or entertaining space. The main floor is complete with a 2-piece bathroom, walkout to the backyard and inside access from the garage. The second level features traditional wood parquet flooring throughout the three bedrooms and an updated 3-piece bathroom with laundry access. The primary bedroom 4-piece ensuite is a spa-like calming space that is rare for the neighbourhood. The lower level adds an additional 800 square feet of living space and features a large recreation room with polished concrete floor throughout and a double-sided gas fireplace focal point. Gorgeous garden-lined extra wide backyard with an aggregate patio and an abundance of foliage for privacy. 1-car garage with polished concrete flooring and an aggregate driveway and walkway for easy maintenance. Situated on a quiet court with mature trees cascading over the road, very family friendly and close to schools parks, restaurants, shops and more!
Map data © OpenStreetMap contributors
No open houses are scheduled for this home.
Can't make it? Request a private viewing.
| Oct 9, 2026 | $1,199,999 | ▼ $50,000 |
| Sep 23, 2026 | $1,249,999 | First recorded price |
Price changes since Sep 23, 2026.
| Utility room | Basement | 8'6'' x 9'3'' |
| Media | Basement | 11'5'' x 20'5'' |
| Recreation room | Basement | 10'4'' x 24'7'' |
| 3pc Bathroom | Second level | 7'1'' x 8'0'' |
| Bedroom | Second level | 7'1'' x 9'8'' |
| Bedroom | Second level | 8'8'' x 11'7'' |
| 4pc Ensuite bath | Second level | 9'7'' x 10'8'' |
| Primary Bedroom | Second level | 13'5'' x 14'0'' |
| 2pc Bathroom | Main level | 4'10'' x 5'3'' |
| Breakfast | Main level | 8'6'' x 12'7'' |
| Kitchen | Main level | 9'7'' x 12'1'' |
| Living room/Dining room | Main level | 15'10'' x 24'3'' |