 For sale 50
$1,039,000
3+1 bed2 bath700–1,100 sq ft
509 Walnut Crescent
Roseland, Burlington
19 days agoMLS® W13825564
CENTURY 21 HERITAGE GROUP LTD.
3191 Renton Road
Headon, Burlington, Ontario L7M2W8
For sale· Added
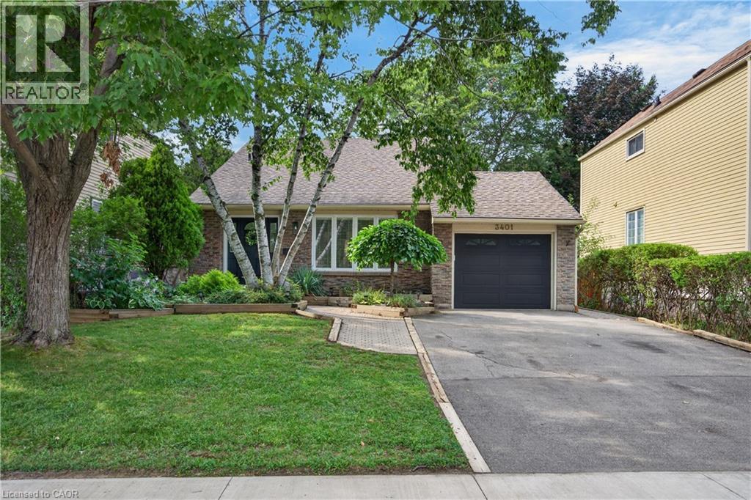
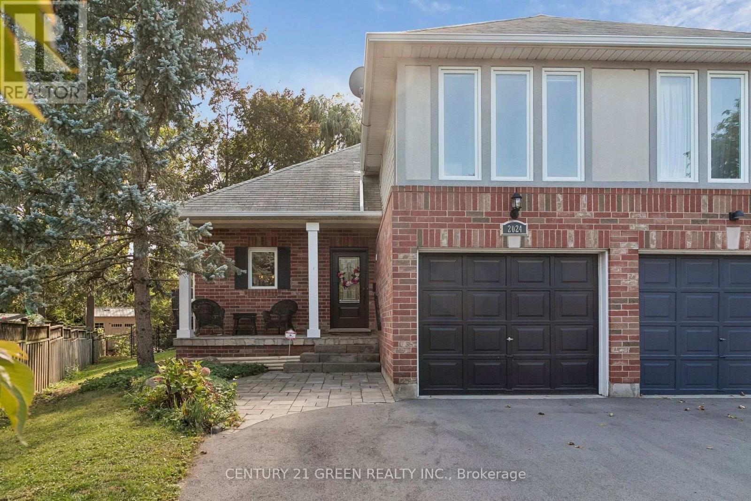
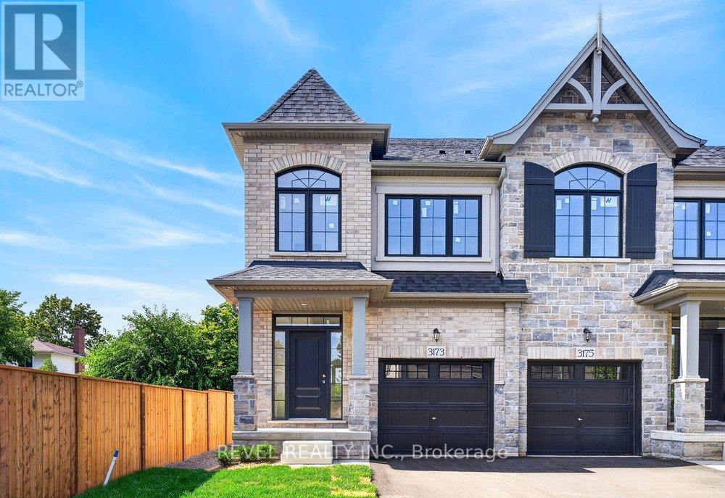
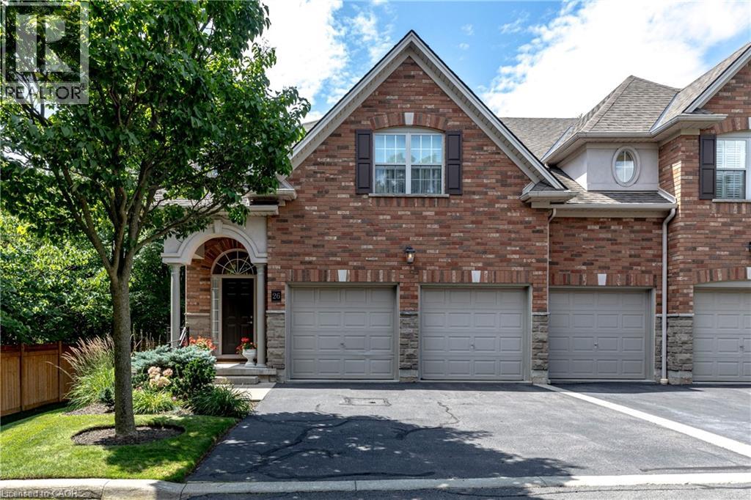
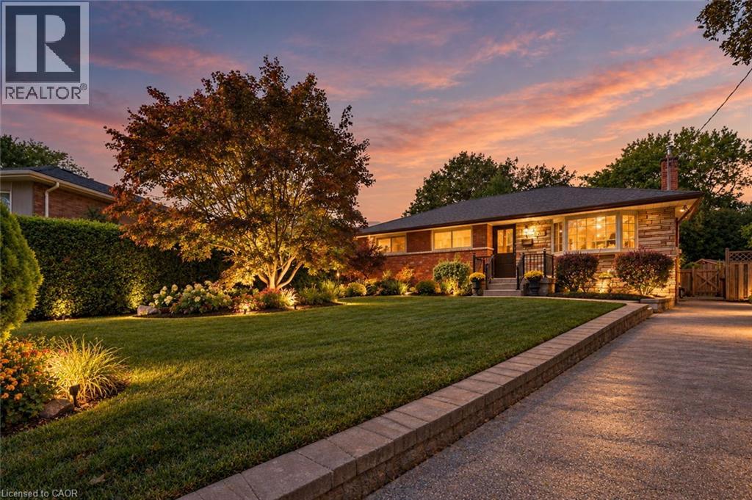
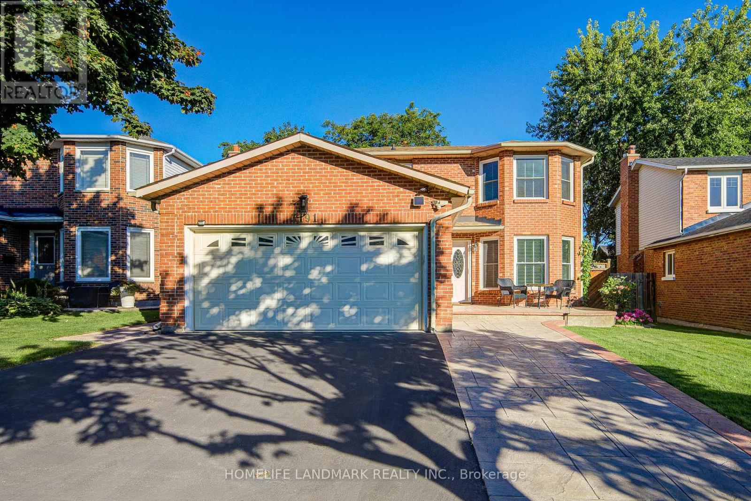
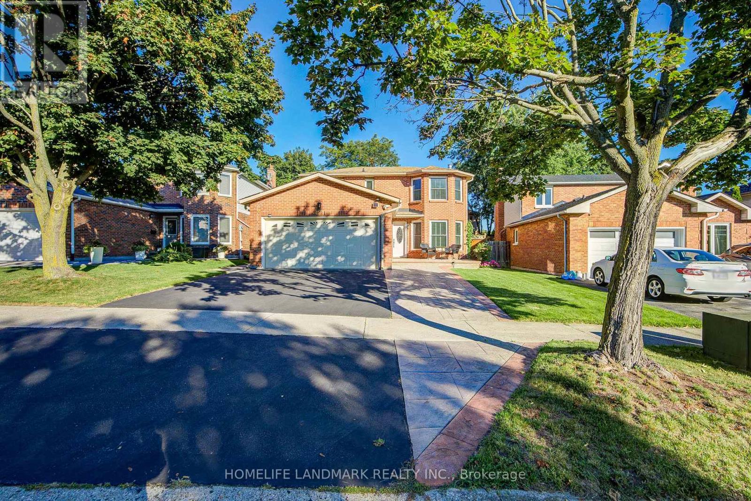
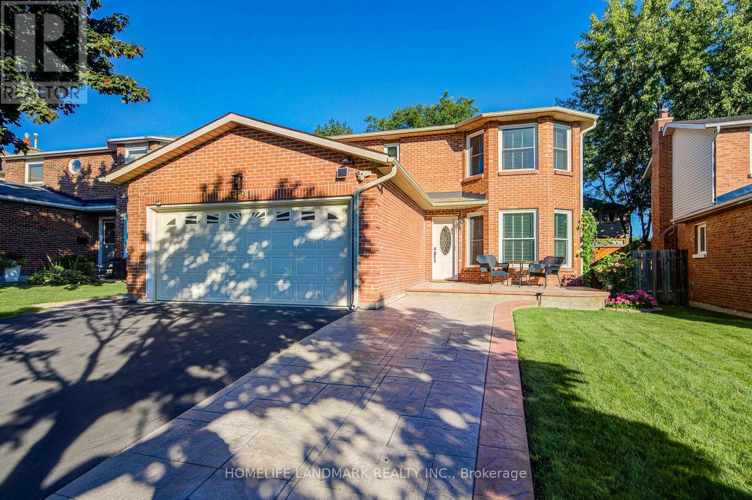
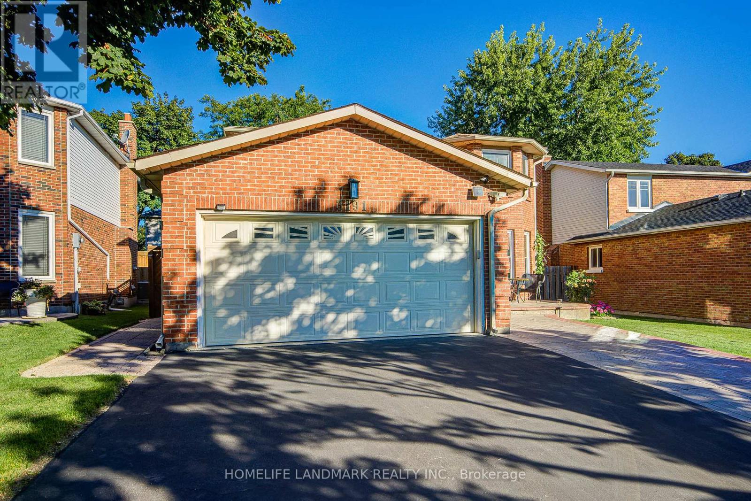
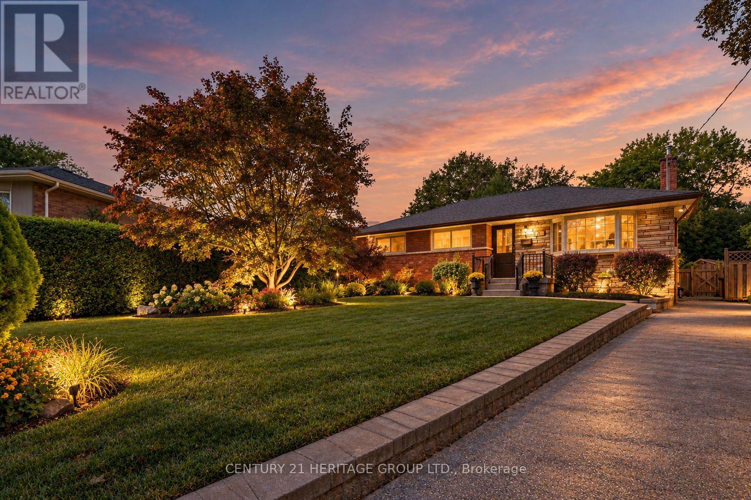
Welcome to this extensively renovated family home in the highly sought-after Headon Forest community, within walking distance of schools and parks. Thoughtfully updated throughout in 2024 with over $120,000 in improvements, featuring a stunning high-end kitchen with custom cabinetry, quartz countertops and new appliances; beautifully renovated bathrooms with new tile, fixtures, toilets and bathtubs; new main-floor hardwood flooring; and new kitchen and bathroom tile. The spacious layout offers a main-floor family room with a gas fireplace, separate dining room, main-floor laundry and an eat-in kitchen with garden doors leading to the fully fenced backyard. A second-floor skylight fills the home with abundant natural light. Retreat to the oversized primary bedroom with a four-piece ensuite and an exceptionally large, windowed walk-in closet/dressing room that may potentially be converted into an additional bedroom if desired, subject to the buyer's verification and any required approvals. The finished, open-concept basement provides flexible space for entertaining, recreation, a home gym or media room. Enjoy the beautifully landscaped backyard with a generous deck and an abundance of colourful flowers. New roof installed in 2025 and HVAC system recently serviced-an impressive, move-in-ready home combining modern finishes, comfortable family living and a prime Burlington location.
Map data © OpenStreetMap contributors
No open houses are scheduled for this home.
Can't make it? Request a private viewing.
| Foyer | Main level | 5.31 x 3.87 m |
| Living room | Main level | 4.49 x 3.05 m |
| Family room | Main level | 4.49 x 3.05 m |
| Dining room | Main level | 2.73 x 2.3 m |
| Kitchen | Main level | 5.73 x 3.45 m |
| Primary Bedroom | Second level | 6.69 x 4.49 m |
| Bedroom 2 | Second level | 3.81 x 3.22 m |
| Bedroom | Second level | 3.71 x 3.13 m |
| Great room | Basement | 8.61 x 7.03 m |