 For sale 50
$799,900
3 bed2 bath700–1,100 sq ft
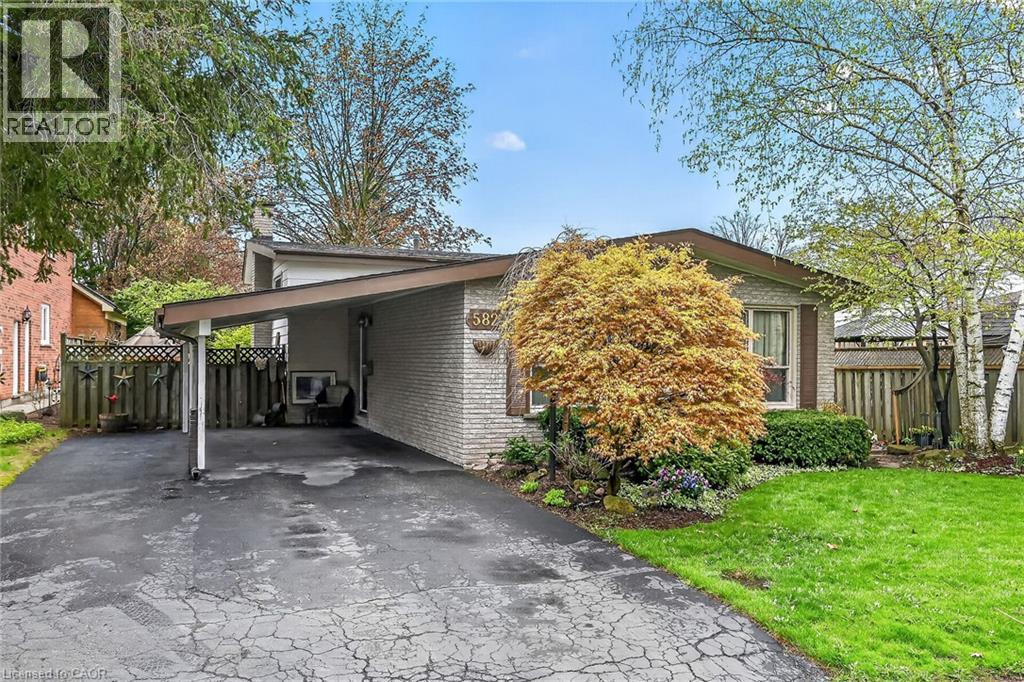
582 Woodview Road
Roseland, Burlington
5 months agoMLS® W13103770
ROYAL LEPAGE STATE REALTY
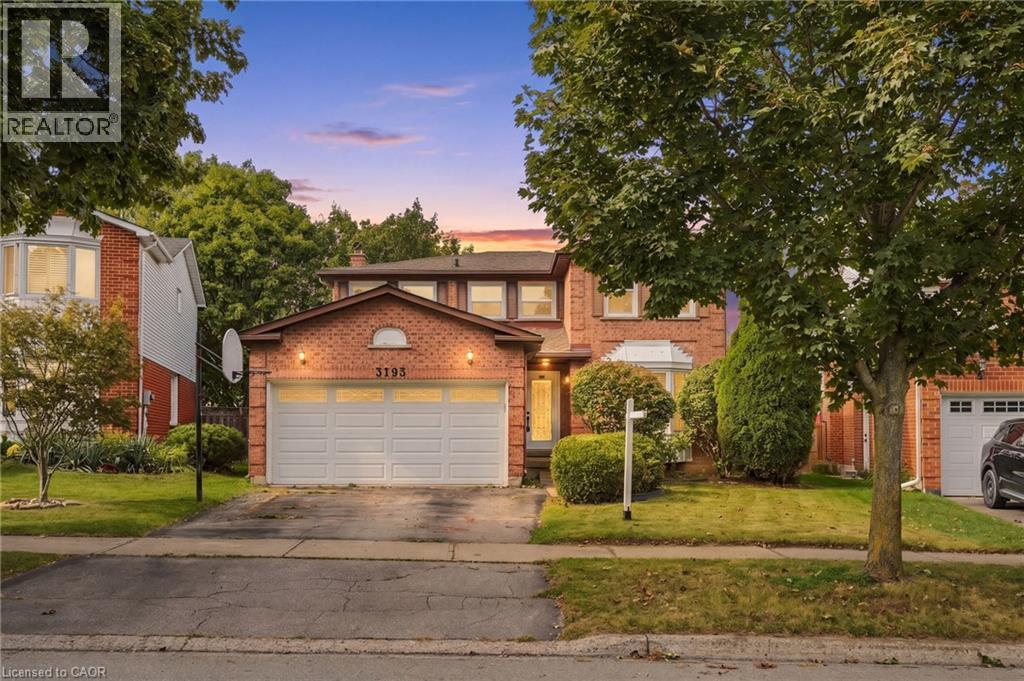
3193 Maderna Road
Burlington, Ontario L7M2W3
For sale· Added
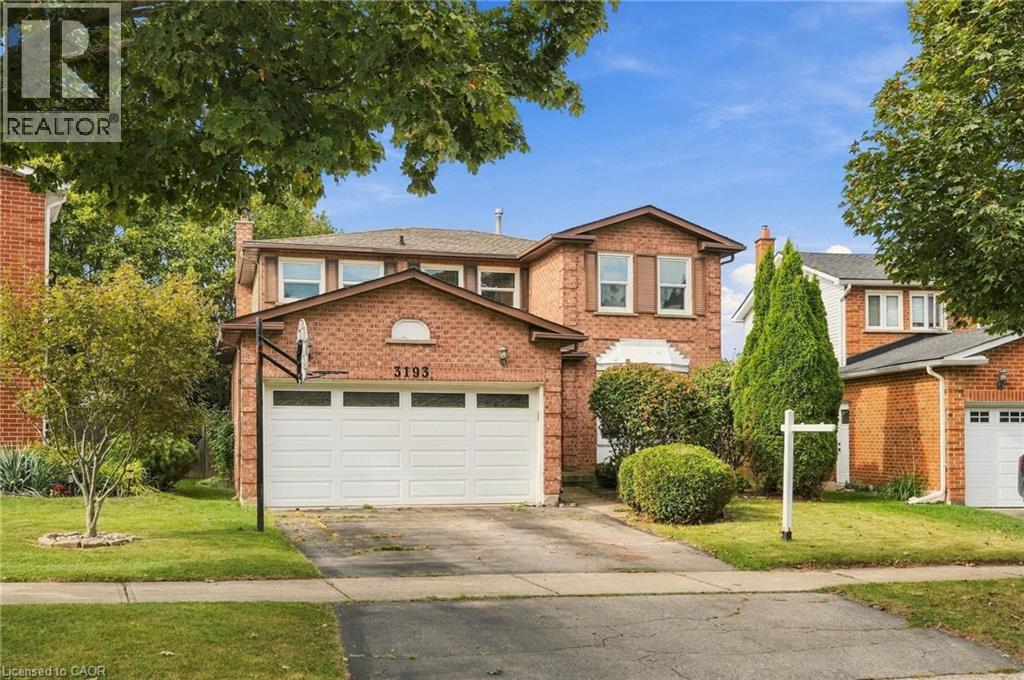
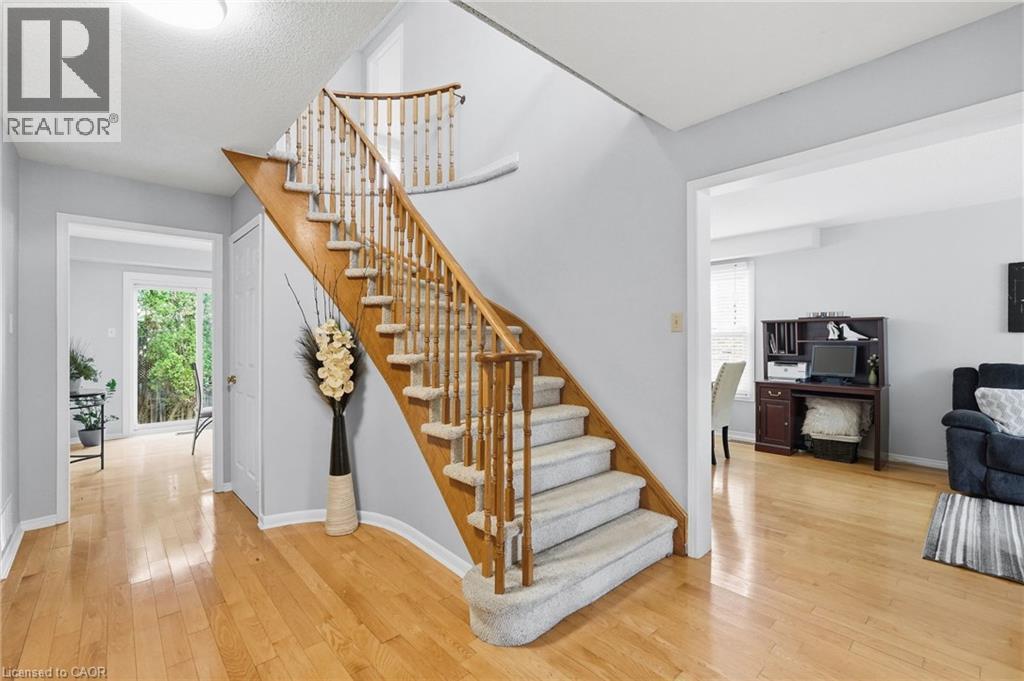
Introducing this four-bedroom home offering approximately 2,064 square feet of living space in the desirable Headon Forest neighbourhood. Featuring a spacious layout with generous principal rooms and plenty of room for the whole family, this home offers the perfect blend of comfort and functionality. Sliding doors provide a seamless connection to the backyard, creating an inviting space for outdoor living and entertaining. Conveniently located close to schools, parks, shopping, restaurants and major highways. You won’t want to miss this one. Don’t be TOO LATE*! *REG TM. RSA.
Map data © OpenStreetMap contributors
No open houses are scheduled for this home.
Can't make it? Request a private viewing.
| Cold room | Basement | — |
| Other | Basement | 33'10'' x 31'2'' |
| 5pc Bathroom | Second level | — |
| 4pc Ensuite bath | Second level | — |
| Bedroom | Second level | 9'7'' x 10'4'' |
| Bedroom | Second level | 9'11'' x 10'4'' |
| Bedroom | Second level | 9'7'' x 12'4'' |
| Primary Bedroom | Second level | 11'10'' x 18'1'' |
| 2pc Bathroom | Main level | — |
| Family room | Main level | 10'7'' x 16'1'' |
| Kitchen | Main level | 10'4'' x 20'3'' |
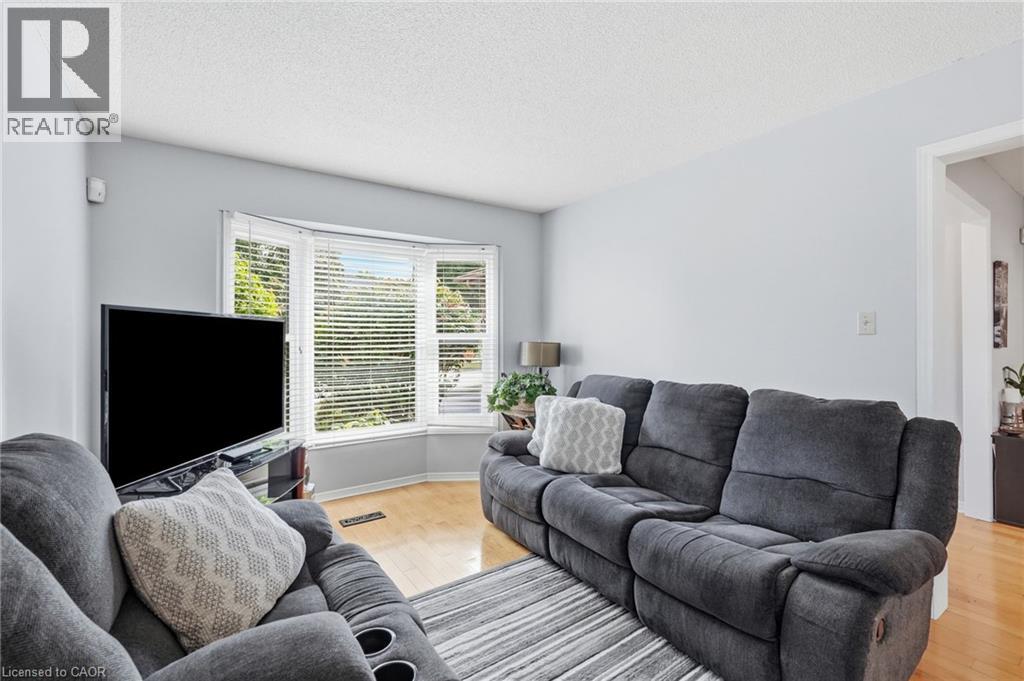
| Living room/Dining room | Main level | 9'11'' x 23'10'' |