
 For sale 50
$524,900
1 bed2 bath1,000–1,199 sq ft
700 Dynes Road #1005
Roseland, Burlington
3 months agoMLS® W13490092
RE/MAX ESCARPMENT REALTY INC.
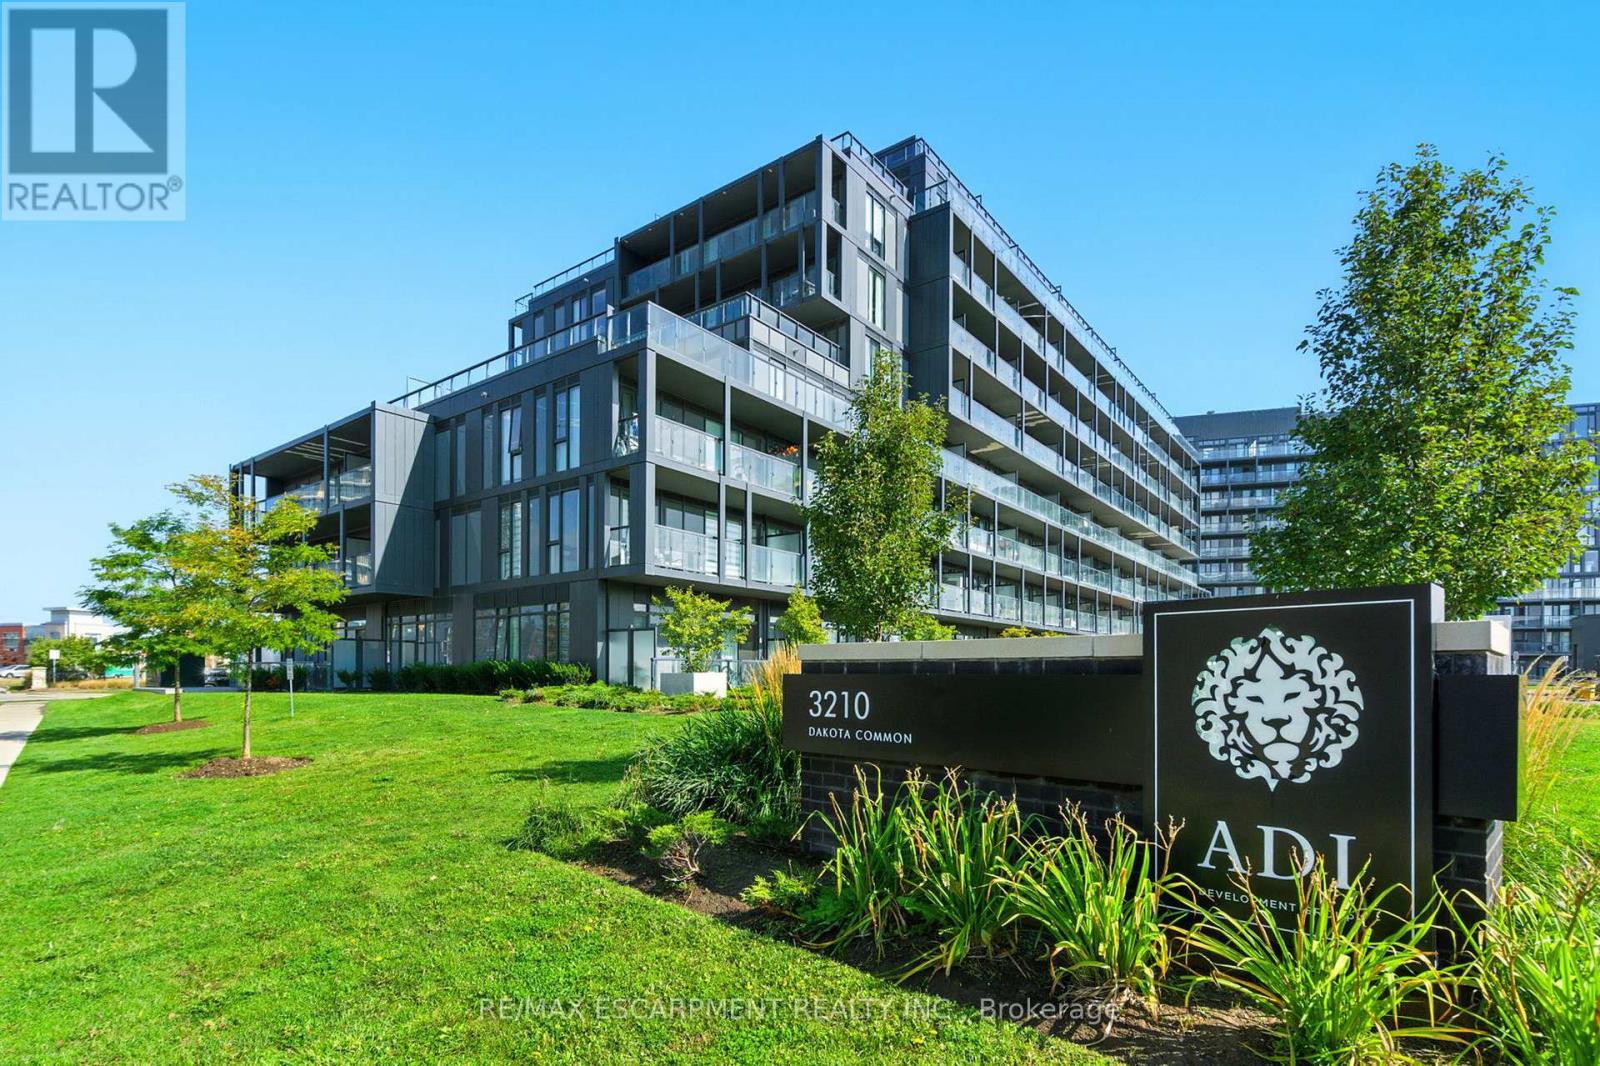
3210 Dakota Common #A814
Alton, Burlington, Ontario L7M2A8
For sale· Added
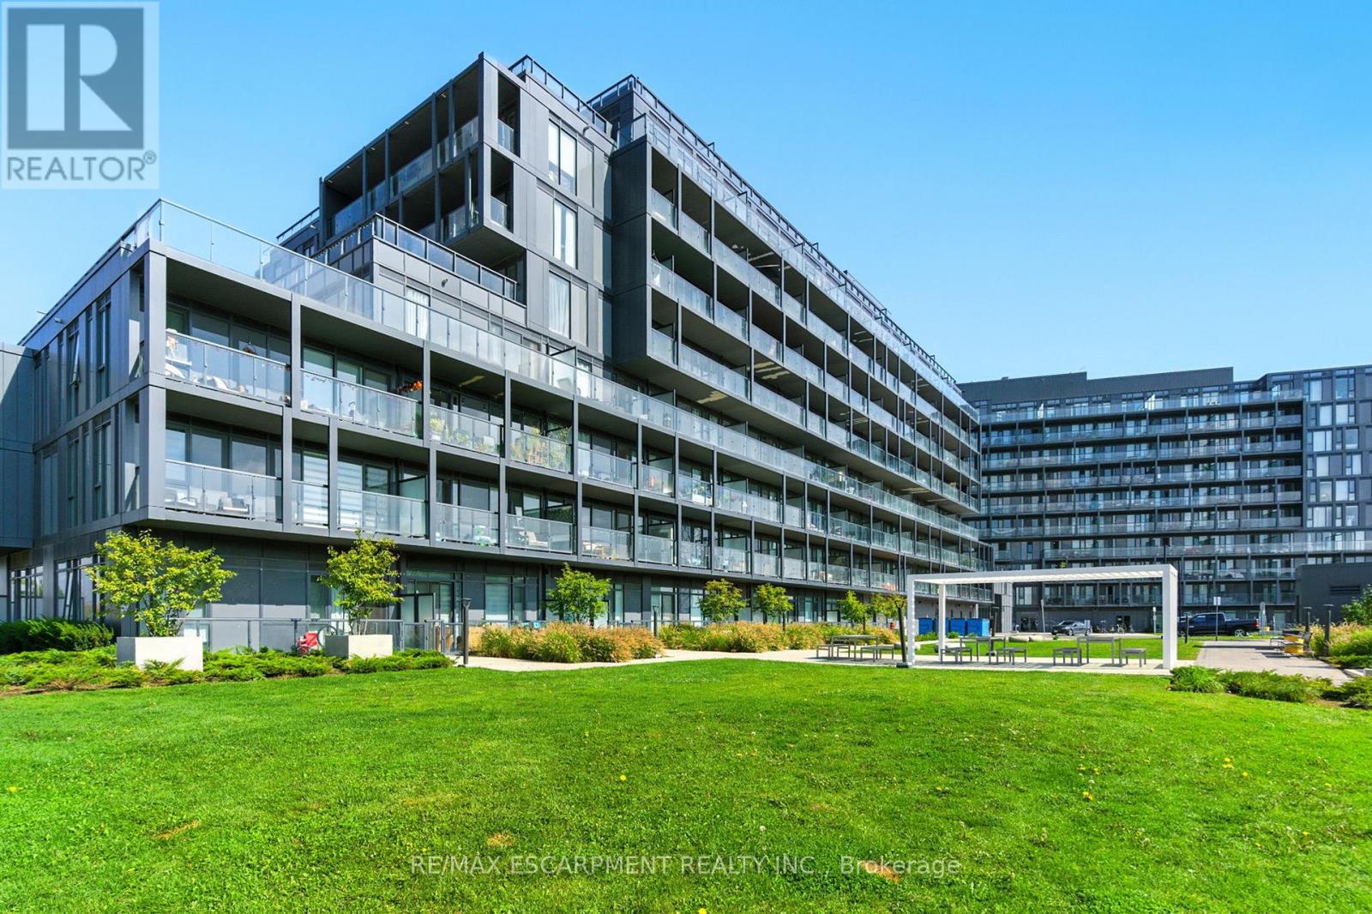
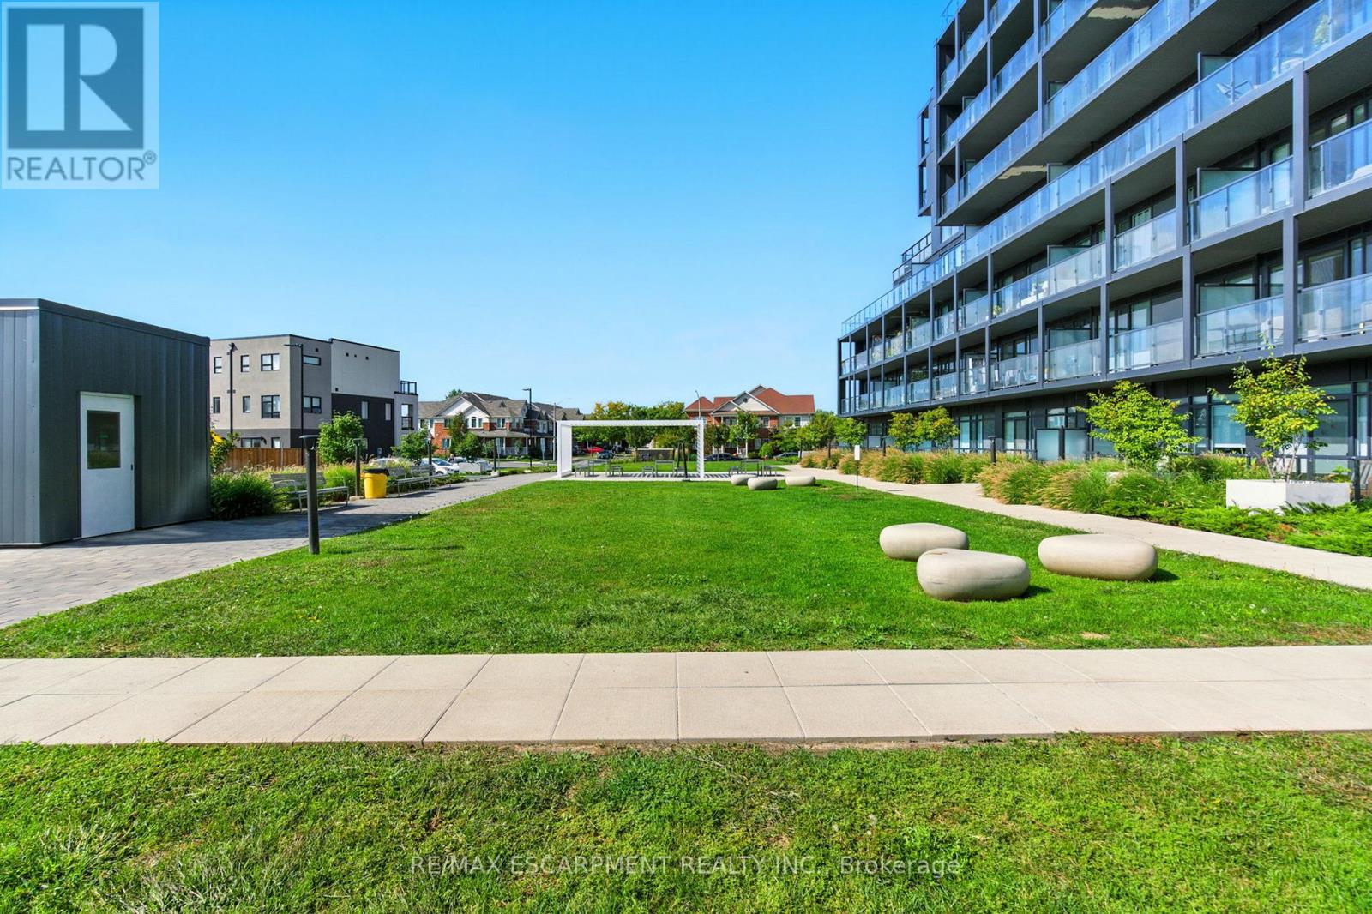
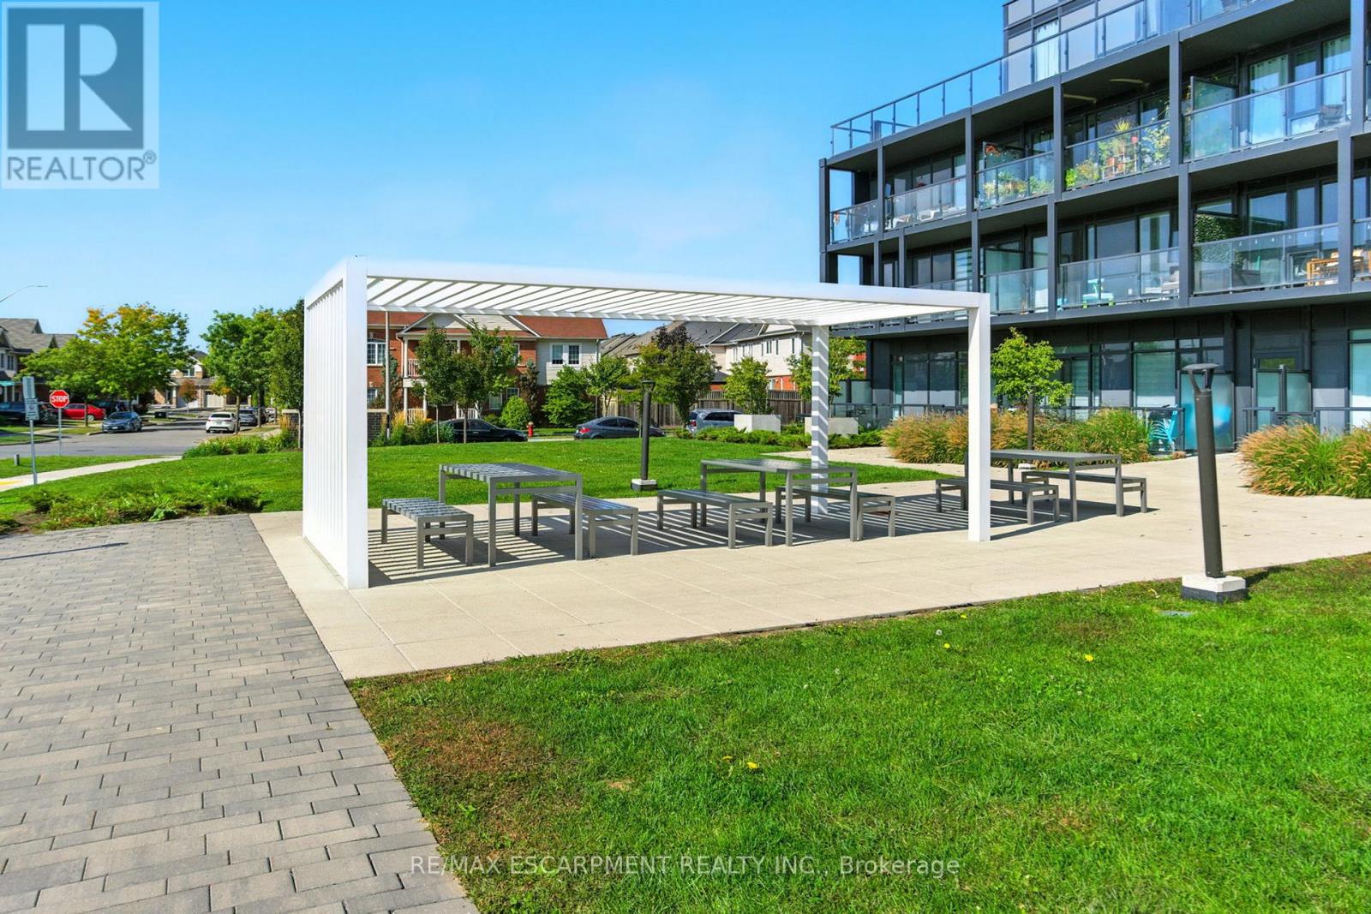
Rarely offered 3-bedroom corner unit just minutes from the 407, showcasing lake views, elevated finishes, and exceptional natural light. This newly updated, beautifully appointed 2-bathroom suite features 9-foot ceilings, stunning flooring, floor-to-ceiling windows, and a sleek kitchen with quartz countertops and a marble backsplash. Step out onto your generous private balcony-perfect for relaxing or entertaining. Enjoy top-notch amenities including a rooftop pool, fitness centre, BBQ area, sauna, steam room, and stylish party/meeting rooms. Prime Alton Village location close to shopping, schools, and everyday essentials. Additional parking spaces available for purchase.
Map data © OpenStreetMap contributors
No open houses are scheduled for this home.
Can't make it? Request a private viewing.
| Sep 26, 2026 | $680,000 | ▼ $15,000 |
| Sep 19, 2026 | $695,000 | First recorded price |
Price changes since Sep 19, 2026.
| Kitchen | Main level | 4.65 x 3.3 m |
| Living room | Main level | 3 x 3.43 m |
| Primary Bedroom | Main level | 3.25 x 2.87 m |
| Bathroom | Main level | 0 x 0 m |
| Bathroom | Main level | 0 x 0 m |
| Bedroom | Main level | 4.31 x 2.87 m |
| Bedroom | Main level | 4.47 x 2.9 m |




