 For sale 50
$14,580,000
6+1 bed10 bath10,542 sq ft
4038 Lakeshore Road
Burlington
27 days agoMLS® 40863456
RE/MAX Escarpment Realty Inc.
3320 Guelph Line
Rural Burlington, Burlington, Ontario L7P0S7
For sale· Added
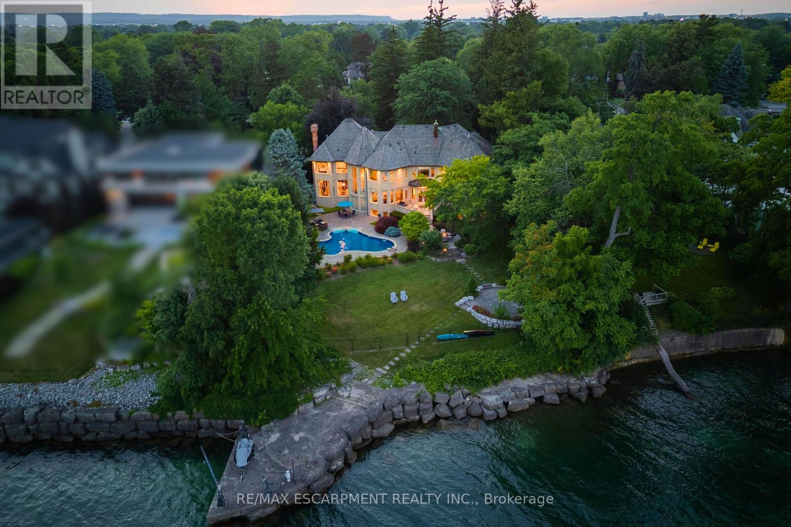
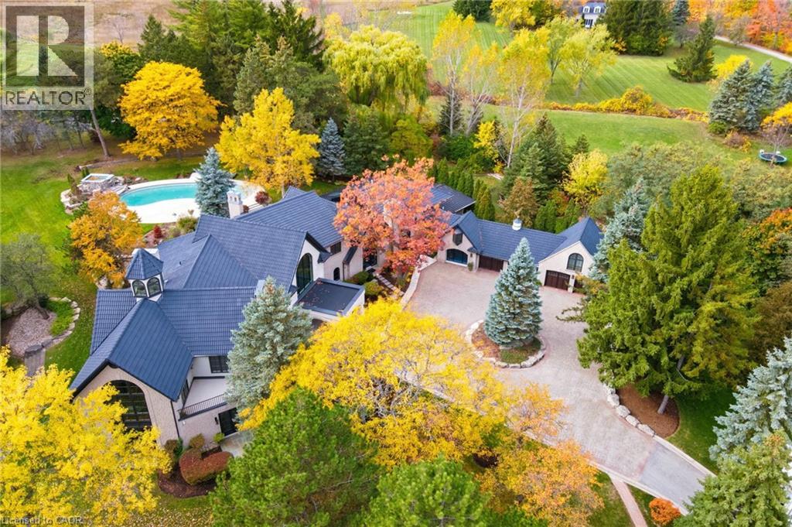
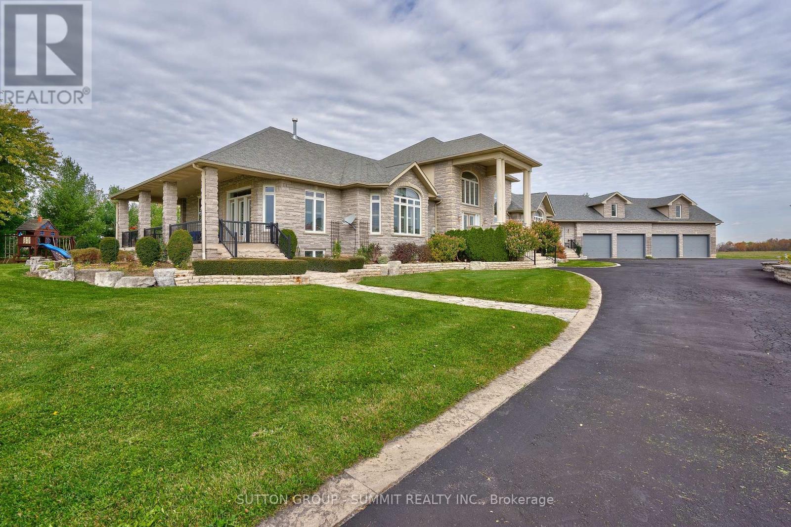
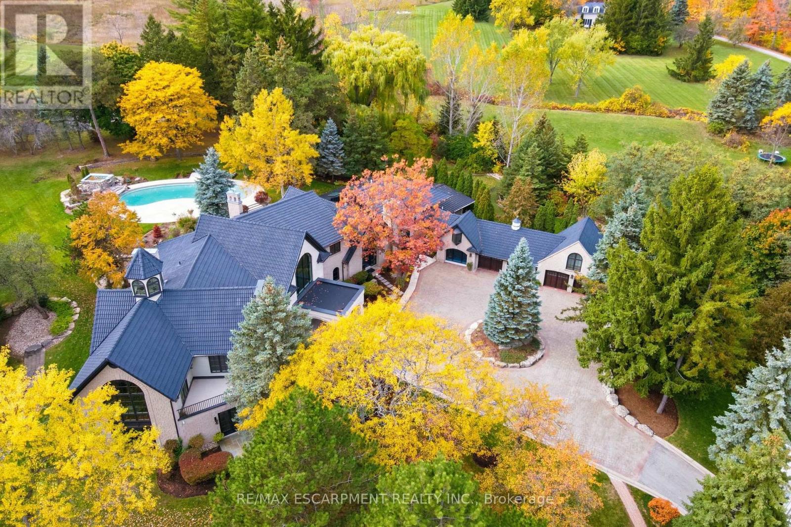
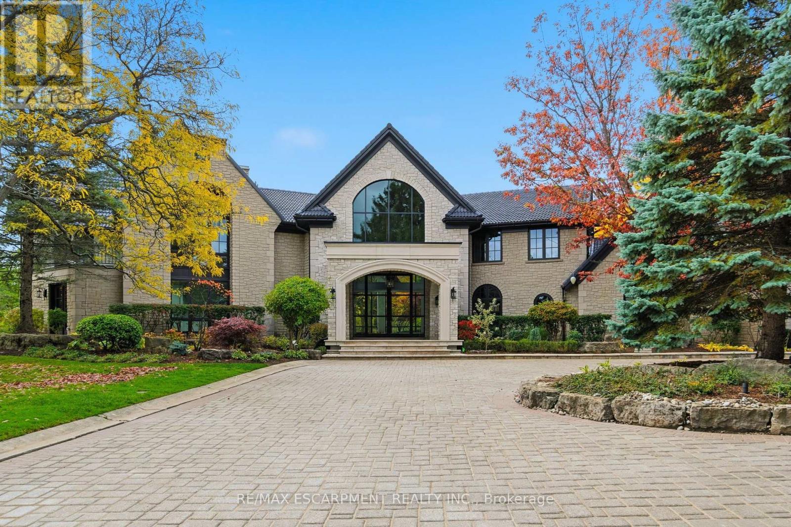
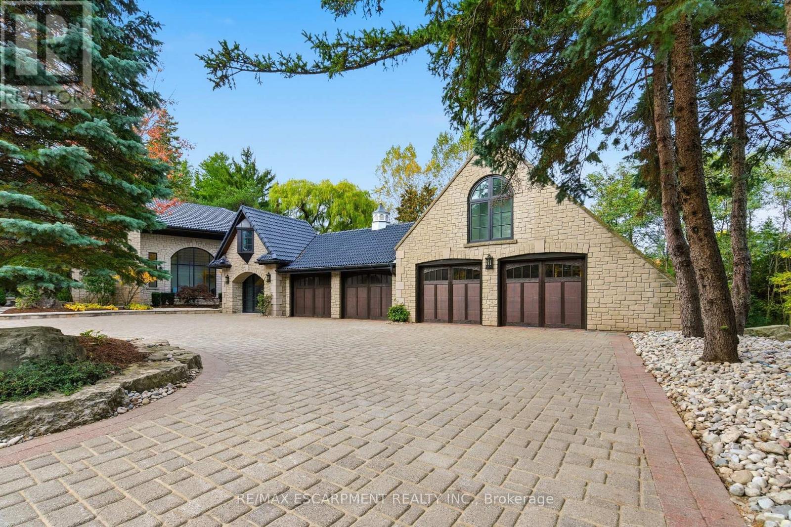
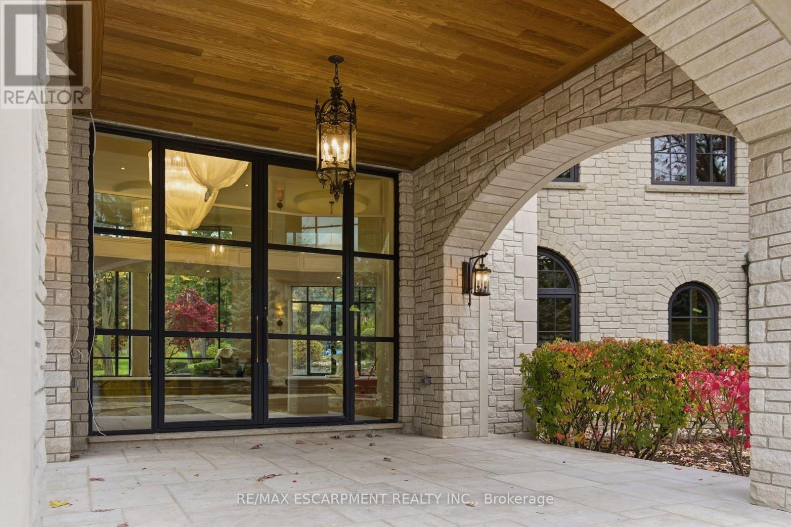
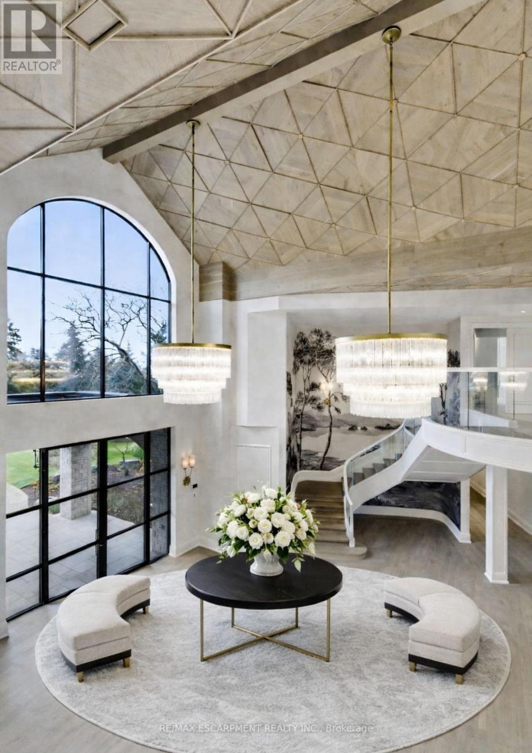
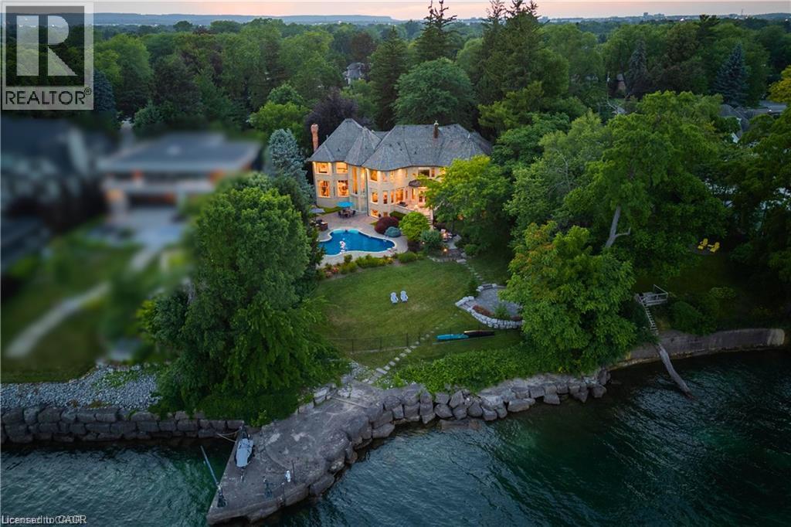
An extraordinary custom-built Country Estate set on 10.5 acres of picturesque, manicured grounds, offering unmatched privacy and bespoke amenities. The residence underwent a meticulous renovation over three years, completing a comprehensive architectural transformation. This Masterfully Crafted residence features soaring ceilings, and exceptional Millwork throughout. A dramatic two-storey foyer welcomes you to elegant principal rooms with 16-foot ceilings and french doors opening to panoramic views of rolling hills, gorgeous perennial gardens, extensive stone patios, a spring fed pond and access to the Bruce Trail. Hundreds of towering, mature specimen trees create a private park-like setting. The grand chef's kitchen is designed for entertaining, complete with quartzite countertops, premium Sub-Zero, Wolf and Miele appliances, a walk-in pantry, servery and custom wine storage. The home offers six bedrooms, including a luxurious Primary retreat with Cathedral ceilings, gas fireplace and Spa-inspired ensuite. A Private Guest suite with additional bedroom, kitchen and 3-piece ensuite with a separate entrance adds flexibility. The vestibule/mudroom offers ample custom built-in storage leading to a barrel vaulted gallery and principle rooms. Resort-style amenities include an Indoor pool, Whirlpool, Cold plunge, Wet and Infrared saunas and Steam room; plus an outdoor pool with cascading waterfall overlooking the Tennis court, Stable and Orchard. Radiant heated floors, Integrated sound and Security systems, a four-car garage and Expansive parking complete this exceptional offering. All just minutes to amenities and Highway 407. Luxury Certified.
Map data © OpenStreetMap contributors
No open houses are scheduled for this home.
Can't make it? Request a private viewing.
| Mud room | Main level | 6.31 x 4.13 m |
| Bedroom | Main level | 4 x 5.84 m |
| Primary Bedroom | Second level | 4.34 x 5.98 m |
| Bedroom | Second level | 4.29 x 5.87 m |
| Bedroom | Second level | 6.77 x 6.65 m |
| Utility room | Second level | 1.42 x 2.26 m |
| Other | Basement | 7.81 x 5.49 m |
| Utility room | Basement | 4.58 x 7.46 m |
| Utility room | Main level | 1.77 x 3.76 m |
| Other | Main level | 10.41 x 7.98 m |
| Kitchen | Main level | 5.94 x 9.05 m |
| Family room | Main level | 5.92 x 5.9 m |
| Living room | Main level | 16.91 x 7.01 m |
| Foyer | Main level | 11.17 x 6.92 m |
| Study | Main level | 3.99 x 6.36 m |
| Laundry room | Main level | 3.98 x 5.13 m |
| Bedroom | Main level | 5.22 x 4.37 m |