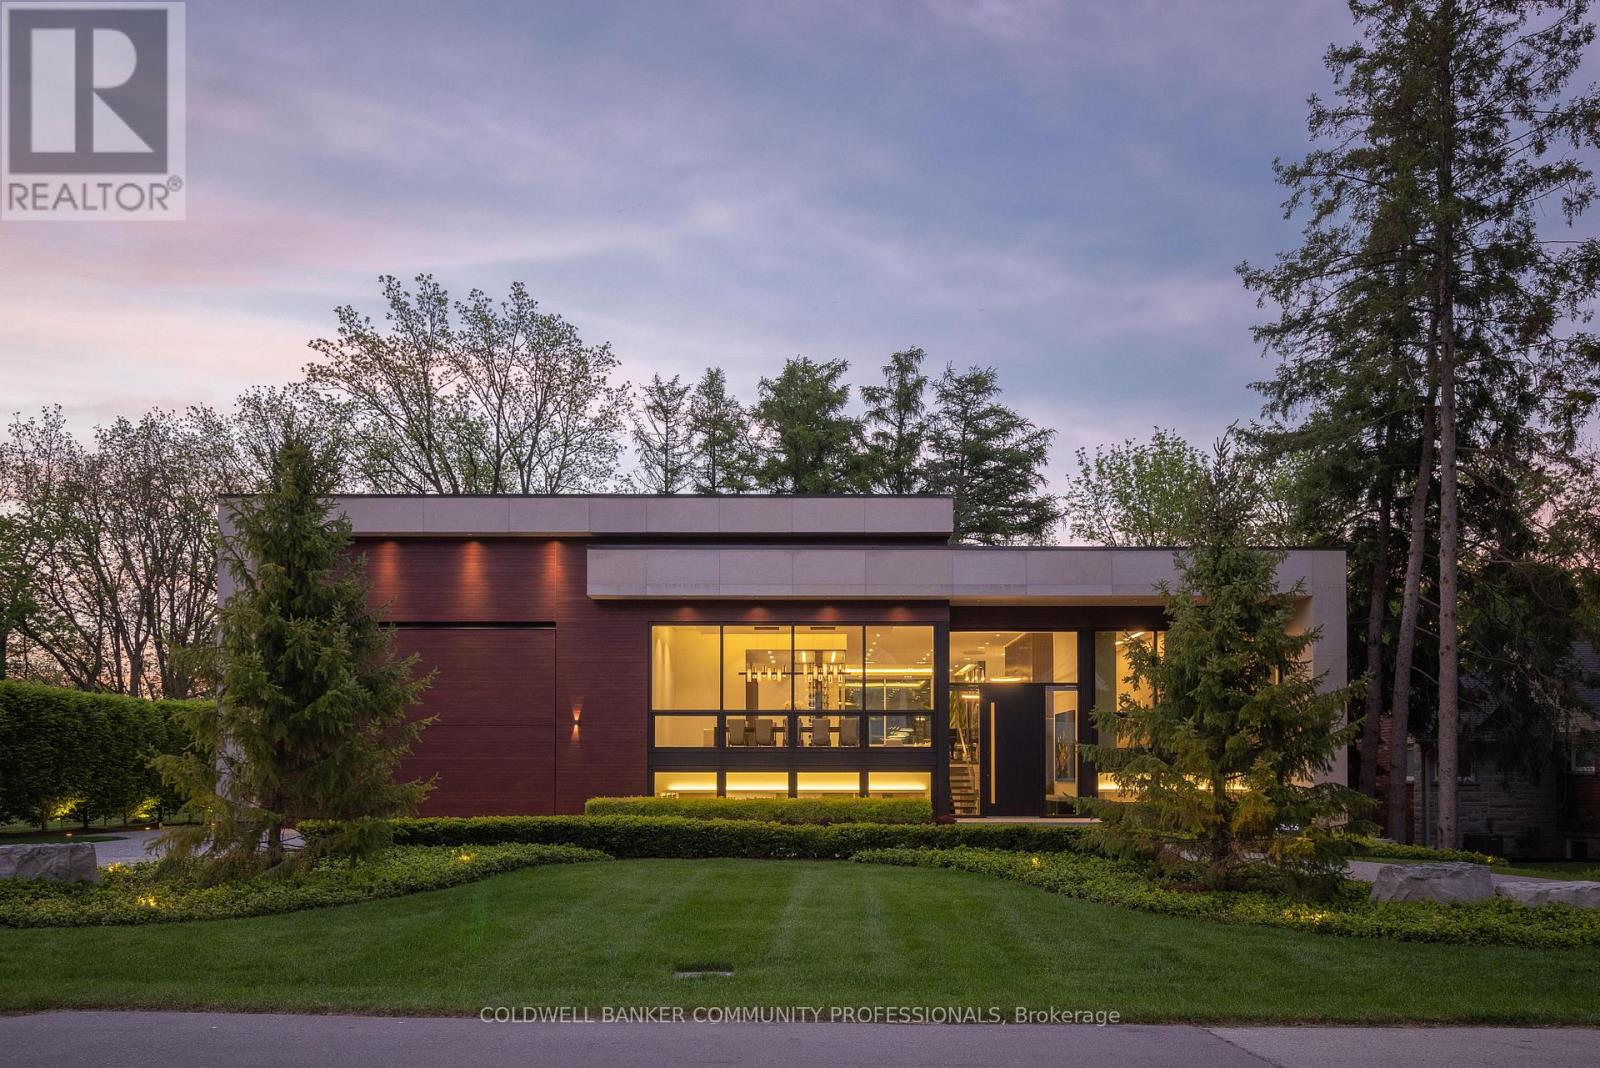
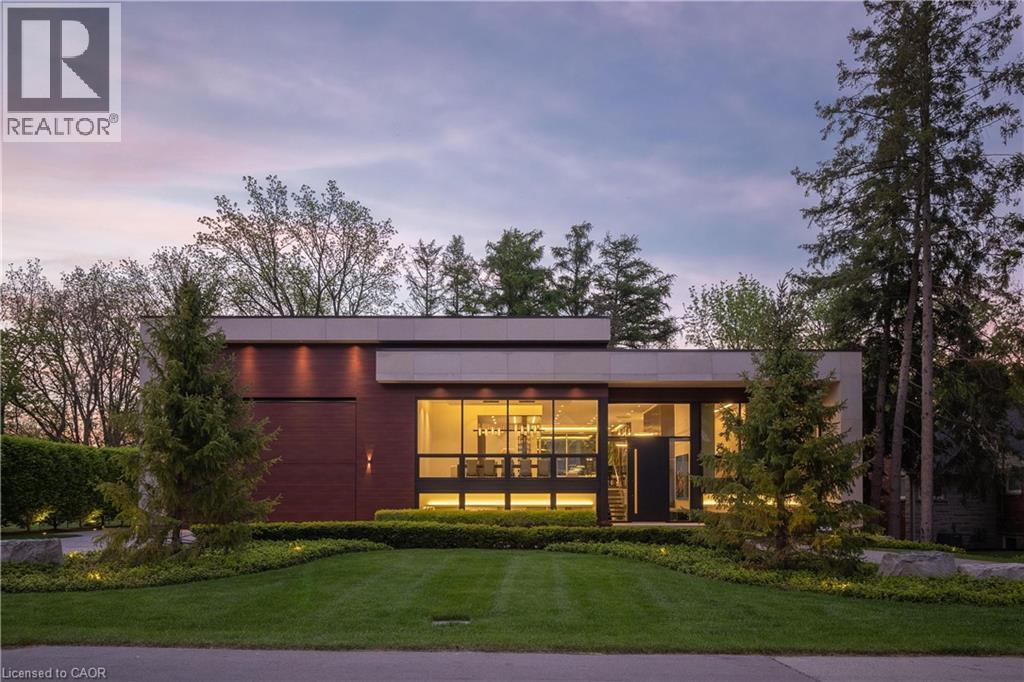
 For sale 50
$7,500,000
1+2 bed6 bath7,094 sq ft
865 Glenwood Avenue
Burlington
4 months agoMLS® 40835388
Coldwell Banker Community Professionals
5431 Appleby Line
Rural Burlington, Burlington, Ontario L7M0P3
For sale· Added
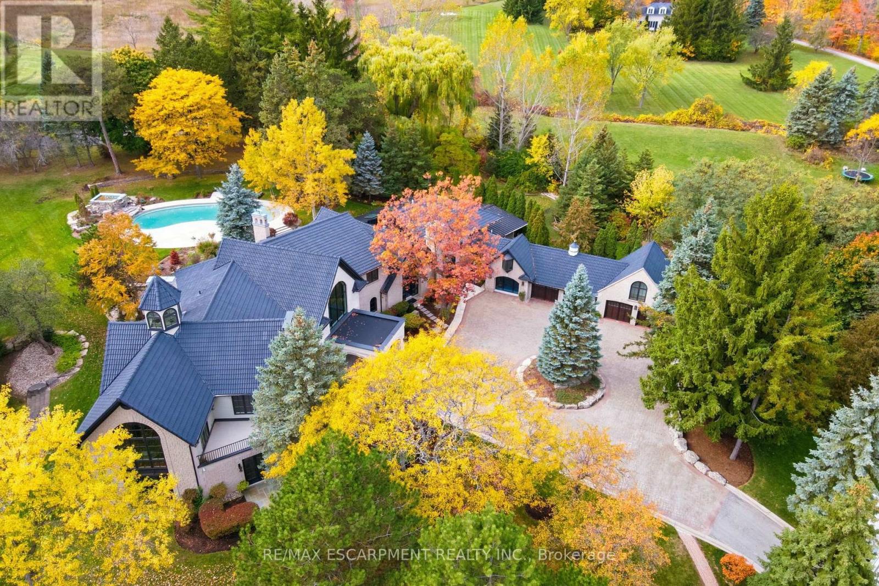
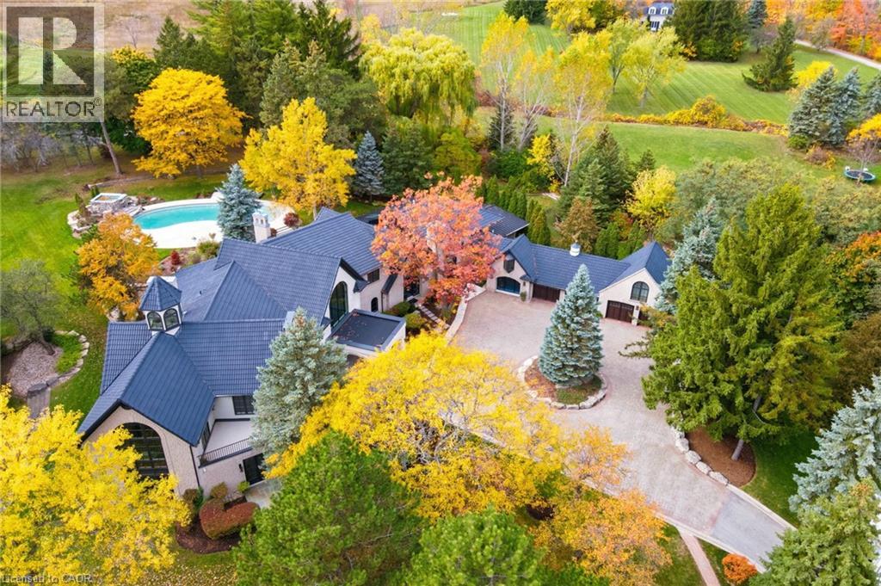
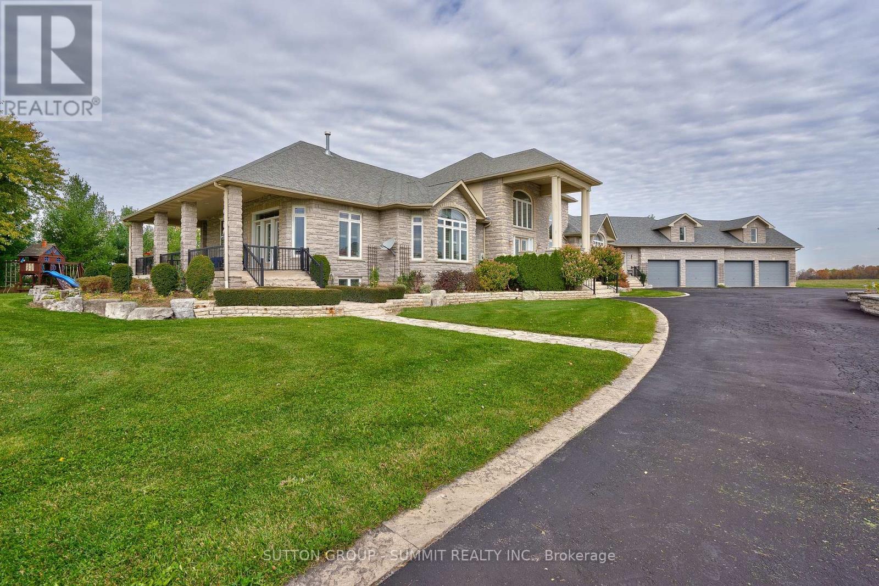
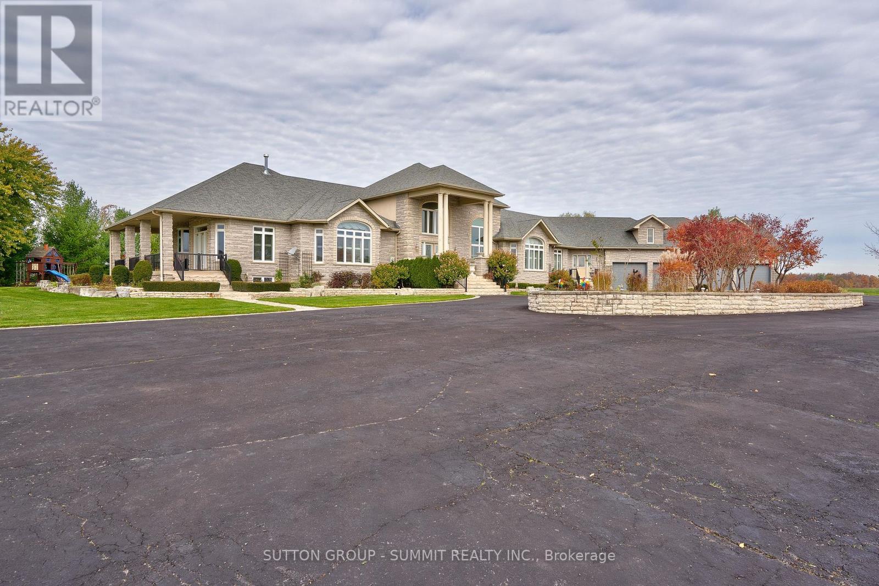
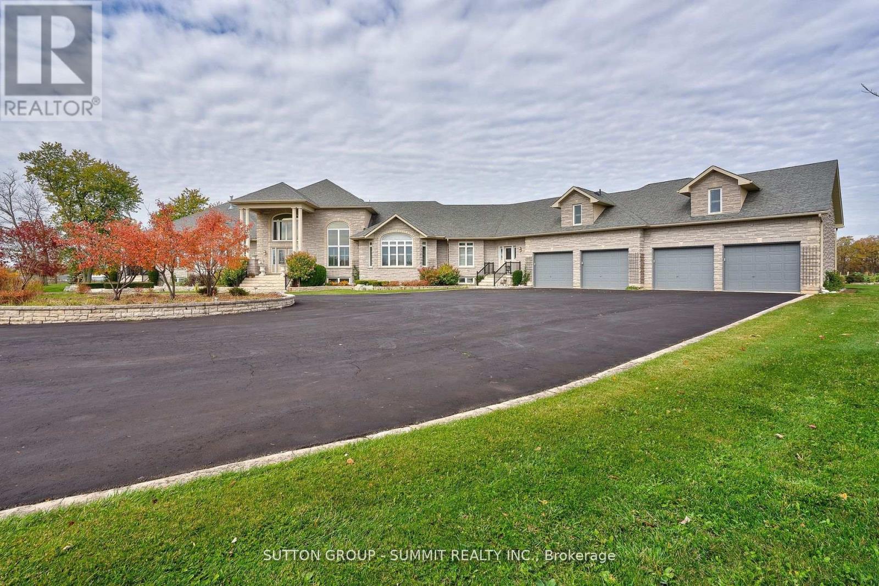
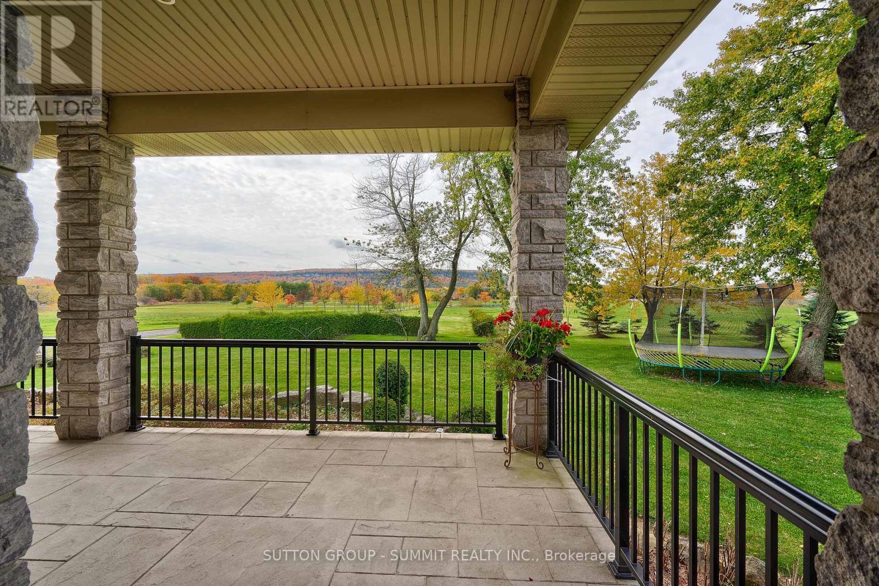
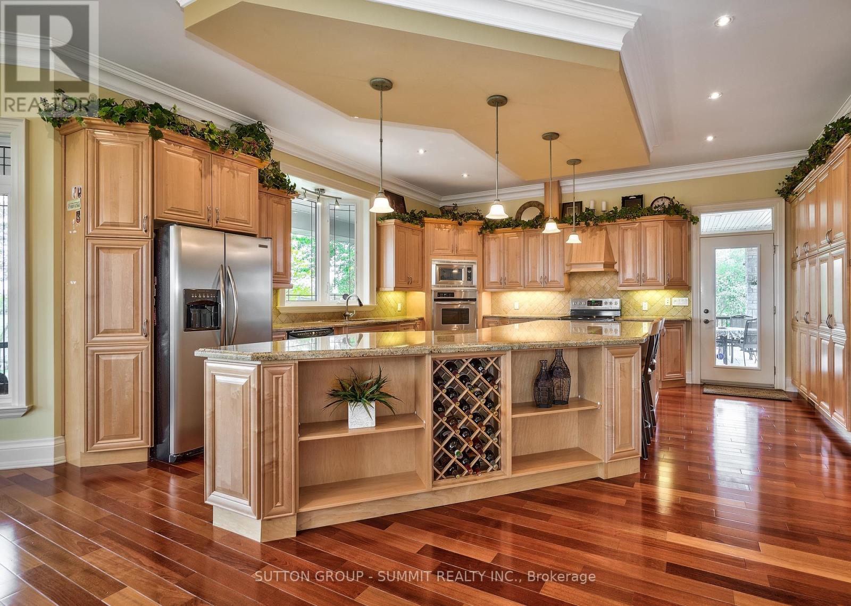
Experience resort-style living in this exceptional custom-built estate offering approximately 9,000+ sq ft of luxurious living space on 88 acres of flat, clear land. Meticulously maintained and thoughtfully designed, this stunning residence features 4+1 bedrooms, 6 bathrooms, and 2 full kitchens, ideal for multi-generational living or entertaining on a grand scale. High-quality finishes are showcased throughout the home, complemented by breathtaking panoramic views from every angle. Surrounded by exquisite landscaping, the outdoor setting is highlighted by an inground saltwater pool, creating a truly private retreat. The expansive 4-car garage features durable epoxy flooring, while the property is further equipped with 2 owned hot water tanks, 2 furnaces, and 2 air conditioning units for enhanced comfort and efficiency. A substantial 40 x 60 ft work shed provides exceptional space for storage, equipment, ormachinery. The grand private gated entrance adds to the estates impressive presence and exclusivity. Conveniently located adjacent to the Burlington Executive Airport with direct access to Bell School Line and Appleby Line. This rare offering presents an outstanding land banking opportunity with easy access to Highways 407, 401, and QEW, and is just minutes from city amenities, shopping, and dining. A must see!
Map data © OpenStreetMap contributors
No open houses are scheduled for this home.
Can't make it? Request a private viewing.
| Kitchen | Main level | 7.14 x 5.2 m |
| Dining room | Main level | 4.3 x 3.7 m |
| Family room | Main level | 6.5 x 5.7 m |
| Sitting room | Main level | 5.4 x 3 m |
| Foyer | Main level | 10.1 x 4.2 m |
| Primary Bedroom | Main level | 5.4 x 4.9 m |
| Bedroom 2 | Main level | 4.7 x 4.2 m |
| Bedroom 3 | Second level | 4.1 x 3.35 m |
| Bedroom 4 | Second level | 4.58 x 3.38 m |
| Living room | Second level | 6.5 x 6.73 m |