 For sale 50
$990,000
4 bed3 bath1,500–2,000 sq ft
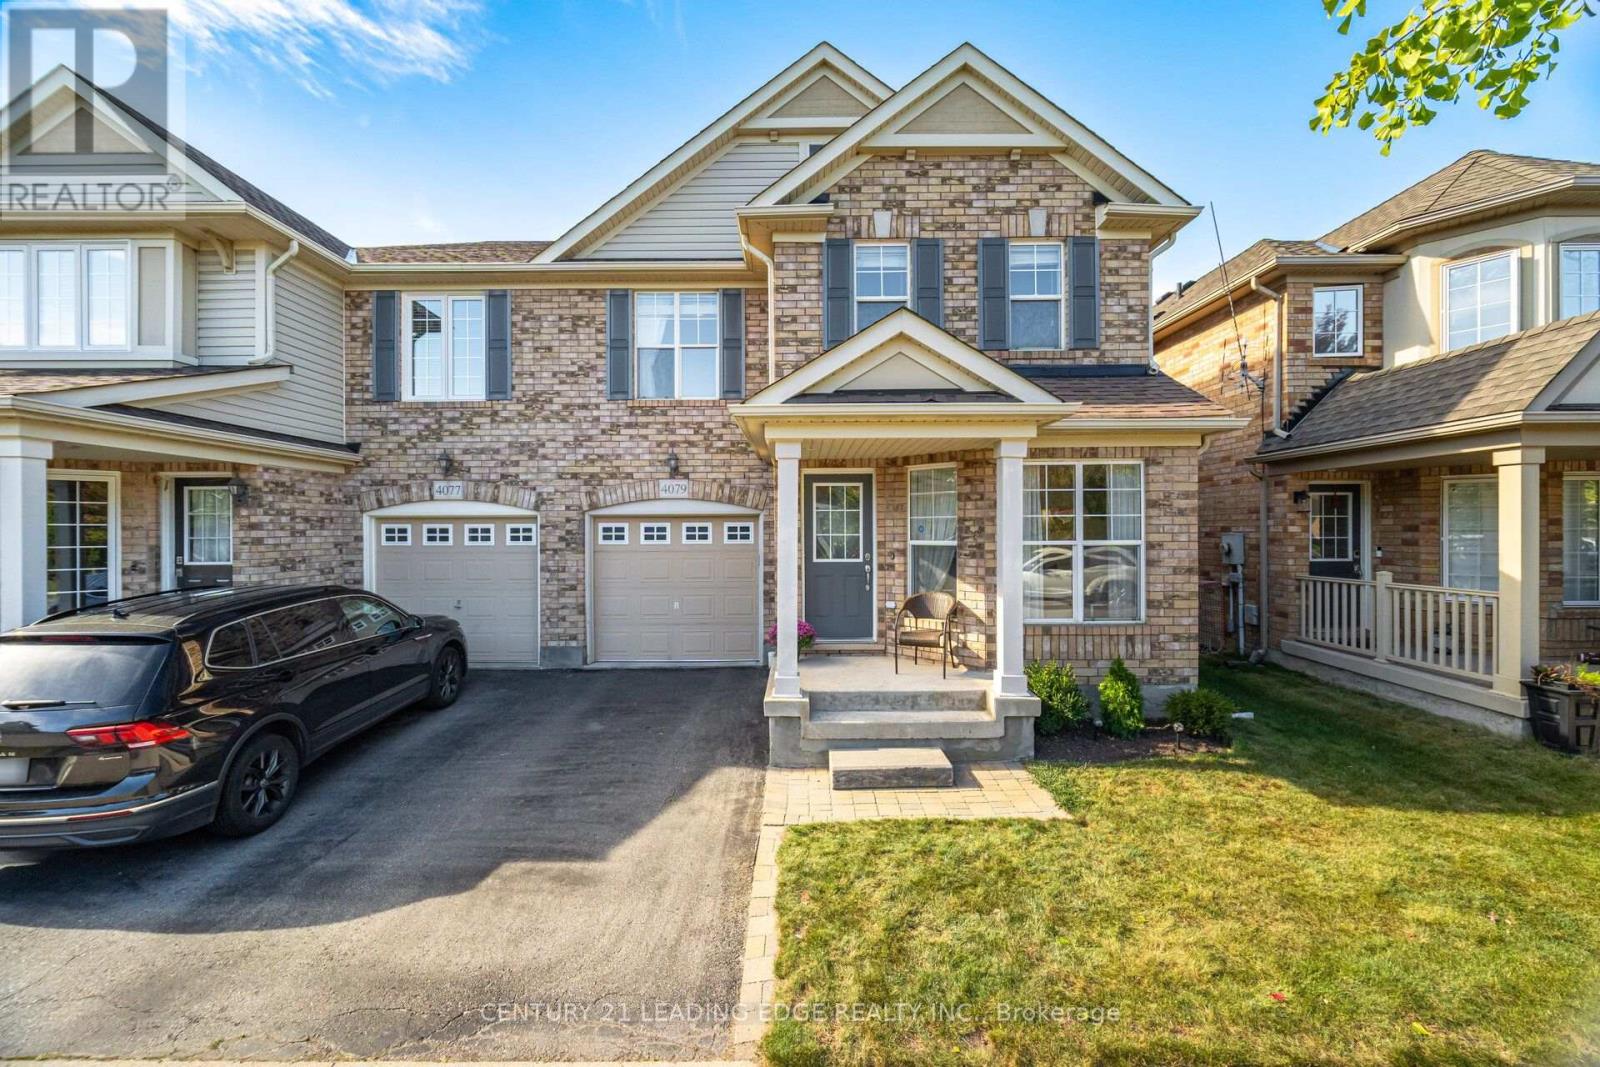
4079 Gunby Crescent
Alton, Burlington
16 days agoMLS® W13832916
CENTURY 21 LEADING EDGE REALTY INC.
3333 New Street #1
Roseland, Burlington, Ontario L7N1N1
For sale· Added
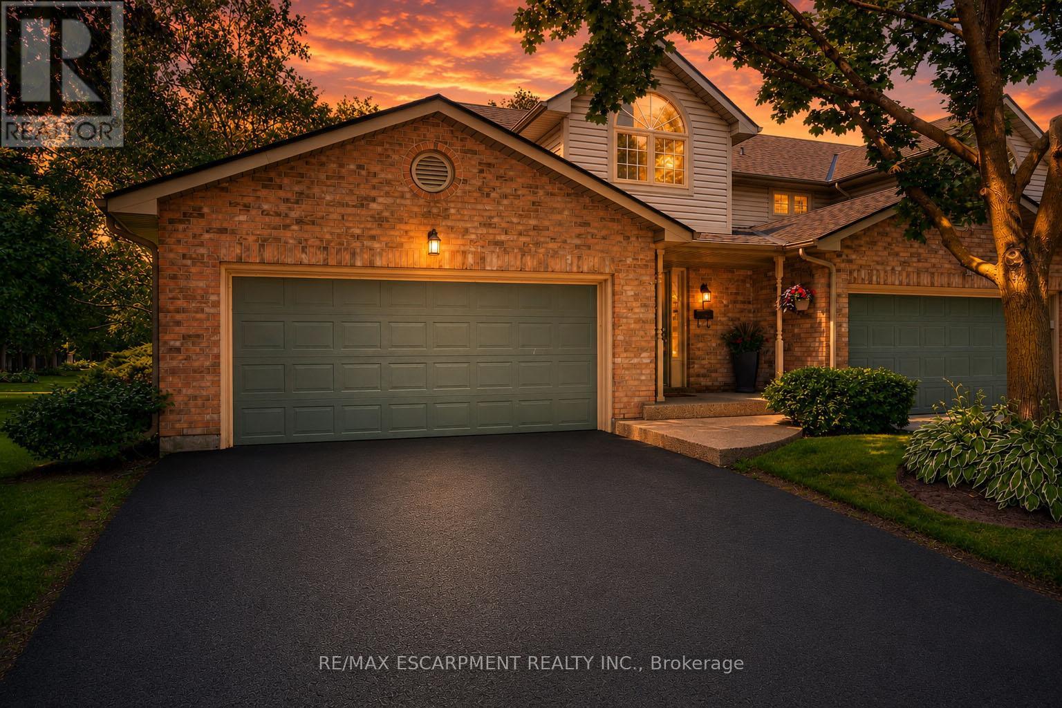
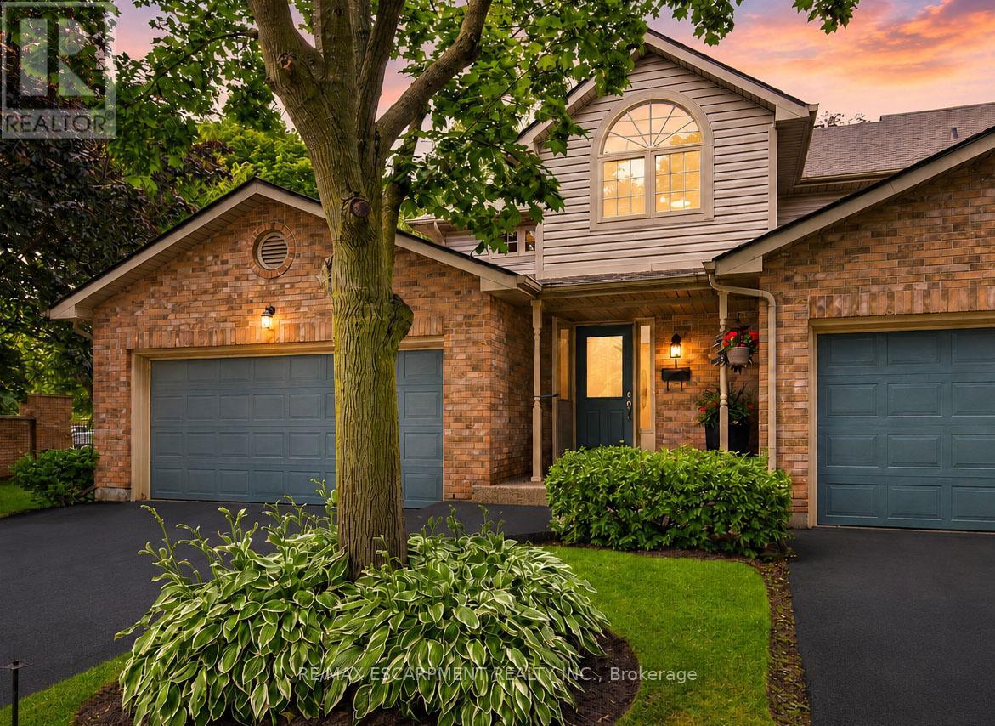
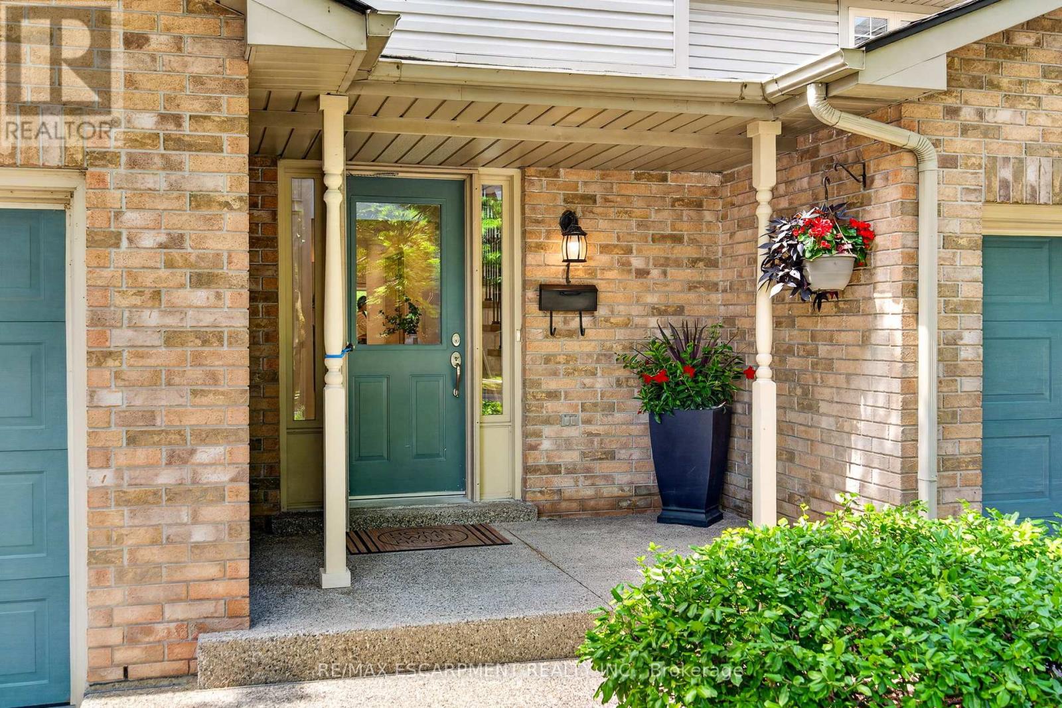
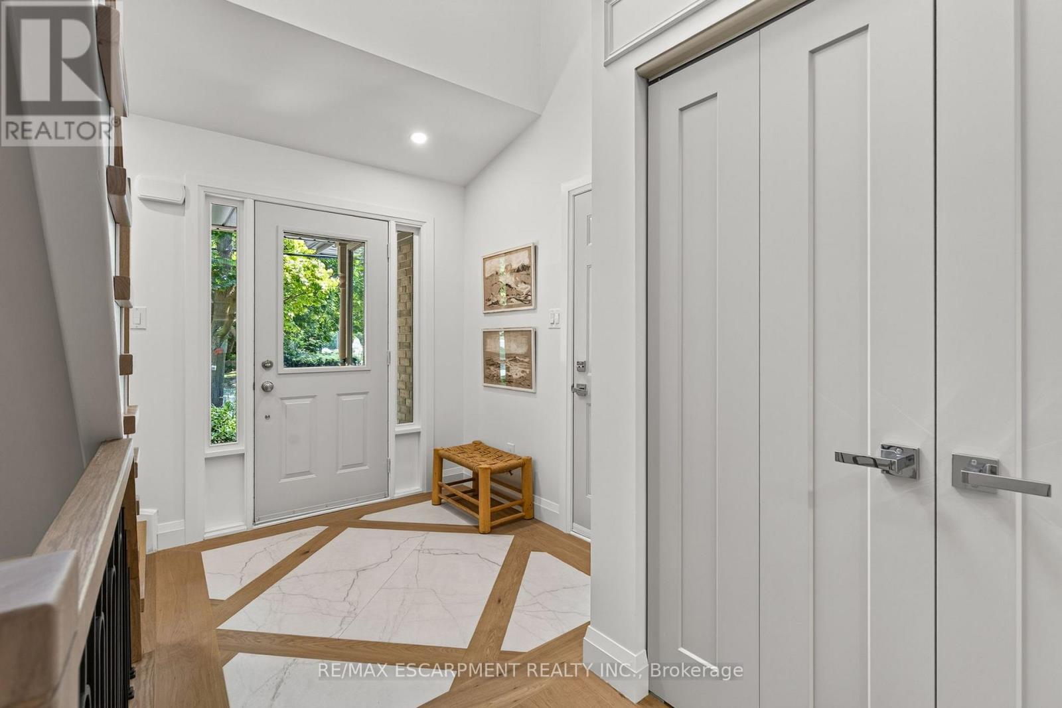
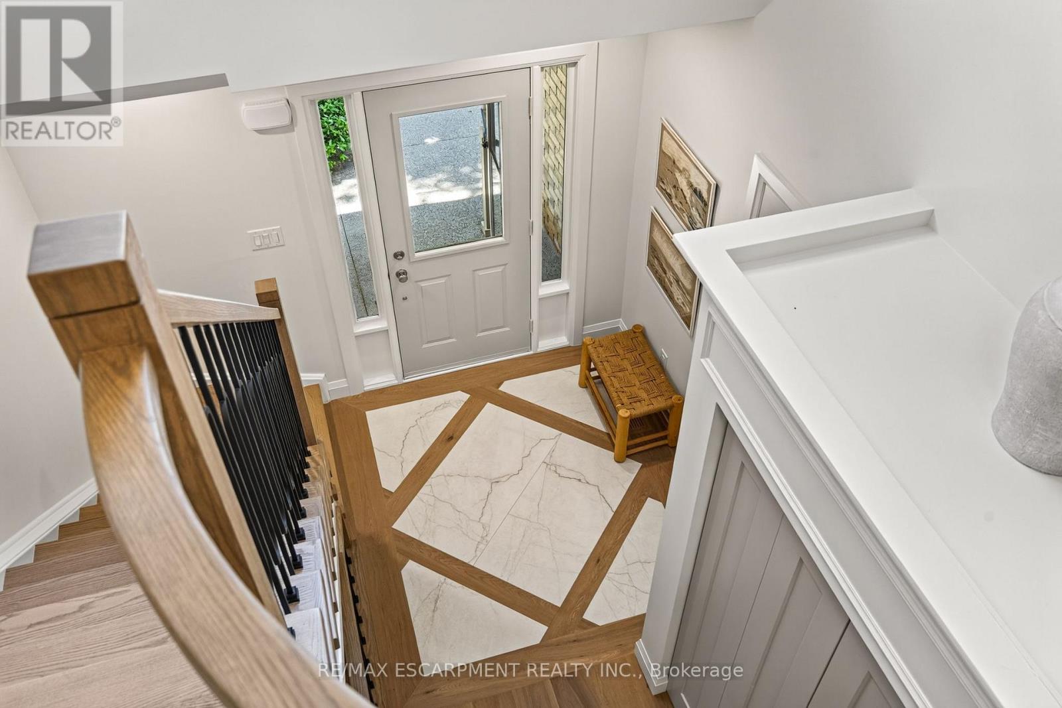
Welcome to Unit 1 - 3333 New Street, nestled in the highly sought-after community of RoselandGreen. Beautifully renovated from top to bottom, this exceptional residence blends timelesselegance with luxurious modern finishes in one of Burlington's most desirable neighbourhoods.Step inside to soaring vaulted ceilings that create a grand first impression in the foyer andformal living and dining rooms. A stylish tile inlay at the entrance adds both beauty andpracticality, while a stunning custom staircase with white oak treads and black wrought ironspindles creates a striking focal point. New engineered hardwood flooring flows throughout, andthe thoughtfully designed layout offers exceptional functionality for everyday living andentertaining. At the heart of the home is a stunning custom kitchen featuring extensivemillwork, quartz countertops and stainless steel appliances. The same craftsmanship continuesinto the main-floor laundry room with custom cabinetry, quartz countertops, and a brand-newwasher and dryer. The luxurious primary suite is a private retreat featuring a customquartz-topped built in dresser, automatic electric blinds, and a spa-inspired ensuite withheated floors, custom vanity, quartz countertops, premium finishes, and a beautiful skylightthat fills the space with natural light. Recent upgrades include a new electrical panel,upgraded wiring, designer light fixtures, luxury plumbing fixtures, windows (2020), and a newroof and aggregate walkways (2025), providing lasting value and peace of mind. Located minutesfrom downtown Burlington, the waterfront, shopping, restaurants, Joseph Brant Hospital, andmajor highways, this home offers exceptional convenience within the peaceful setting ofRoseland Green, surrounded by mature trees and lush landscaping. A rare opportunity to own atruly turnkey luxury home in one of Burlington's most coveted communities that backs on to thewalking path. Simply move in and enjoy.
Map data © OpenStreetMap contributors
No open houses are scheduled for this home.
Can't make it? Request a private viewing.
| Office | Main level | 3.6 x 4.7 m |
| Living room | Main level | 5.28 x 4.32 m |
| Laundry room | Main level | 2.1 x 1.58 m |
| Foyer | Main level | 1.89 x 4.14 m |
| Dining room | Main level | 4.41 x 2.9 m |
| Bathroom | Basement | 2.94 x 1.58 m |
| Bathroom | Main level | 1.61 x 1.58 m |
| Primary Bedroom | Second level | 3.72 x 4.97 m |
| Recreational, Games room | Basement | 6.3 x 9.13 m |
| Kitchen | Main level | 3.72 x 4.55 m |
| Bathroom | Second level | 2.2 x 4.32 m |
| Bedroom 2 | Second level | 2.87 x 4.65 m |