 For rent 50
$2,300/mo
1 bed1 bath600–699 sq ft
4016 Kilmer Drive #112
Tansley, Burlington
2 months agoMLS® W13620860
RE/MAX REALTY SPECIALISTS INC.
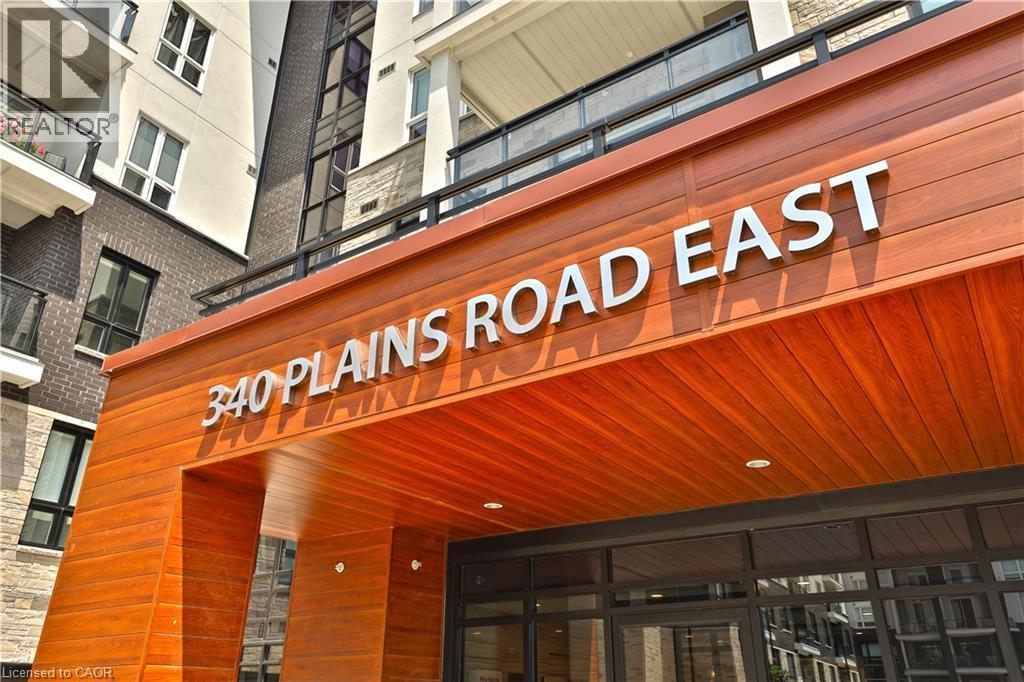
340 Plains Road East #106
Burlington, Ontario L7T0C2
For rent· Added
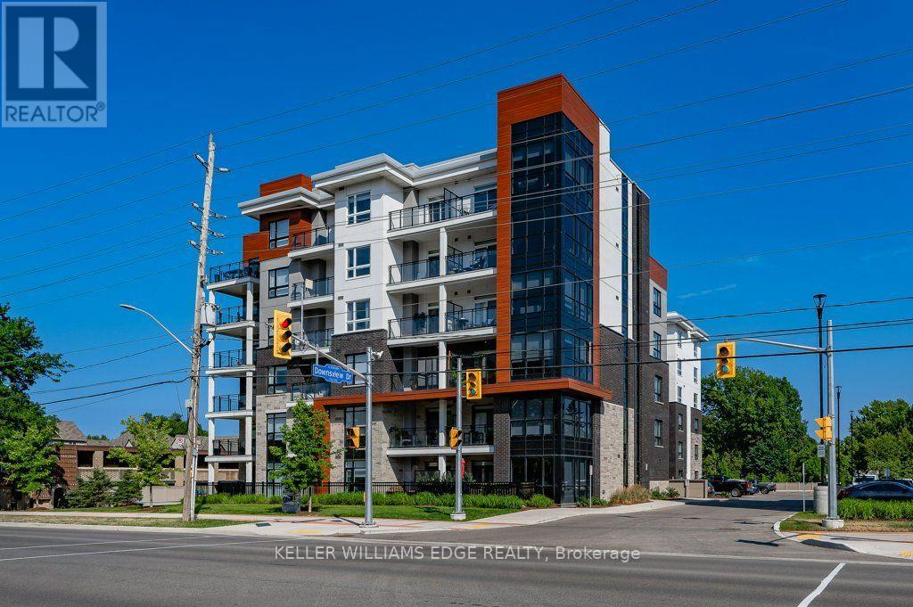
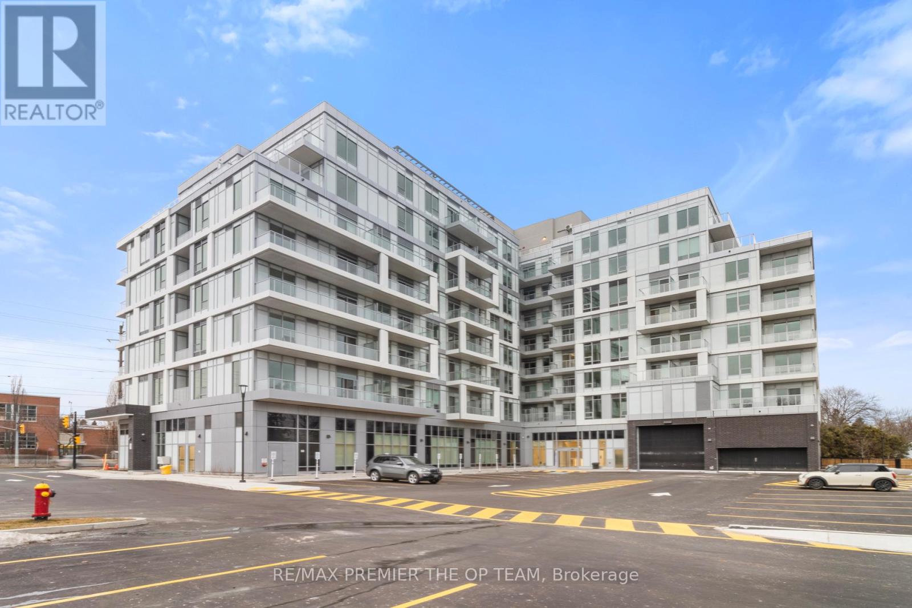
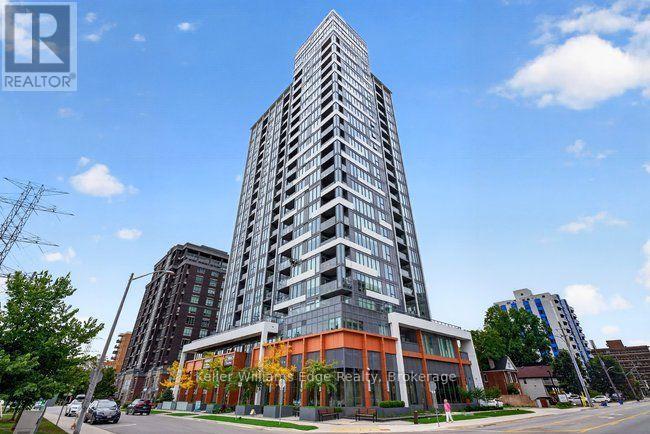
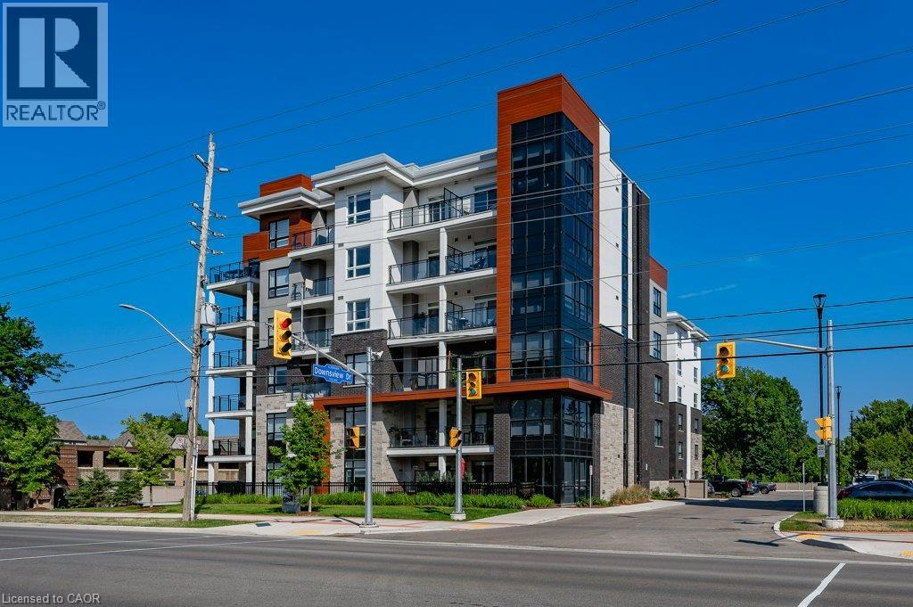
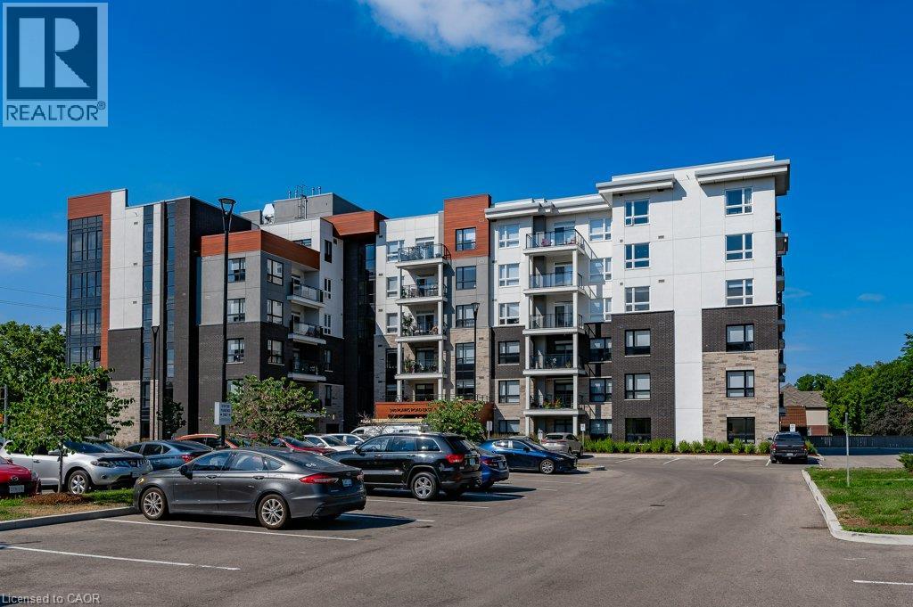
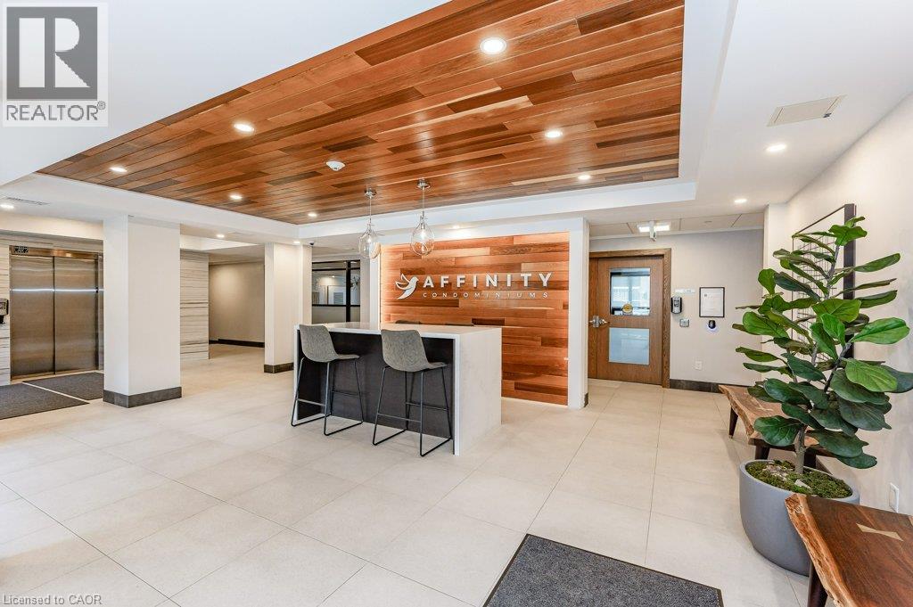
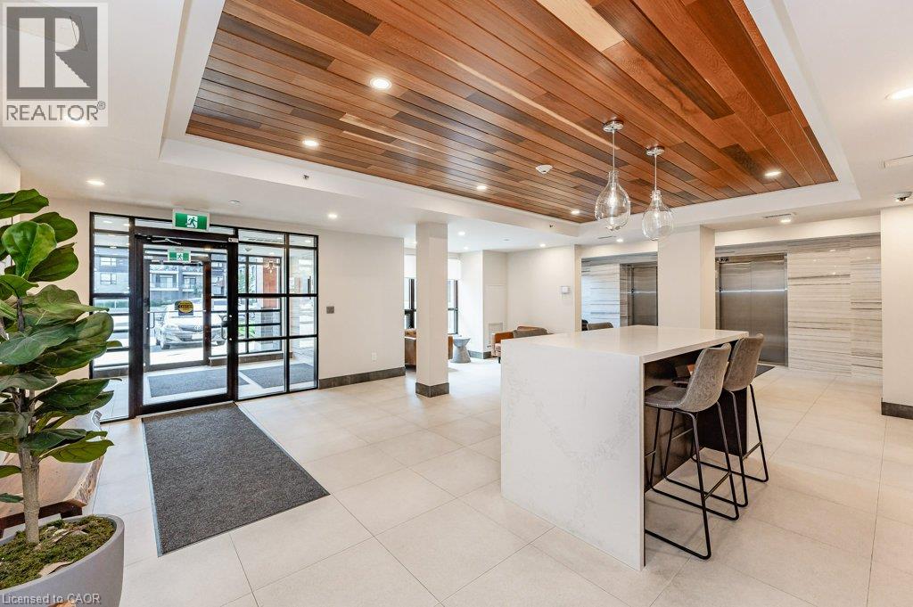
Bright corner ground-floor unit! Spacious 2+1 Bed and 2 Bath unit. Carpet-free living, including driftwood feel style flooring. Open-concept kitchen/living area with quartz countertops, breakfast bar, and sliding door walk-out to patio. Primary bedroom with a big walk-in closet and ensuite with a double-sink vanity and an oversized glass-door shower. Large second bedroom appointed with south-west corner windows for lots of natural light. The den is great additional space and could be used as a dining room, convenient home office or even a spare bedroom. Insuite laundry. 2 underground parking spots (tandem) and a locker. Building amenities: fabulous rooftop lounge with BBQ & outdoor fireplace, ground-level patio/sitting area, workout + yoga room, party room, conference room, plenty of visitors' parking, and even electric car charging stations. Walk to shopping, amenities, public transit, library, schools, park, and close to GO Station, 403/QEW/407. No smoking or pets. Must provide references, credit check and job/income verification.
Map data © OpenStreetMap contributors
No open houses are scheduled for this home.
Can't make it? Request a private viewing.
| 4pc Bathroom | Main level | 5'2'' x 10'0'' |
| Bedroom | Main level | 10'2'' x 16'0'' |
| 4pc Bathroom | Main level | 6'3'' x 11'1'' |
| Primary Bedroom | Main level | 11'1'' x 14'11'' |
| Living room | Main level | 12'4'' x 13'9'' |
| Eat in kitchen | Main level | 9'1'' x 12'4'' |
| Den | Main level | 8'4'' x 10'4'' |
| Foyer | Main level | 6'2'' x 9'5'' |