
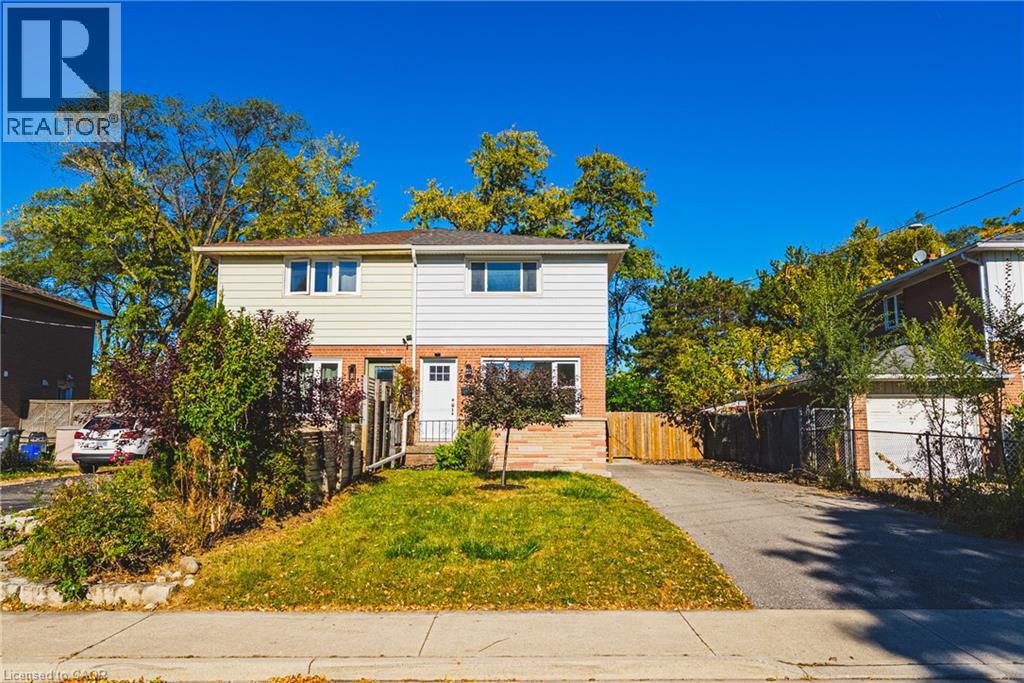
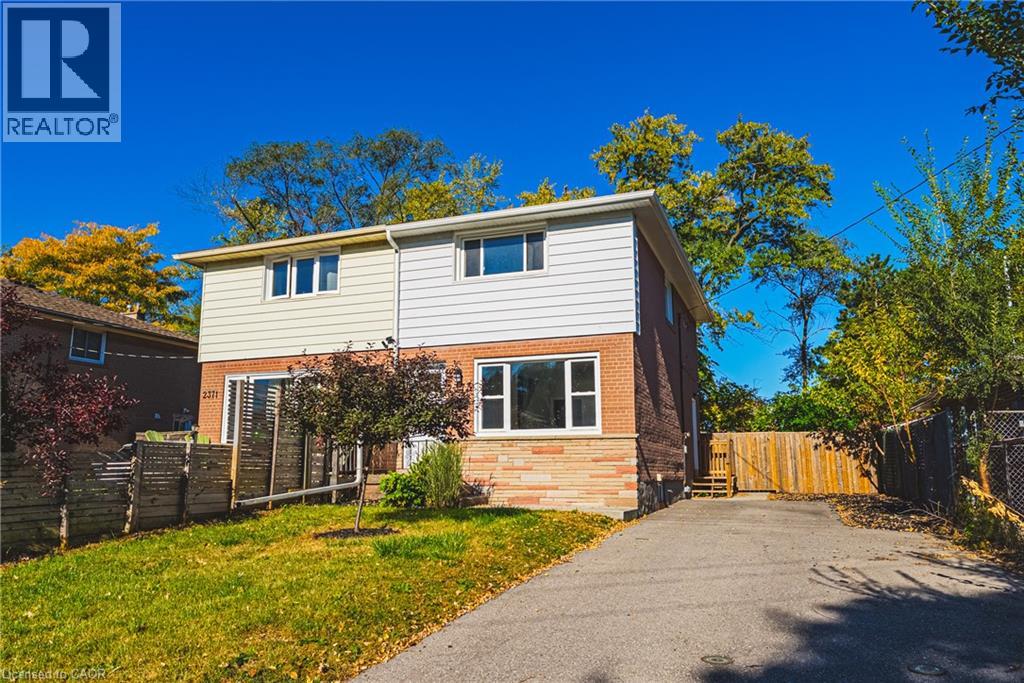
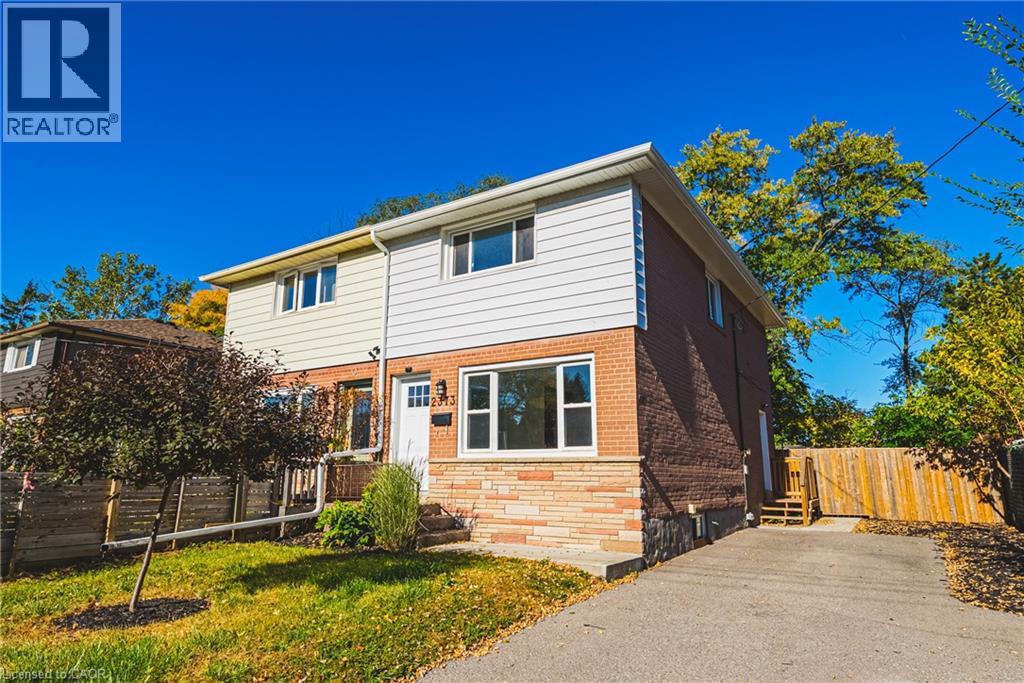
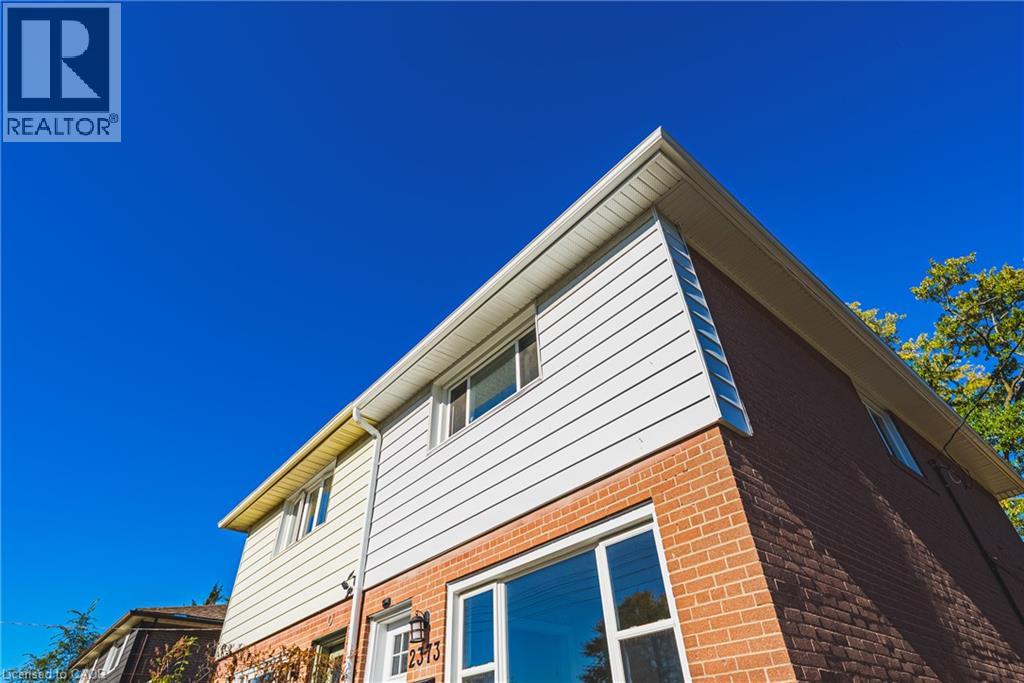
 For rent 50
$3,900/mo
4 bed3 bath1,500–2,000 sq ft
4215 Cole Crescent
Alton, Burlington
2 months agoMLS® W13670492
RE/MAX REAL ESTATE CENTRE INC.
2373 Barclay Road
Burlington, Ontario L7R2B7
For rent· Added
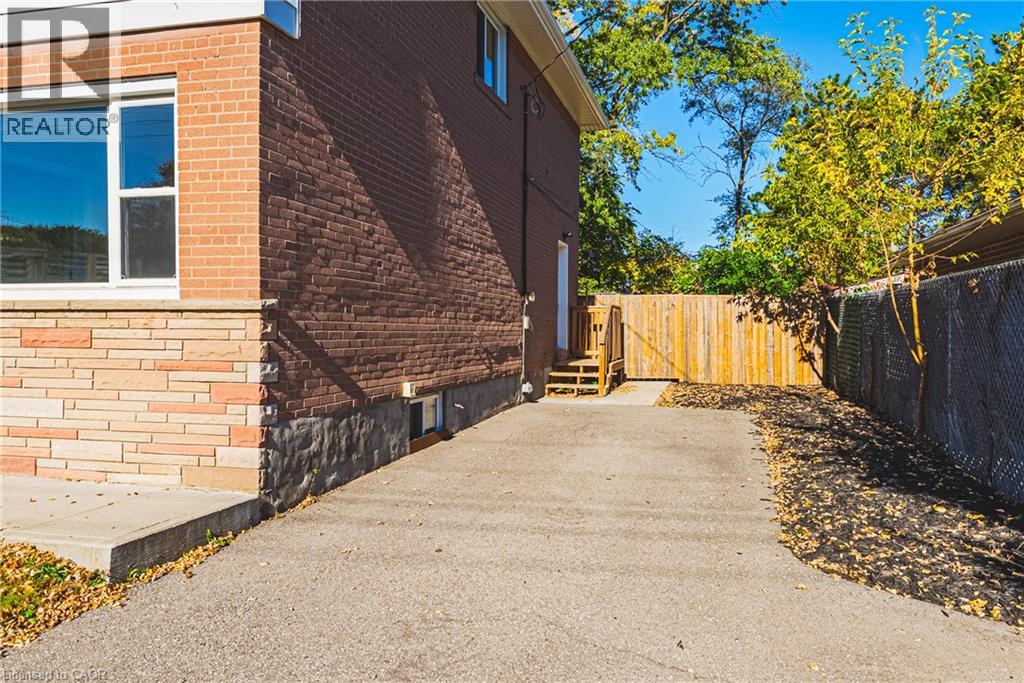
Welcome home to this beautifully remodelled 3-bedroom, 1.5-bath home offering stylish finishes, spacious living, and plenty of room for the whole family. The welcoming foyer features neutral-toned flooring and that flows seamlessly into the bright and spacious living room. The impressive eat-in kitchen is the heart of the home, featuring updated countertops, stainless steel appliances, and a wonderful view overlooking the expansive backyard. Step outside to enjoy the recently landscaped yard and poured concrete patio—perfect for entertaining or relaxing outdoors. Upstairs, you’ll find three generously sized bedrooms. The spacious primary bedroom is tucked away at the end of the hall and features large, bright windows. A beautifully updated, spa-inspired 4-piece bathroom completes the second level. The fully finished basement provides even more living space, along with a convenient powder room and in-suite laundry. Additional updates include a reshingled roof (2022), replaced gutters, cleaned vents, and recently completed landscaping. Move-in ready and waiting for you—LET’S GET MOVING!™
Map data © OpenStreetMap contributors
No open houses are scheduled for this home.
Can't make it? Request a private viewing.
| 2pc Bathroom | Basement | 1'0'' x 1'0'' |
| Recreation room | Basement | 15'2'' x 23'1'' |
| 4pc Bathroom | Second level | 1'0'' x 1'0'' |
| Bedroom | Second level | 9'10'' x 10'0'' |
| Bedroom | Second level | 9'3'' x 11'1'' |
| Primary Bedroom | Second level | 10'2'' x 15'2'' |
| Living room/Dining room | Main level | 21'6'' x 10'10'' |
| Kitchen | Main level | 13'9'' x 118'8'' |




