 NewFor sale 50
$919,900
3+1 bed2 bath2,212 sq ft
1360 Majestic Drive
Burlington
5 days agoMLS® 40868993
Keller Williams Edge Realty
3411 Lansdown Drive
Burlington, Ontario L7M1S5
For sale· Added
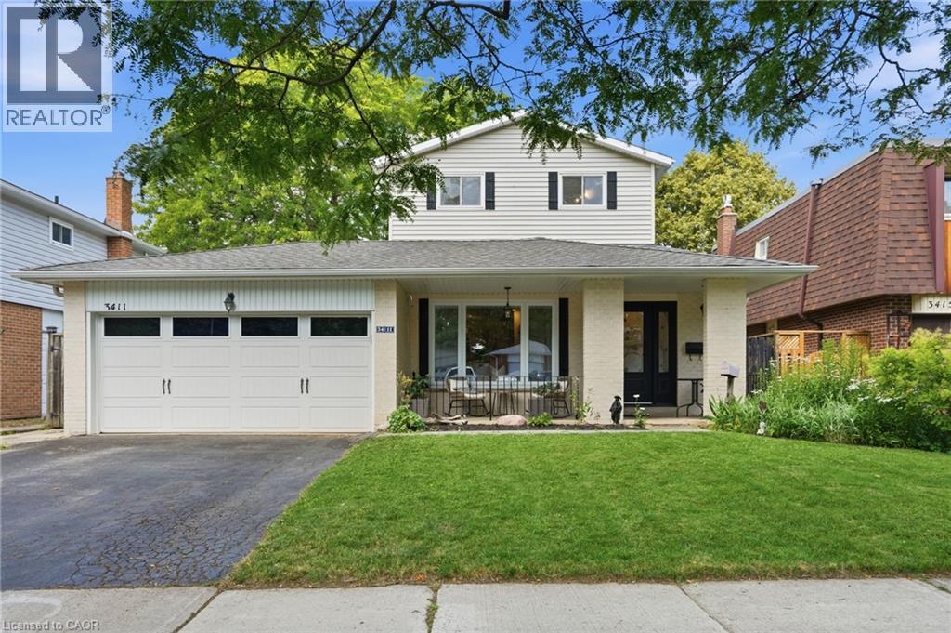
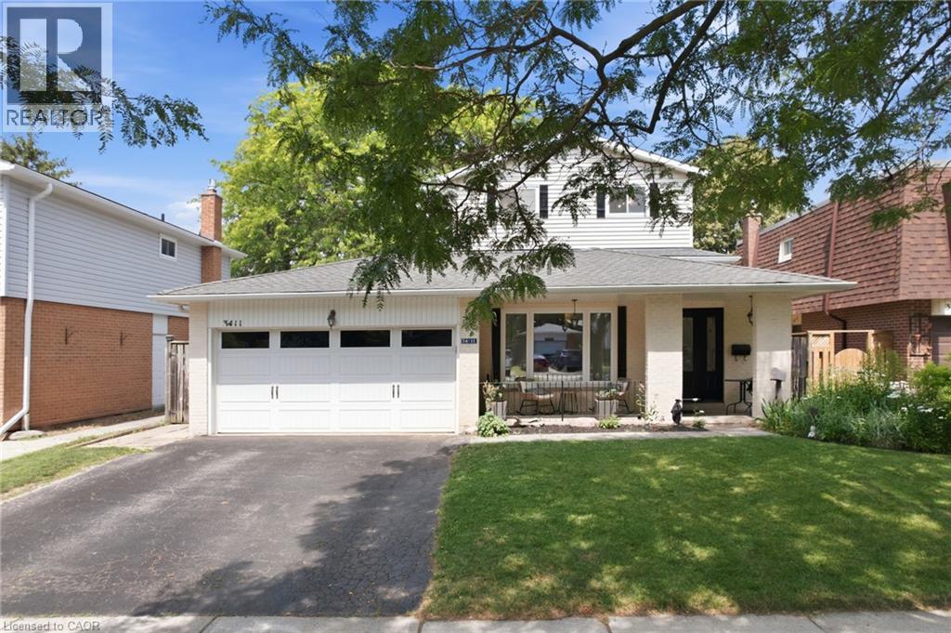
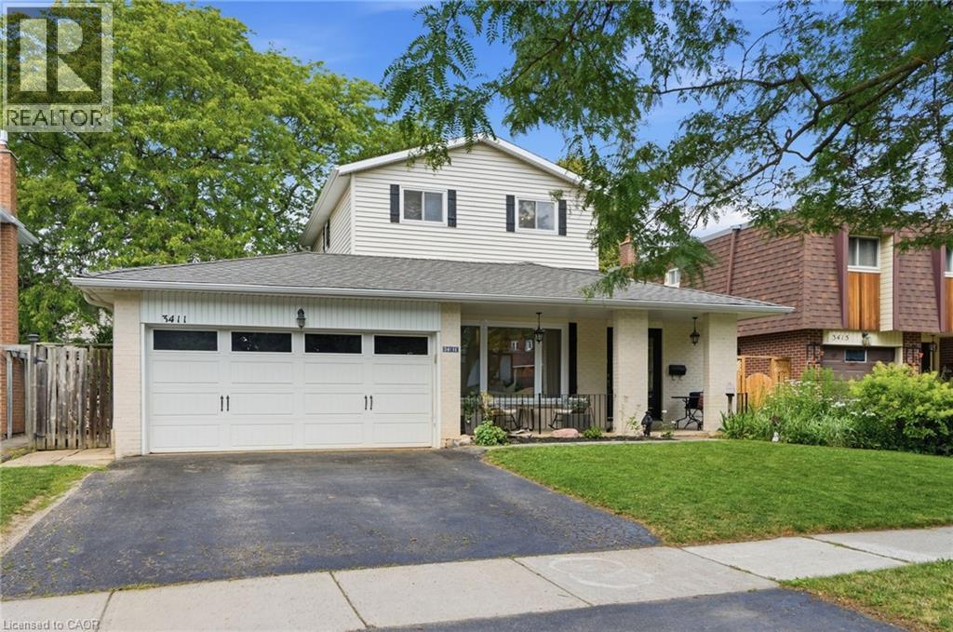
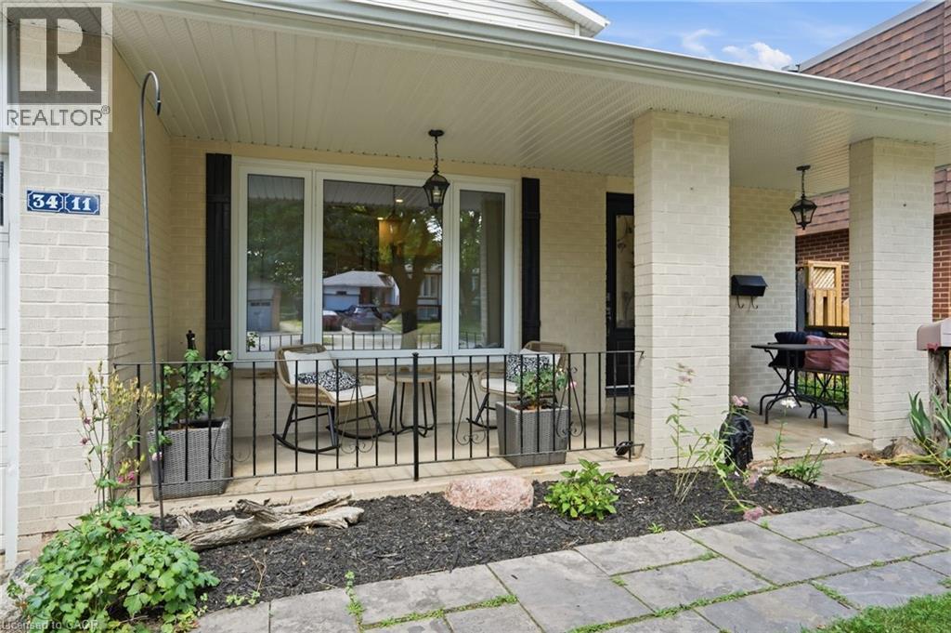
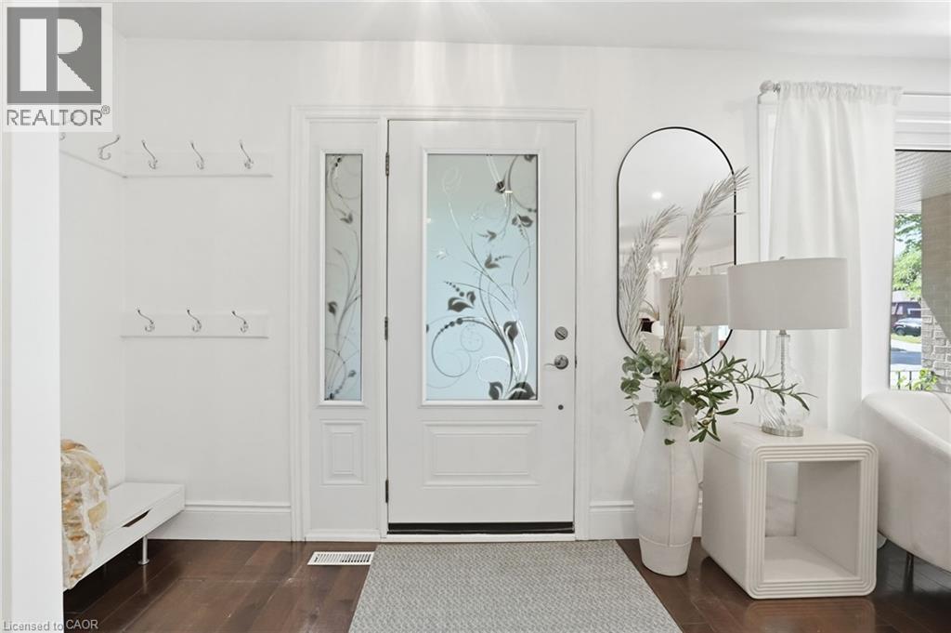
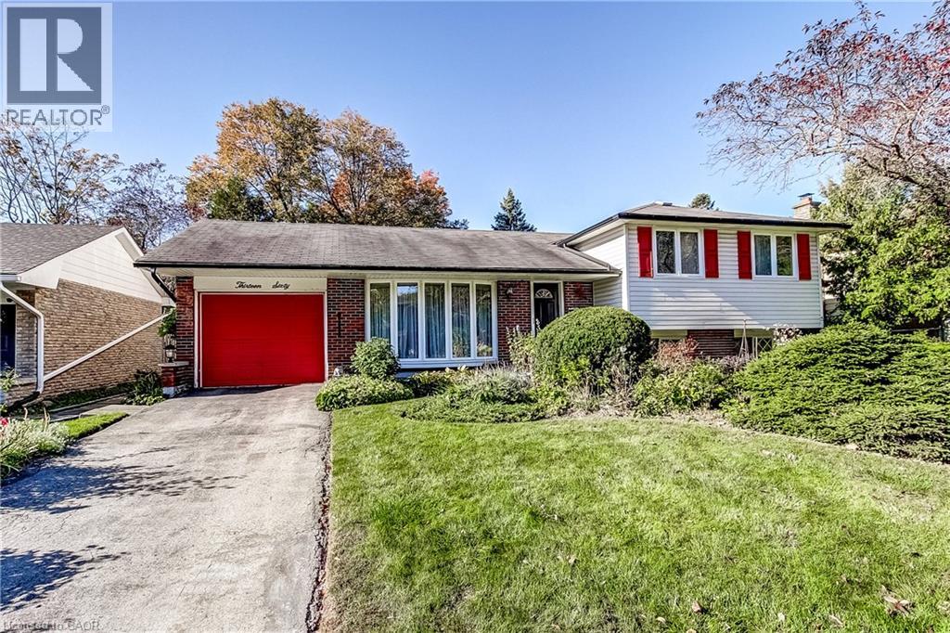
Five bedrooms above grade, three full bathrooms, and a double garage on a quiet, tree-lined street. A rare combination in family-friendly Palmer, where most homes offer three bedrooms and a single-car garage. A major 2013 renovation added the entire third floor along with new electrical and plumbing, transforming the original 1974 backsplit into a home built around how families actually live. The main floor is open concept with hardwood throughout and an updated kitchen featuring quartz counters and stainless appliances. A built-in workspace at the end of the kitchen offers room for two, ideal for homework, remote work, or morning coffee. A bright three-season sunroom with heater makes the space usable year-round. The primary bedroom sits on the third floor with a walk-in closet. Two more bedrooms on the same level share a five-piece bath. Two additional bedrooms on the second floor share a four-piece. The finished basement adds a family room with brick fireplace surround (currently non-operational, gas insert possible) and a three-piece bath. Outside, a newer wood-burning sauna offers a spa-quality retreat, fresh, beautifully built, and large enough to share. Newer furnace and tankless water heater (2025). Close to schools, parks, playgrounds, creek trails, and shopping, with quick access to the QEW and 407. Quick close available.
Map data © OpenStreetMap contributors
No open houses are scheduled for this home.
Can't make it? Request a private viewing.
| Oct 5, 2026 | $1,199,999 | ▼ $74,901 |
| Sep 23, 2026 | $1,274,900 | ▼ $25,000 |
| Sep 19, 2026 | $1,299,900 | First recorded price |
Price changes since Sep 19, 2026.
| Laundry room | Basement | 7'2'' x 9'10'' |
| 3pc Bathroom | Basement | — |
| Family room | Basement | 17'2'' x 11'11'' |
| 5pc Bathroom | Third level | — |
| Bedroom | Third level | 11'2'' x 8'10'' |
| Bedroom | Third level | 15'6'' x 9'10'' |
| Primary Bedroom | Third level | 9'8'' x 15'2'' |
| 4pc Bathroom | Second level | — |
| Bedroom | Second level | 9'0'' x 12'8'' |
| Bedroom | Second level | 12'9'' x 10'2'' |
| Sunroom | Main level | 11'7'' x 15'6'' |
| Dining room | Main level | 9'10'' x 9'9'' |
| Living room | Main level | 14'2'' x 12'0'' |
| Kitchen | Main level | 20'0'' x 8'7'' |