 For sale 50
$748,888
1 bed2 bath700–799 sq ft
2060 Lakeshore Road #406
Brant, Burlington
3 months agoMLS® W13513288
RE/MAX ESCARPMENT REALTY INC.
3469 Caplan Crescent
Roseland, Burlington, Ontario L7N2P9
For sale· Added
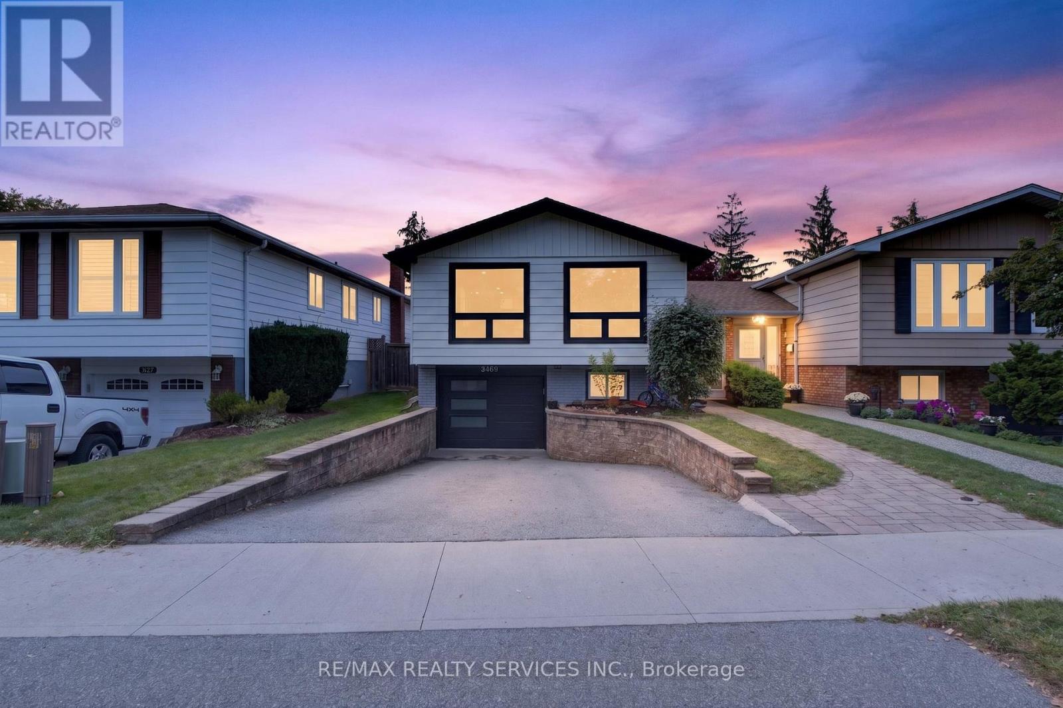
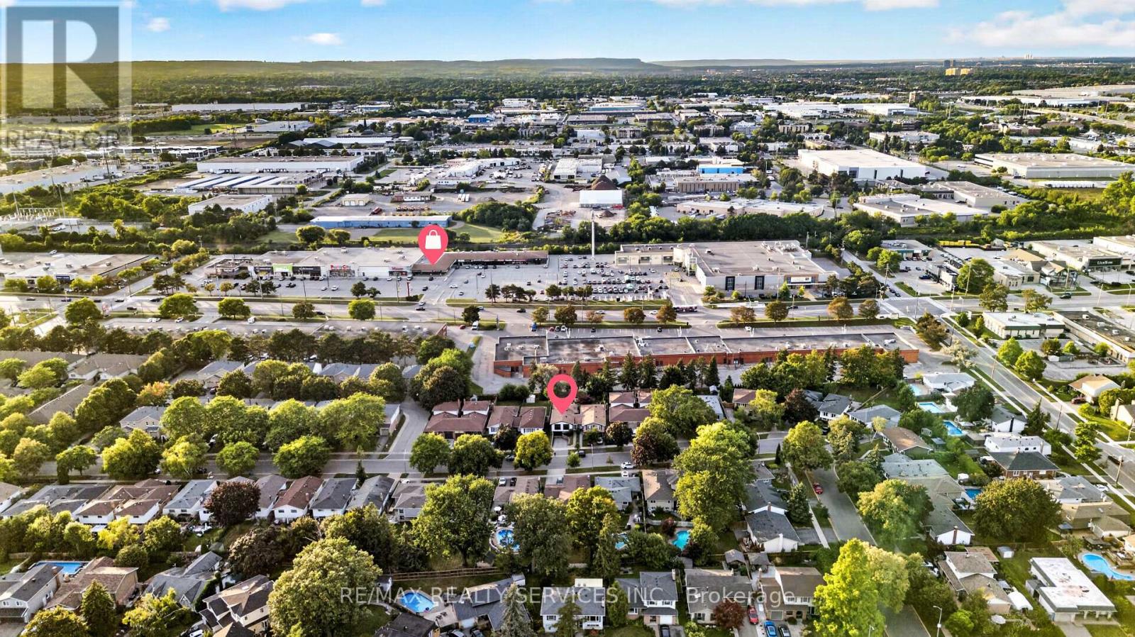
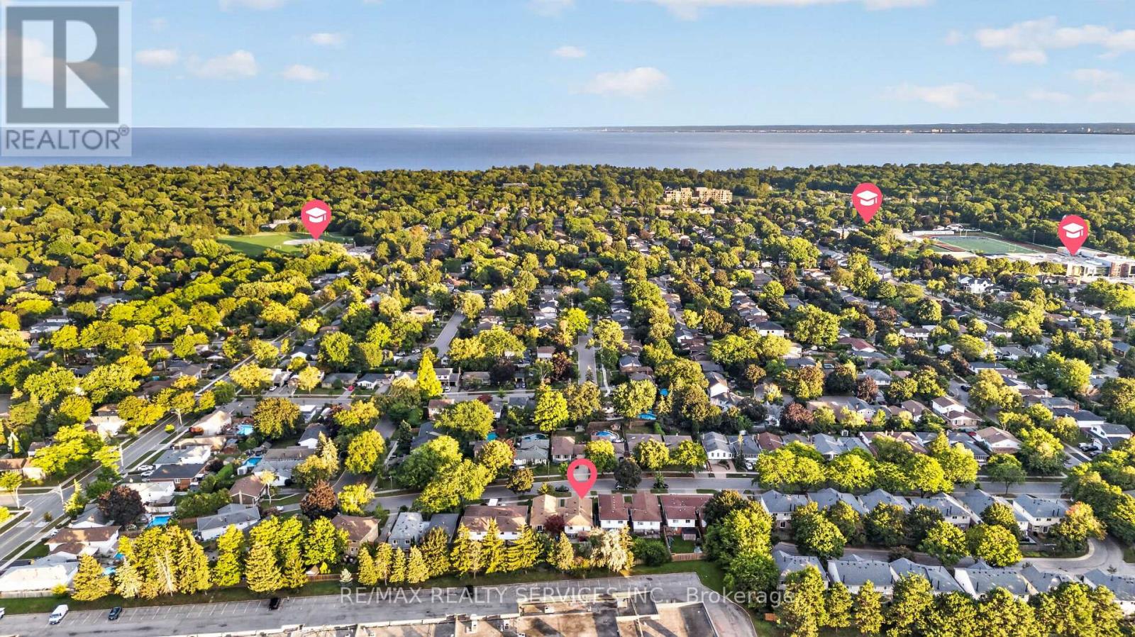
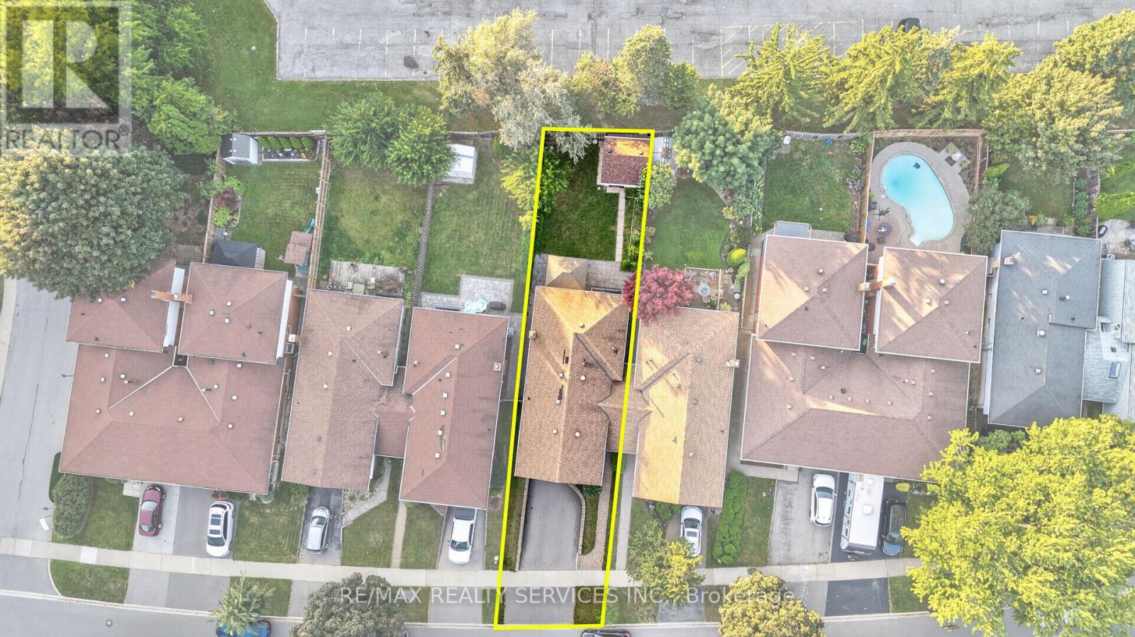
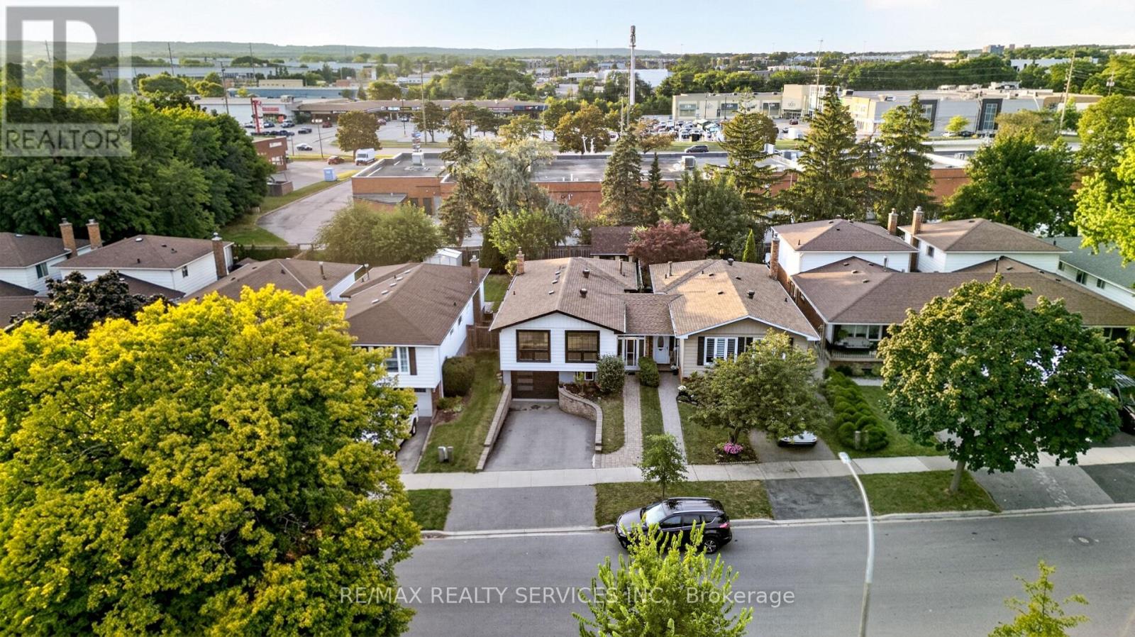
Welcome to this stunning bungalow nestled in prime South Burlington, in a family-friendly and sought-after neighbourhood. The open-concept living and dining area features large windows that fill the space with natural light, creating a warm and inviting setting for entertaining family and friends. The timeless white kitchen offers granite countertops, modern finishes, premium stainless steel appliances, and a breakfast bar. The main floor features 3 good-sized bedrooms and a 4-piece bathroom. The primary bedroom offers wood flooring, bay windows, and a semi-ensuite. The beautifully finished lower level provides additional living space with a kitchen, laundry, 4th bedroom, 3-piece bathroom, and spacious recreation area. The lower level also includes a storm room with newly added tile flooring. Enjoy the fabulous backyard, complete with a shed, offering a great space for outdoor enjoyment with minimal upkeep. Recent upgrades include furnace (2022), front and back windows (2021), water softener (2022), fridge, washer, and dryer (2021). Perfectly located in a highly rated school district, within walking distance to schools, parks, and shops, and just minutes from the QEW and GO Station.
Map data © OpenStreetMap contributors
No open houses are scheduled for this home.
Can't make it? Request a private viewing.
| Living room | Main level | 5.55 x 3.63 m |
| Dining room | Main level | 3.32 x 2.83 m |
| Kitchen | Main level | 4.85 x 2.72 m |
| Primary Bedroom | Main level | 4.48 x 3.32 m |
| Bedroom 2 | Main level | 3.78 x 3.26 m |
| Bedroom 3 | Main level | 3.02 x 2.74 m |
| Recreational, Games room | Lower level | 8.11 x 3.63 m |
| Bedroom | Lower level | 3.84 x 3.63 m |