 For sale 50
$799,900
3 bed2 bath1,326 sq ft
582 Woodview Road
Burlington
5 months agoMLS® 40828529
Royal LePage State Realty Inc.
363 Duncombe Drive
Appleby, Burlington, Ontario L7L4M2
For sale· Added
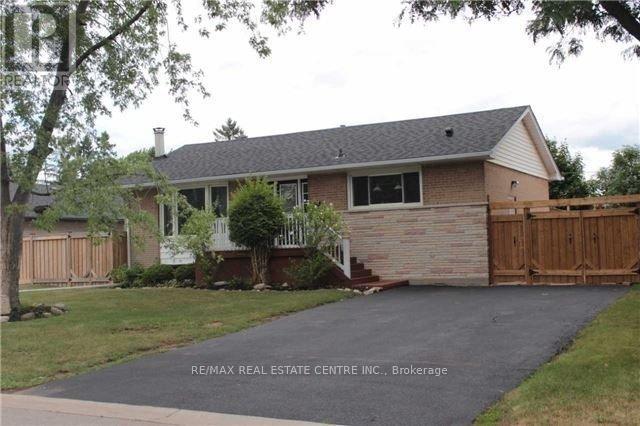
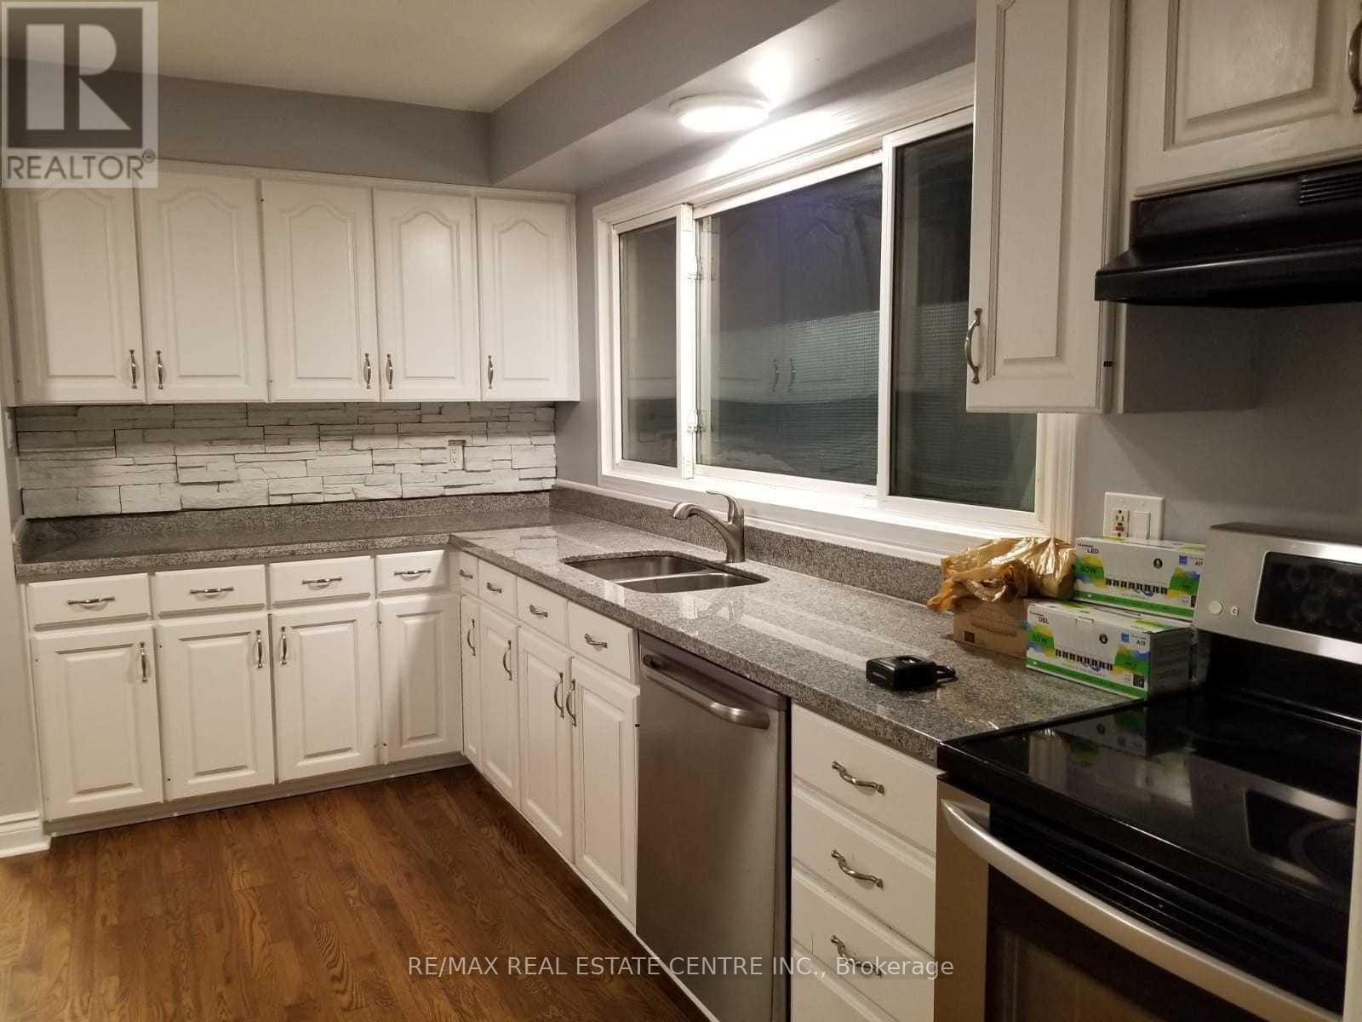
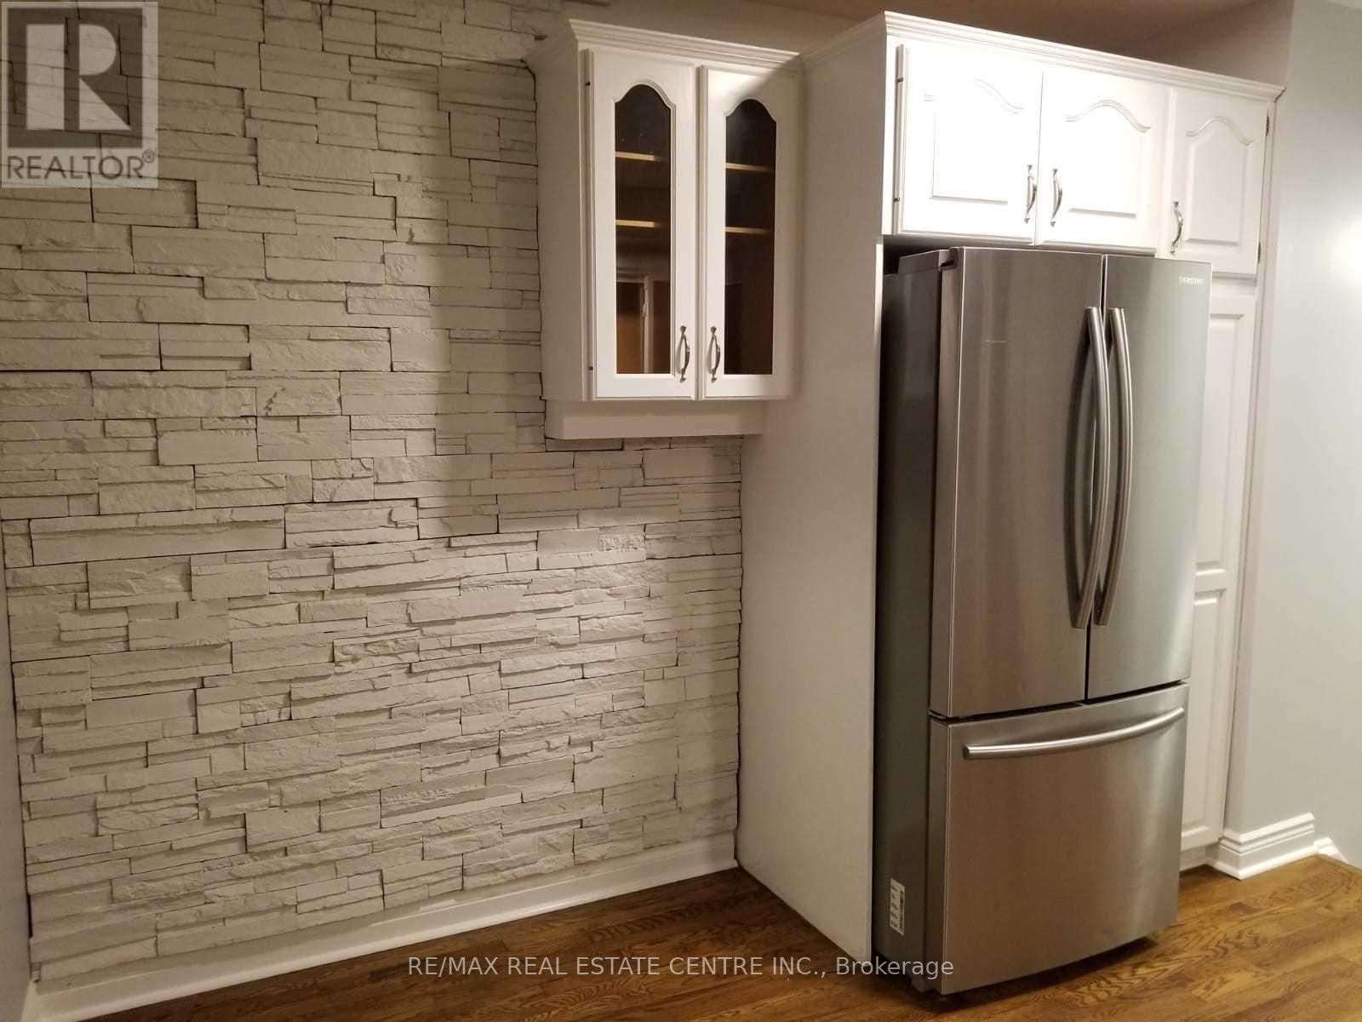
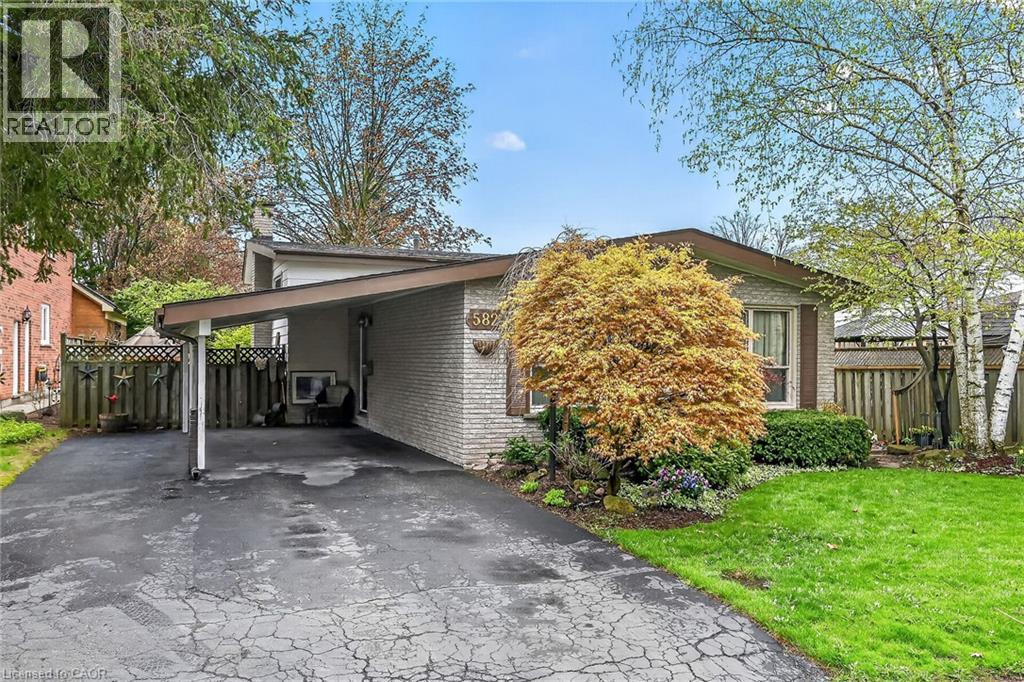
3+2 bedroom, 2 full bathroom bungalow on a 120-ft deep lot, complete with an in-ground pool and an entertainer's backyard oasis. This property is an investor's dream-perfect to move in, rent out, or build your future dream home. Featuring a good size separate kitchen with granite countertops and refinished hardwood floors ('16), the home offers comfort and potential. Two main-floor bedrooms overlook the pool and walk out to private decks-ideal for morning coffee or quiet relaxation. Both decks lead to an expansive 500+ sq. ft. flagstone patio that extends to the pool's edge, creating a serene retreat for gatherings and outdoor living.
Map data © OpenStreetMap contributors
No open houses are scheduled for this home.
Can't make it? Request a private viewing.
| Living room | Main level | 5.18 x 3.71 m |
| Kitchen | Main level | 4.24 x 3.75 m |
| Primary Bedroom | Main level | 3.87 x 3.66 m |
| Bedroom | Main level | 3.51 x 3.09 m |
| Bedroom | Main level | 3.11 x 2.16 m |
| Recreational, Games room | Lower level | 4.85 x 3.66 m |
| Laundry room | Lower level | 0 x 0 m |
| Bedroom | Lower level | 3.6 x 3.35 m |