 NewFor sale 50
$2,149,000
5+2 bed4 bath2,500–3,000 sq ft
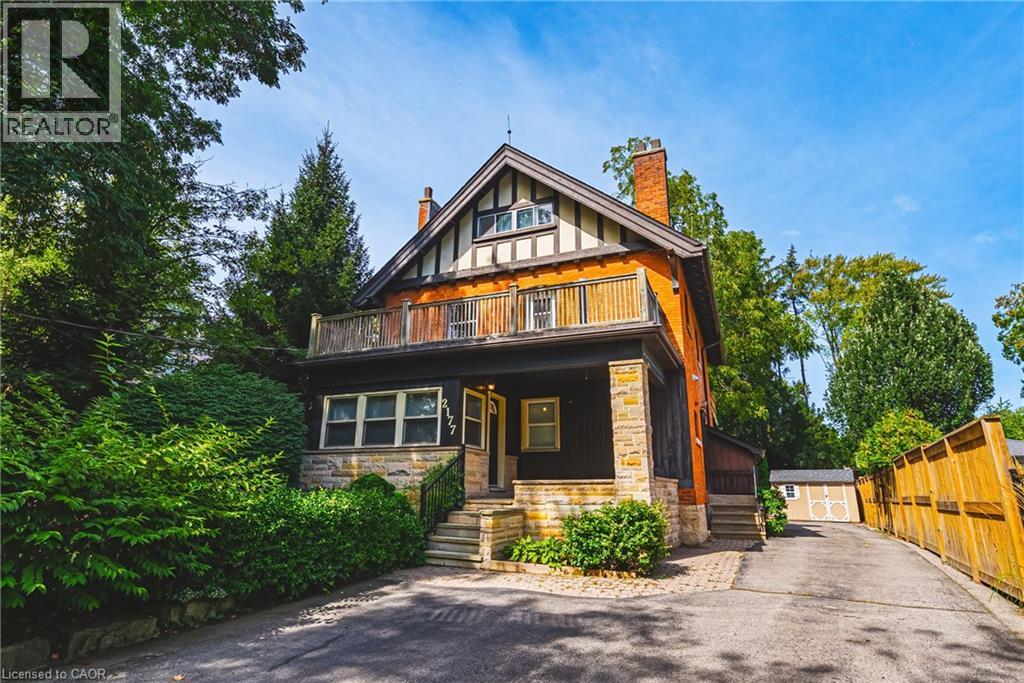
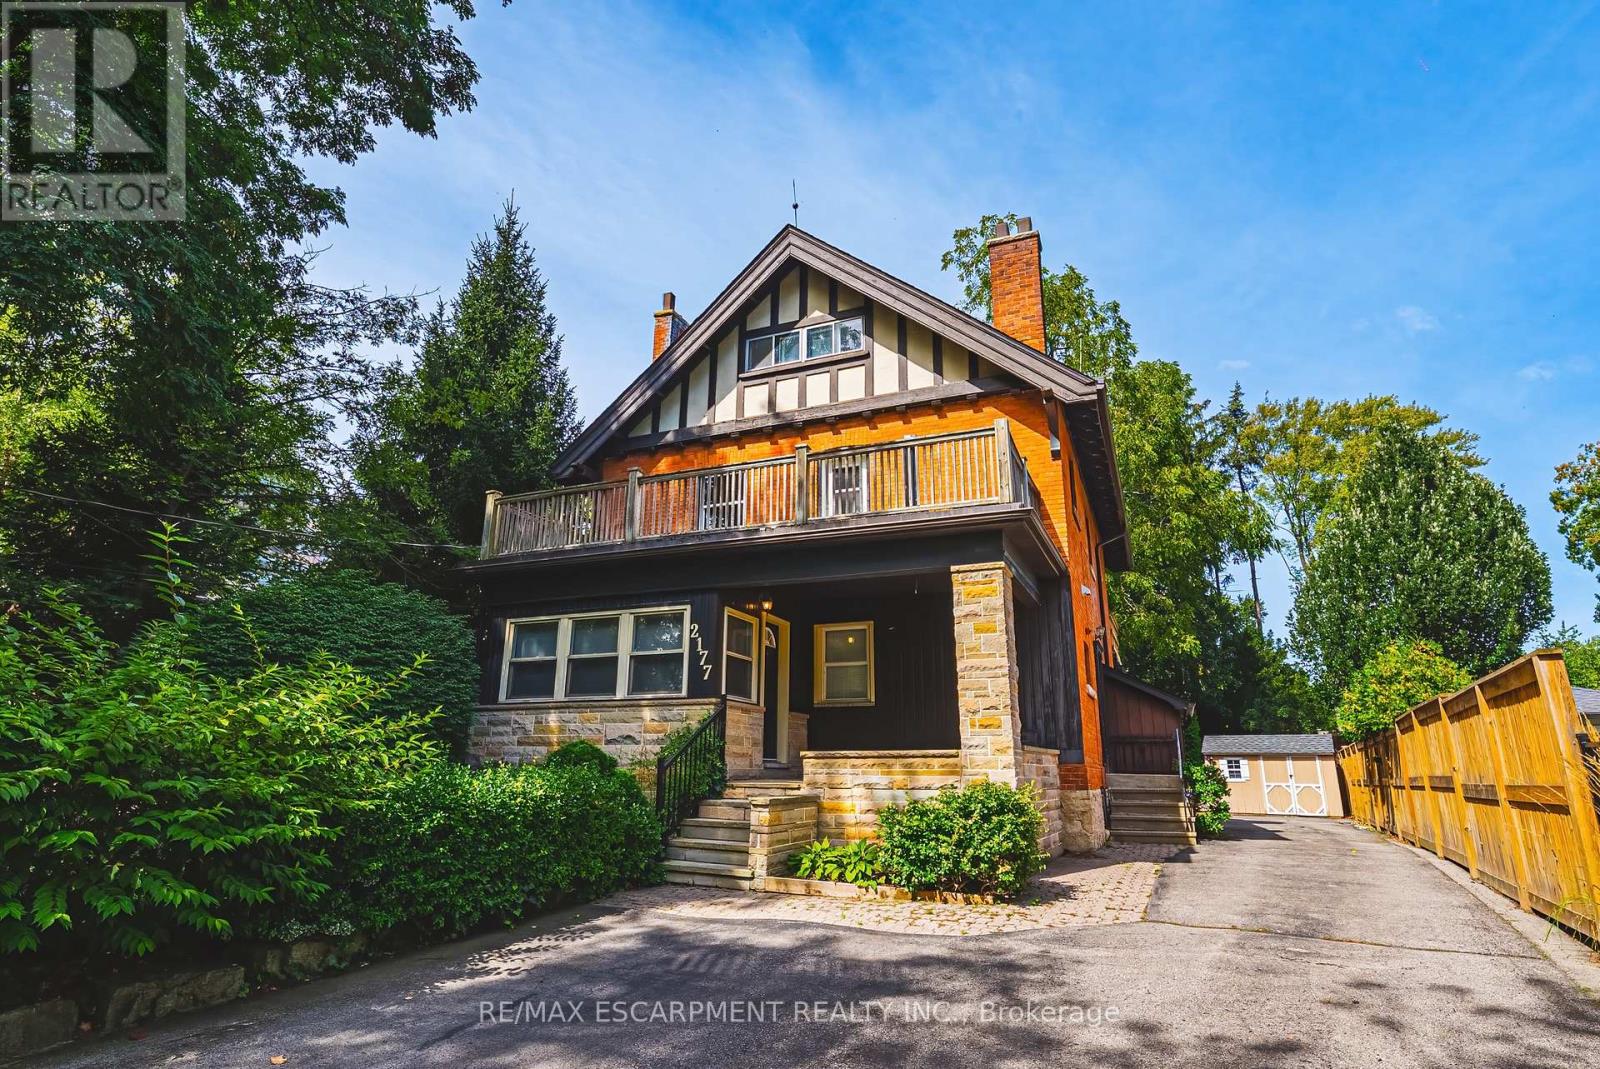
2177 Lakeshore Road
Brant, Burlington
5 days agoMLS® W13875024
RE/MAX ESCARPMENT REALTY INC.
385 Rosslyn Drive
Roseland, Burlington, Ontario L7T1S6
For sale· Added
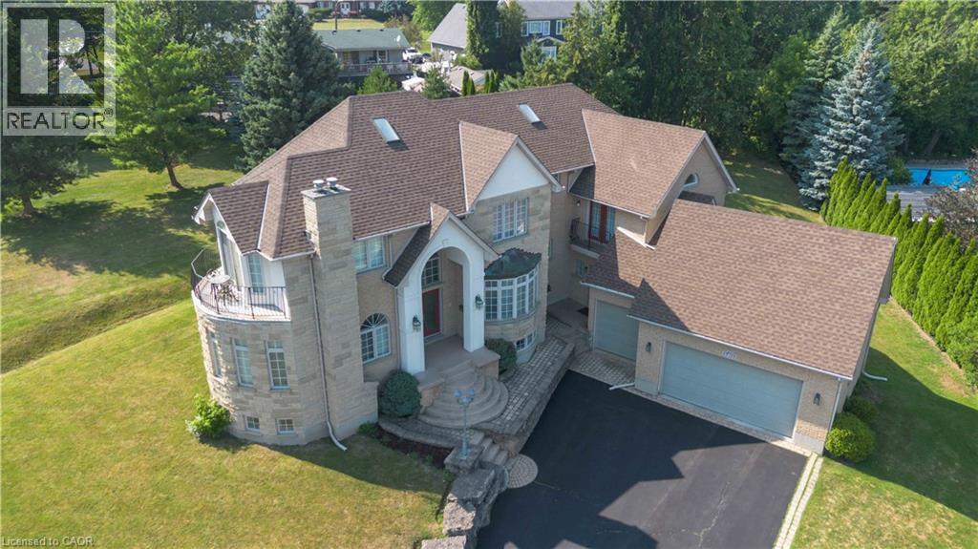
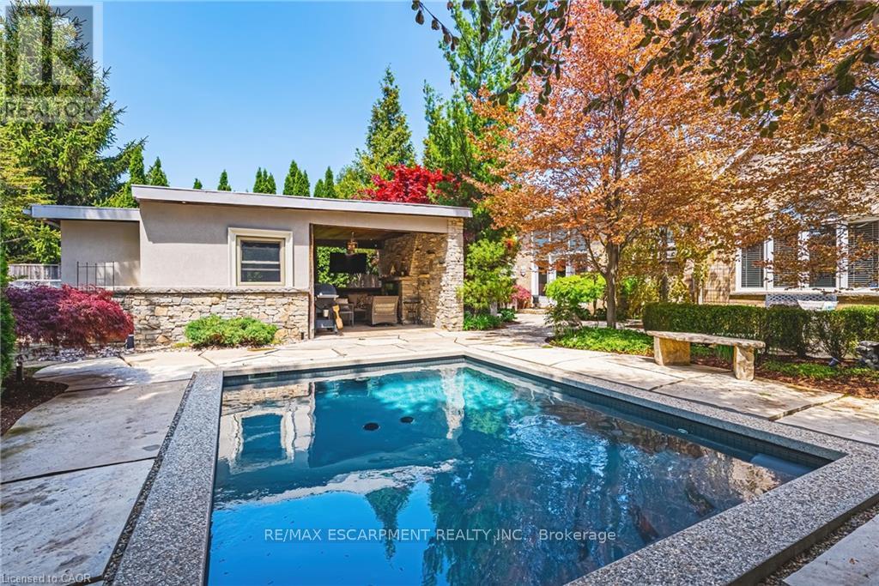
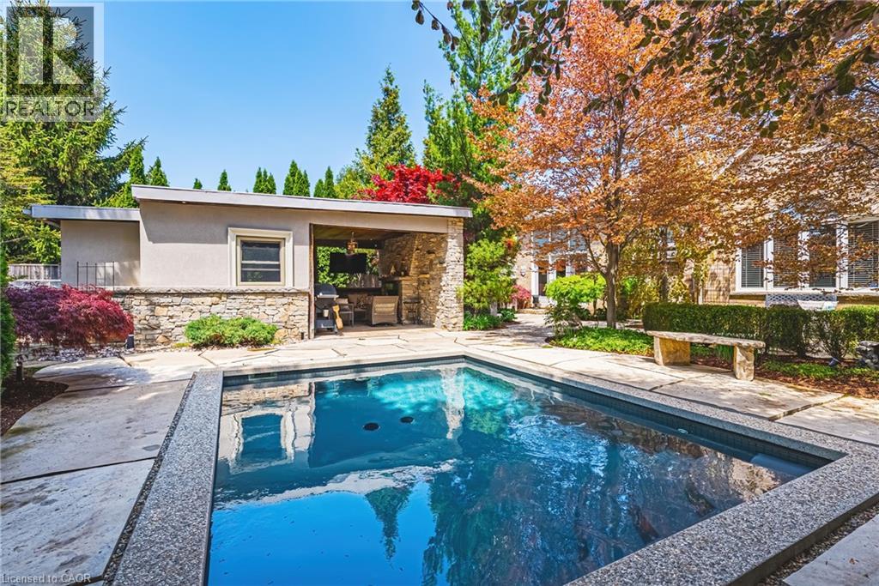
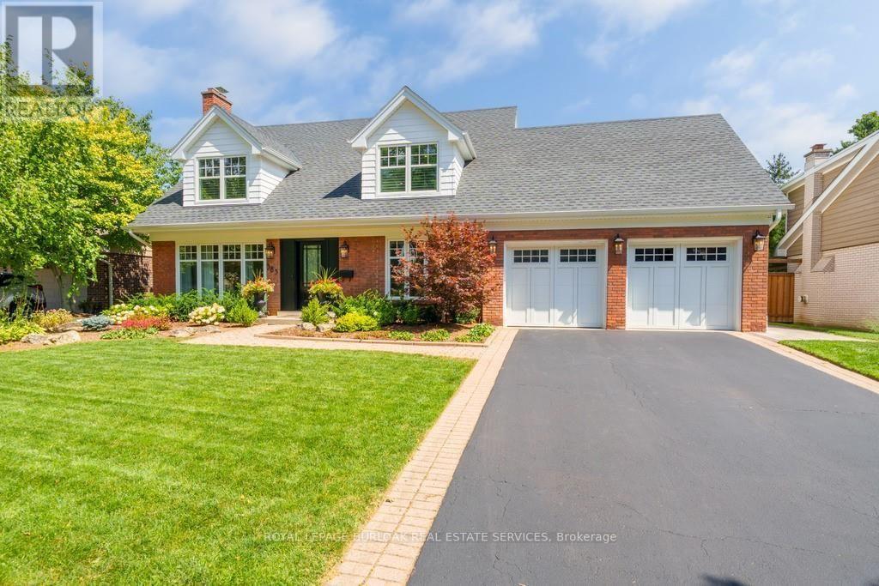
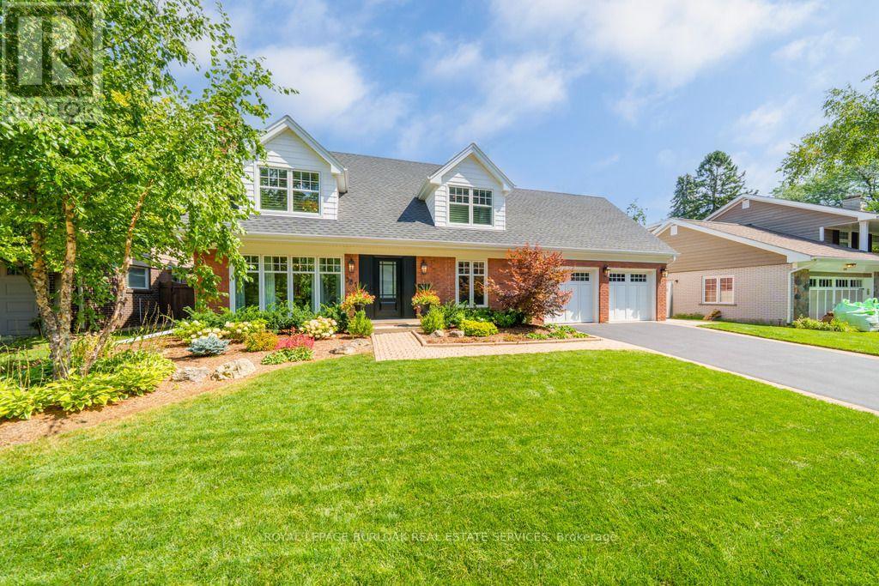
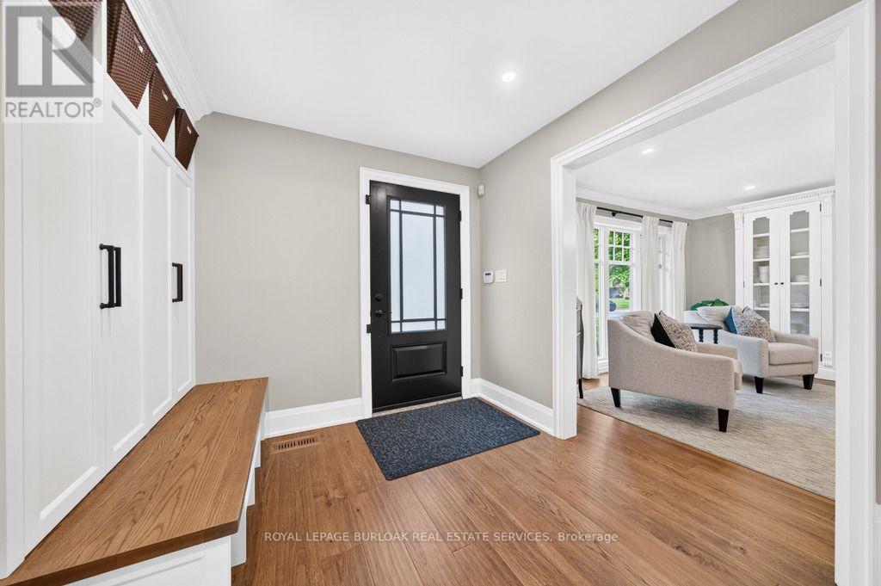
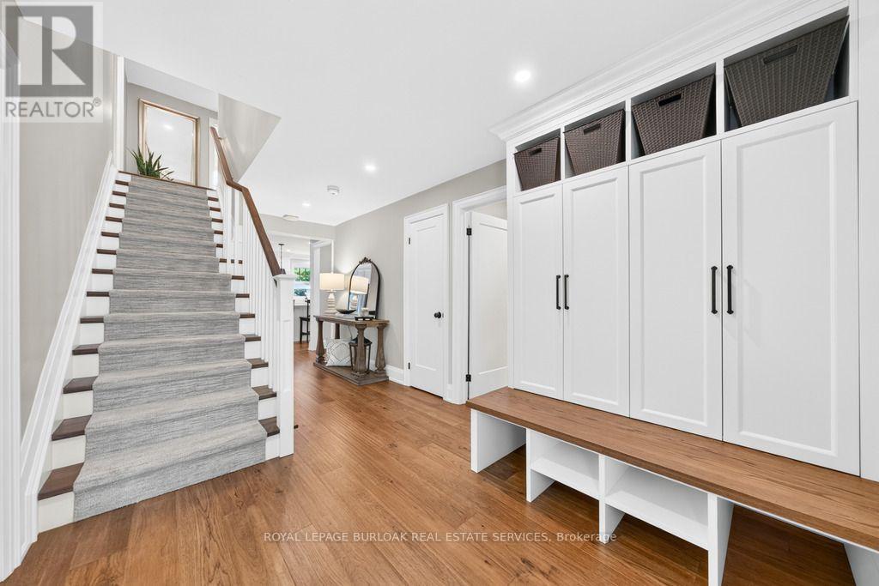
Welcome to 385 Rosslyn Drive, a beautifully reimagined Roseland residence where timeless character, thoughtful design, and exceptional indoor-outdoor living come together. Ideally situated on a quiet, family-friendly street in the highly sought-after Tuck and Nelson school districts, this exceptional 3+1 bedroom, 4-bathroom home was extensively renovated from top to bottom in 2021/2022, with both everyday living and effortless entertaining in mind. Step inside to a bright and inviting main level, where engineered hardwood floors flow through beautifully appointed living and dining spaces. At the heart of the home is a spectacular custom chef's kitchen, with an impressive 15-foot centre island that creates a natural gathering place for family and friends. Transition from lively entertaining to relaxed evenings at home, with the rear family room, complete with a wood-burning fireplace. Upstairs, features three spacious bedrooms and a spa inspired ensuite off the primary bedroom, including an oversized soaker tub, premium fixtures, and a striking 92-inch double vanity. The finished lower level adds 1,344 sq. ft. of additional living space, complete with a full bedroom, 3-piece bathroom, and generous recreation area for even more versatile living. Outside is where this property truly shines with a newly landscaped, fully private backyard complete with an expansive stone patio, covered outdoor living area, in-ground saltwater pool, dedicated poolside lounging spaces, and fully landscaped gardens. Beautifully renovated, exceptionally private, this is a home designed to be enjoyed as much as it is admired.
Map data © OpenStreetMap contributors
No open houses are scheduled for this home.
Can't make it? Request a private viewing.
| Kitchen | Main level | 5.8 x 3.7 m |
| Bathroom | Second level | 2.2 x 2.3 m |
| Bedroom | Basement | 3.3 x 4.9 m |
| Bathroom | Basement | 1.5 x 3.2 m |
| Recreational, Games room | Basement | 3.9 x 9.9 m |
| Games room | Basement | 4.7 x 4.8 m |
| Exercise room | Basement | 2.1 x 4.9 m |
| Living room | Main level | 6.2 x 3.7 m |
| Dining room | Main level | 4.2 x 4 m |
| Family room | Main level | 4.2 x 6.4 m |
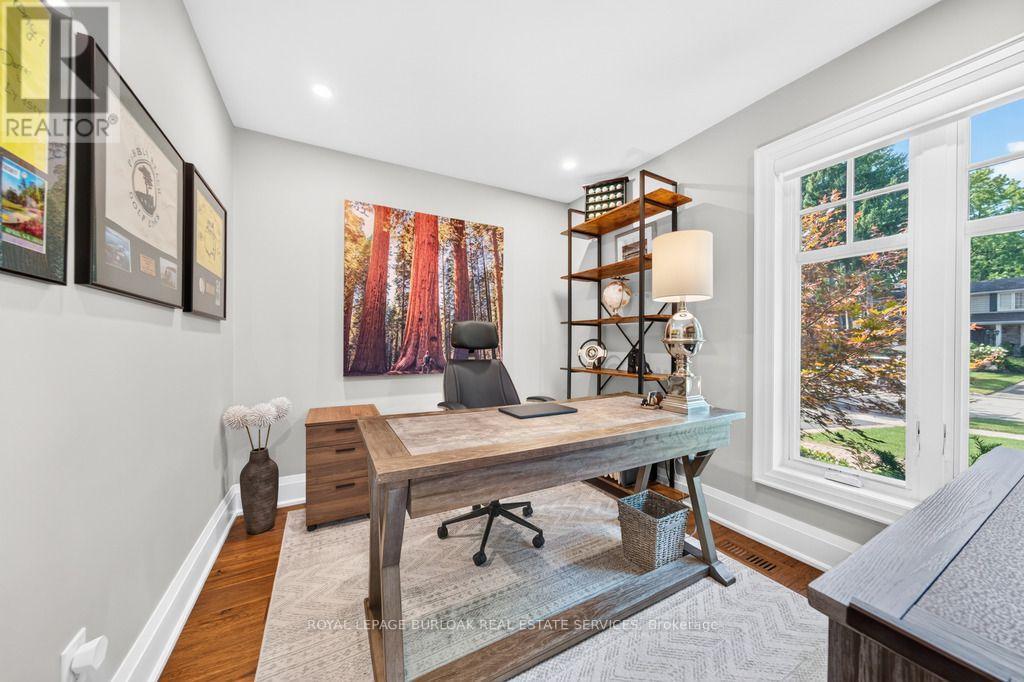
| Den | Main level | 3 x 2.5 m |
| Mud room | Main level | 3 x 3.9 m |
| Primary Bedroom | Second level | 4.3 x 6.9 m |
| Bathroom | Second level | 3.2 x 3.3 m |
| Bedroom 2 | Second level | 4.7 x 5.8 m |
| Bedroom 3 | Second level | 2.9 x 4.4 m |