 For sale 50
$419,900
2 bed2 bath1,000–1,199 sq ft
700 Dynes Road #904
Roseland, Burlington
2 months agoMLS® W13628118
KELLER WILLIAMS COMPLETE REALTY
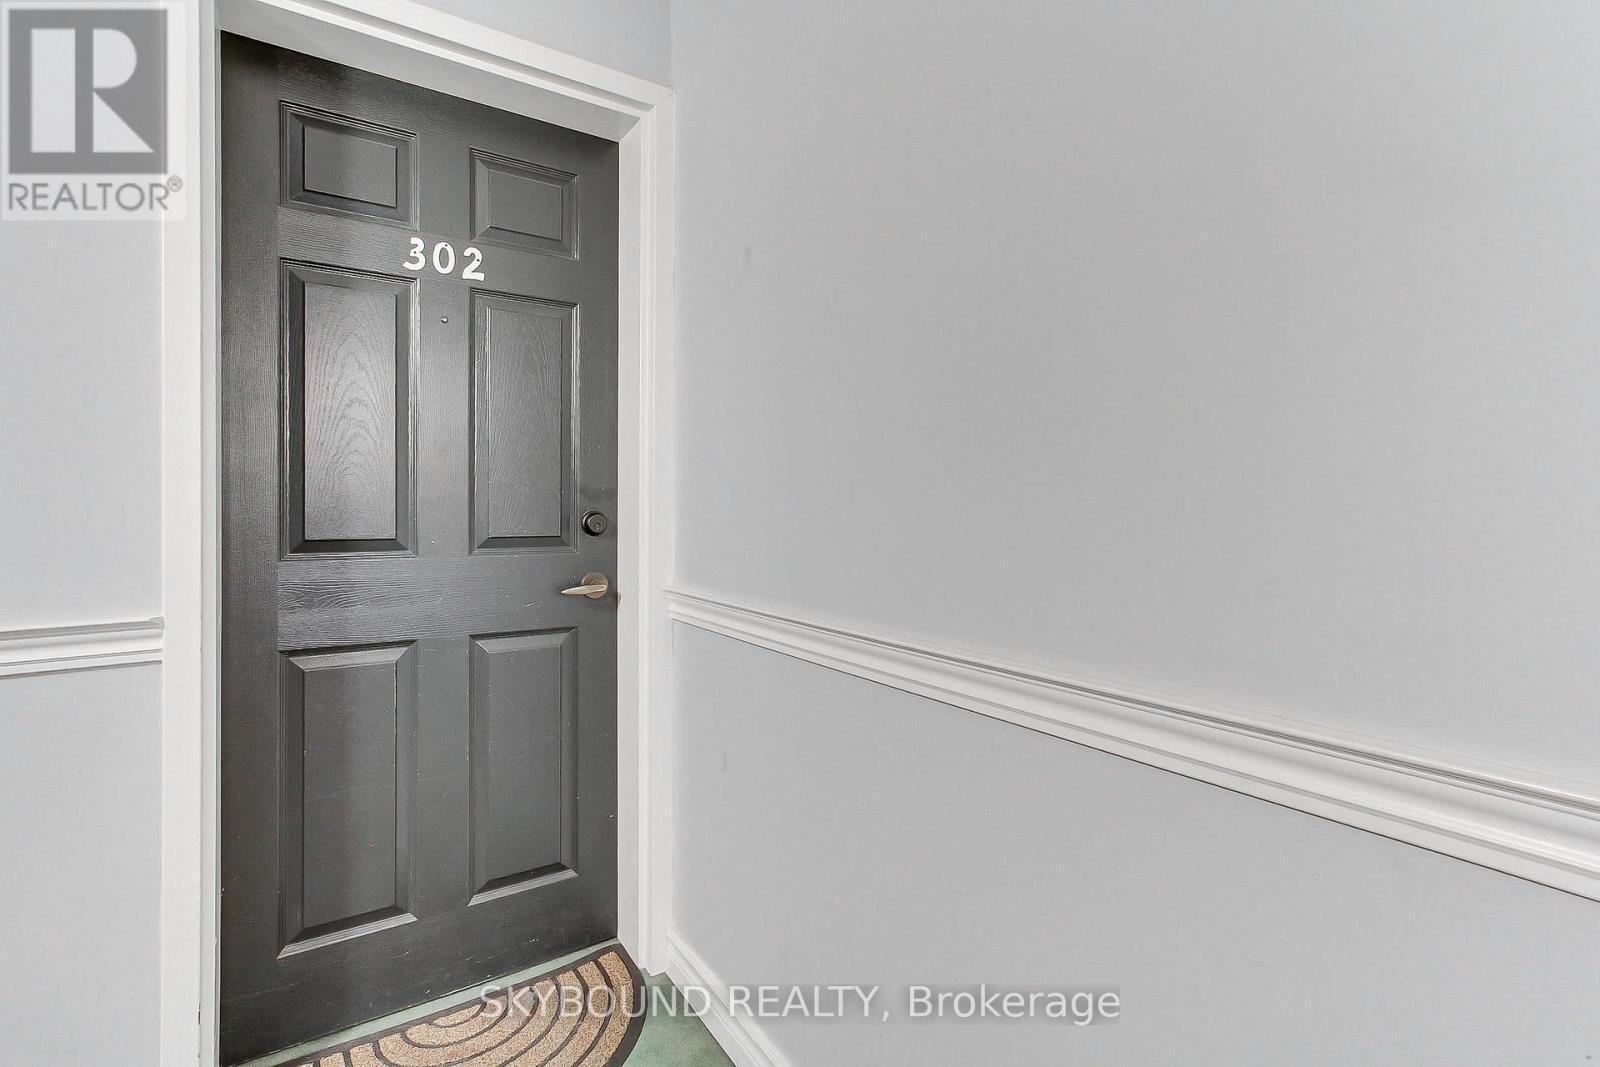
4003 Kilmer Drive #302
Tansley, Burlington, Ontario L7M4M1
For sale· Added
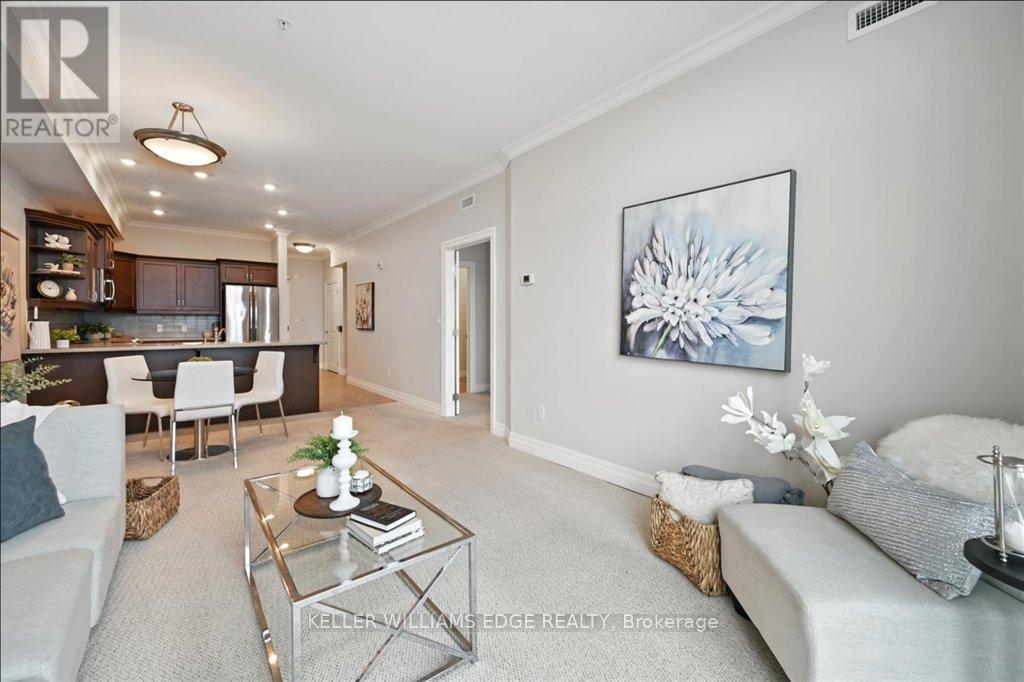
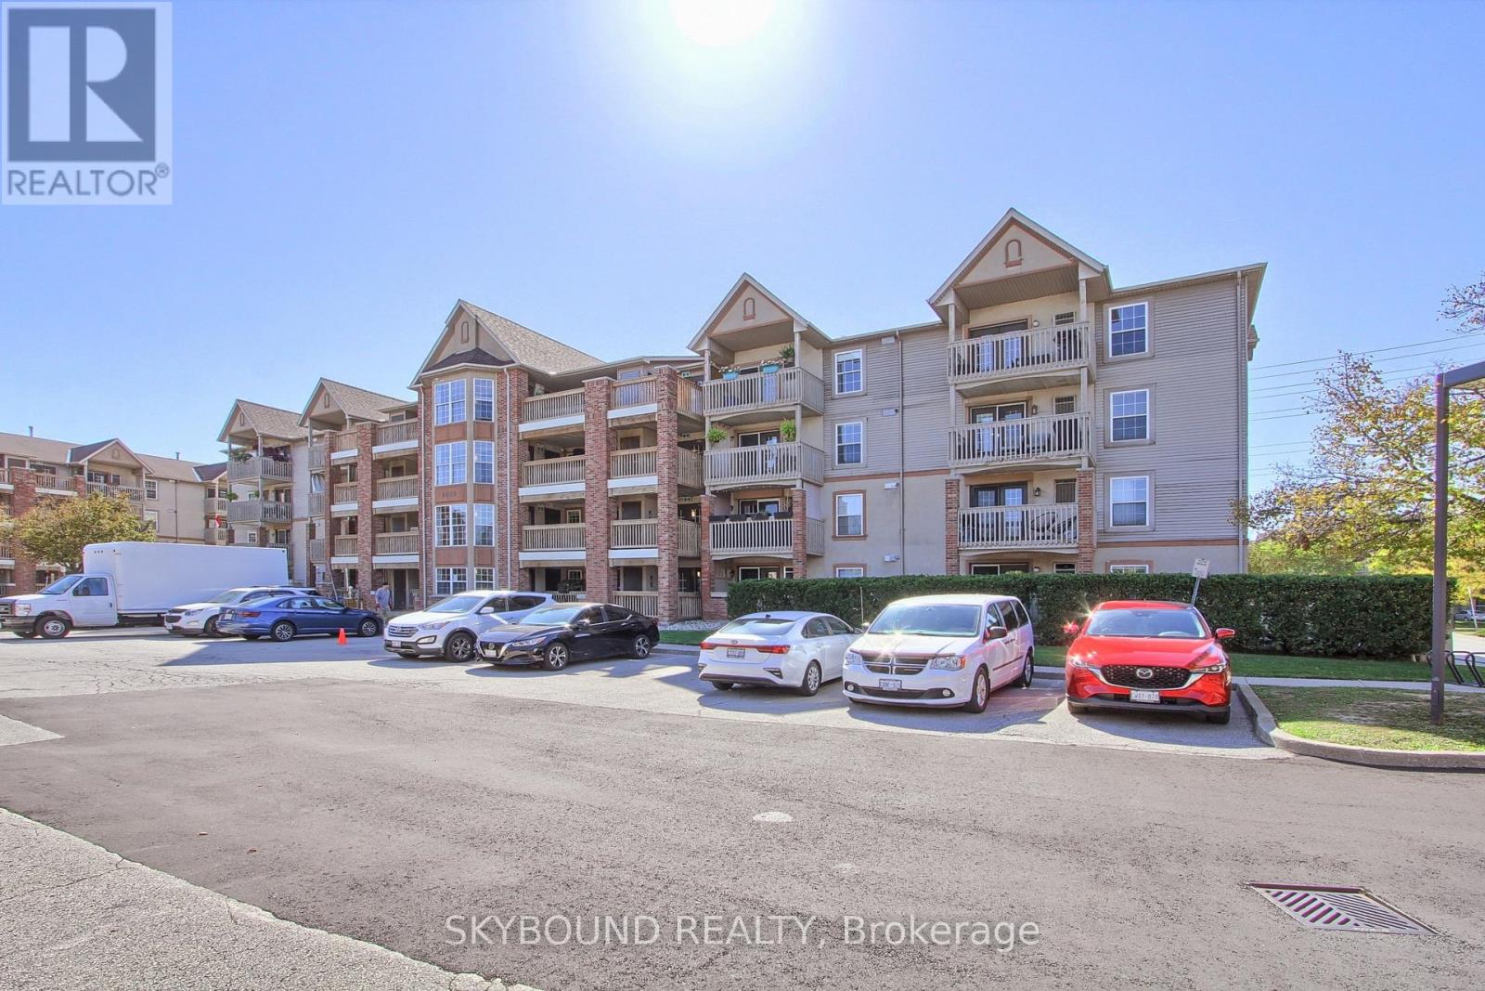
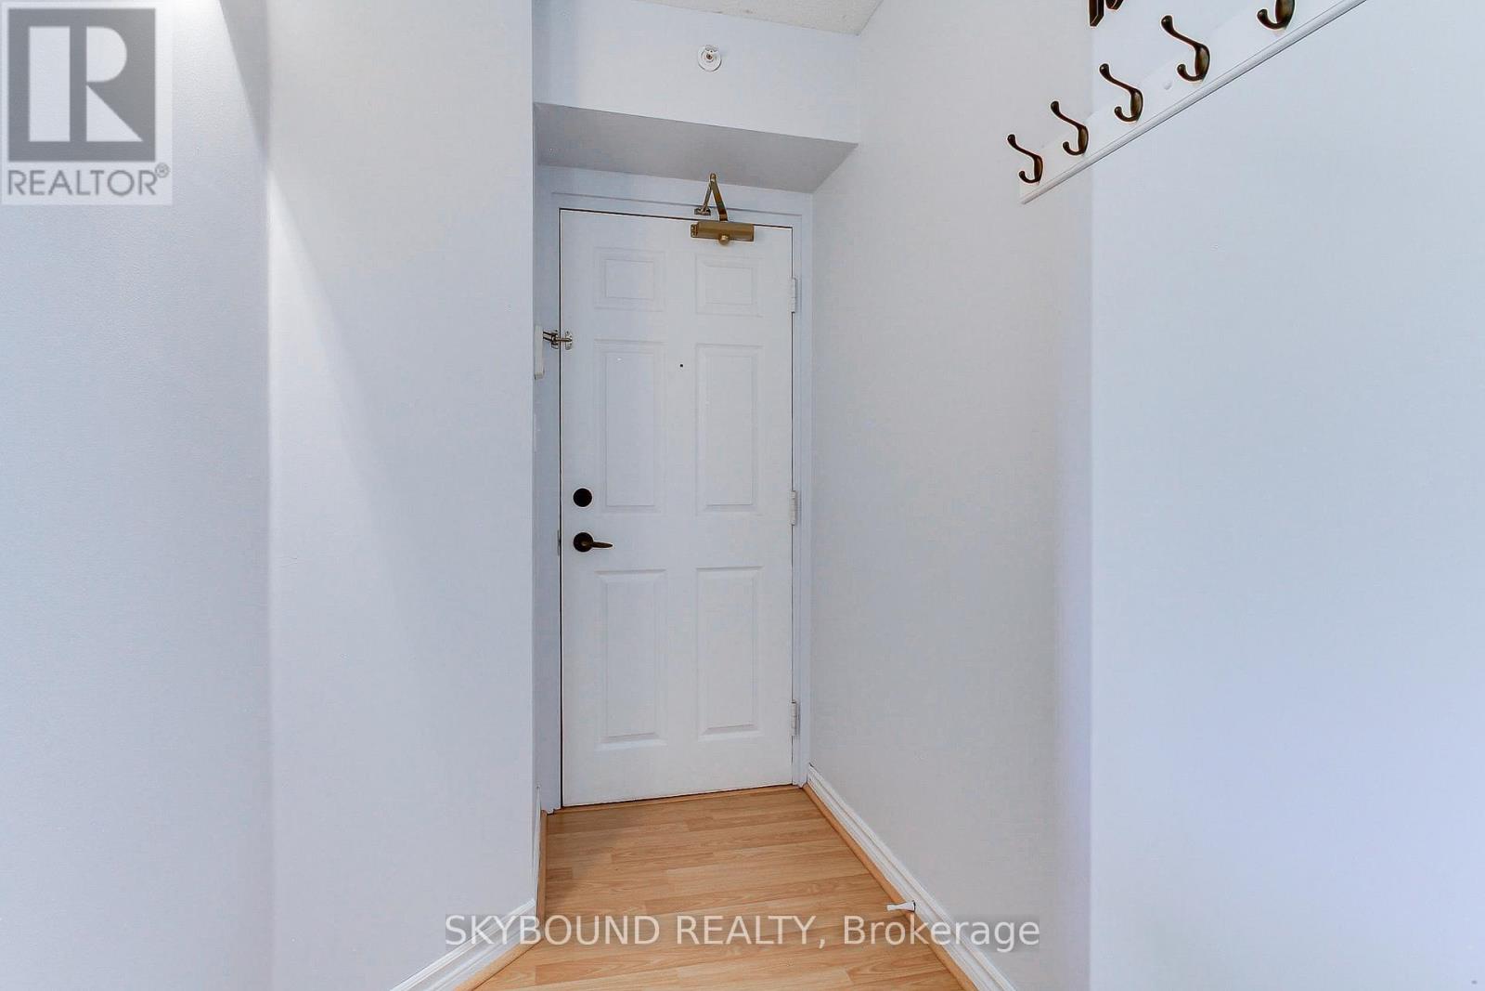
Bright and airy 2-bedroom, 2-bathroom condo apartment with very functional layout. Inside, you will find durable laminate flooring throughout the living spaces and a comfortable layout anchored by a corner gas fireplace with a marble surround. The open-concept kitchen features ceramic tile flooring, stainless steel appliances, and a direct walk-out to a private balcony. The unit includes one dedicated parking spot and a storage locker.The building sits in an incredibly convenient pocket of Burlington. You are a short walk from Tansley Woods Park's wooded trails and the Tansley Woods Community Centre and library. Daily shopping options at Millcroft Shopping Centre are just a 3-minute drive away. Perfect for commuters, sitting minutes from major highways and the Appleby GO station. Pictures are taken last year while owner occupied.
Map data © OpenStreetMap contributors
No open houses are scheduled for this home.
Can't make it? Request a private viewing.
| Living room | Flat | 6.12 x 4 m |
| Dining room | Flat | 6.12 x 4.06 m |
| Kitchen | Flat | 4.45 x 2.9 m |
| Primary Bedroom | Flat | 4.27 x 3.51 m |
| Bedroom 2 | Flat | 3.75 x 3.09 m |
| Bathroom | Flat | 0 x 0 m |