 For sale 50
$419,900
2 bed2 bath1,000–1,199 sq ft
700 Dynes Road #904
Roseland, Burlington
2 months agoMLS® W13628118
KELLER WILLIAMS COMPLETE REALTY
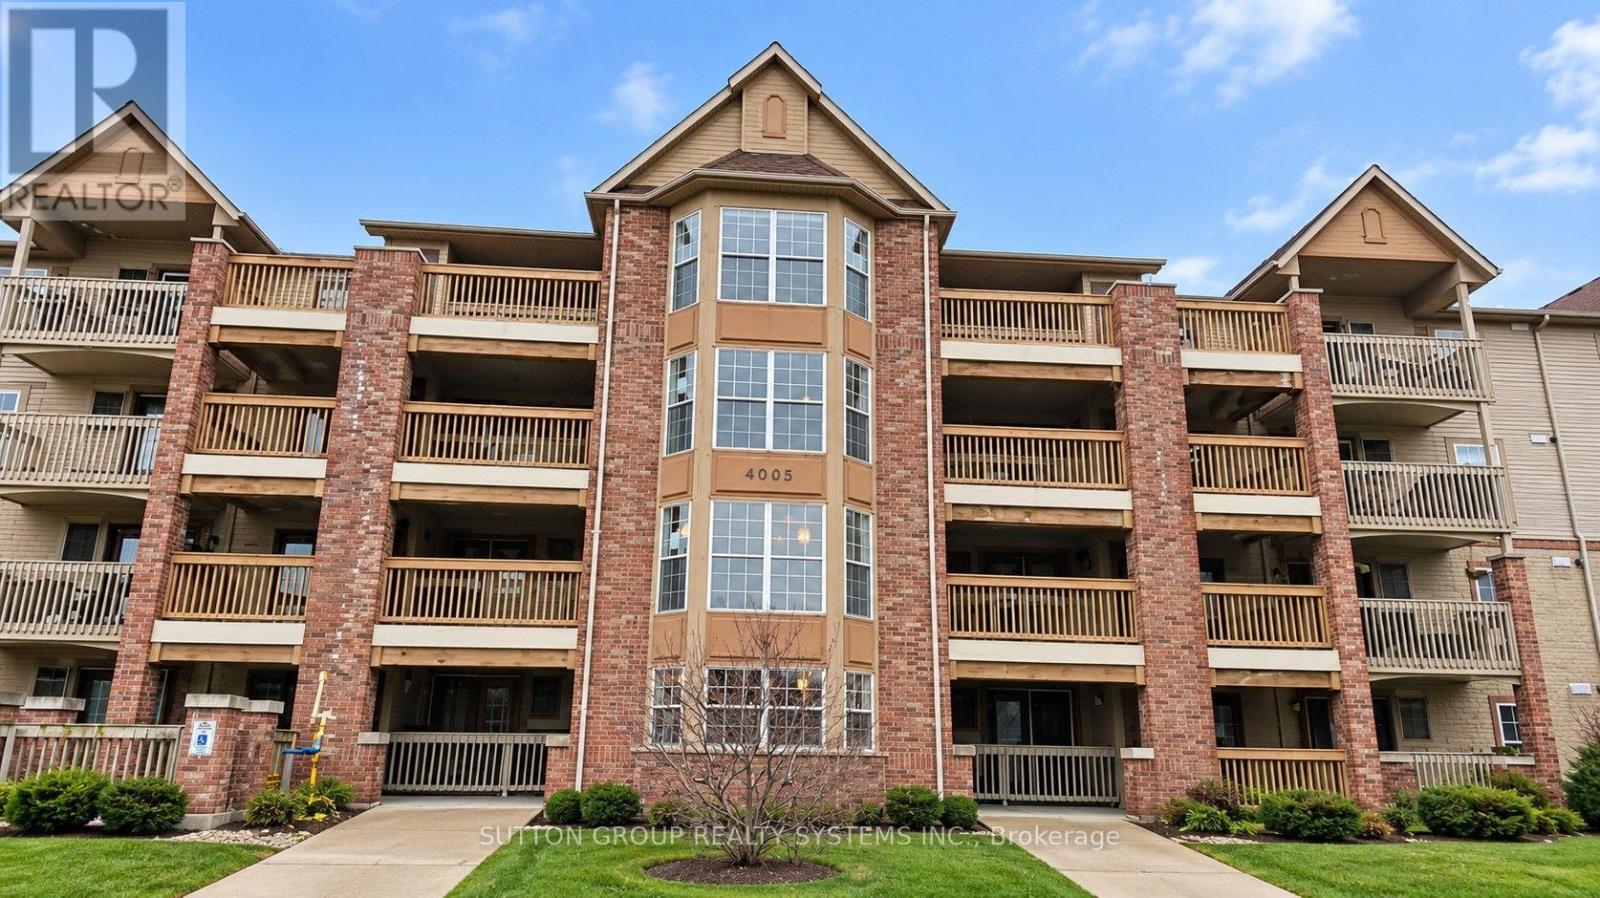
4005 Kilmer Drive #301
Tansley, Burlington, Ontario L7M4M2
For sale· Added
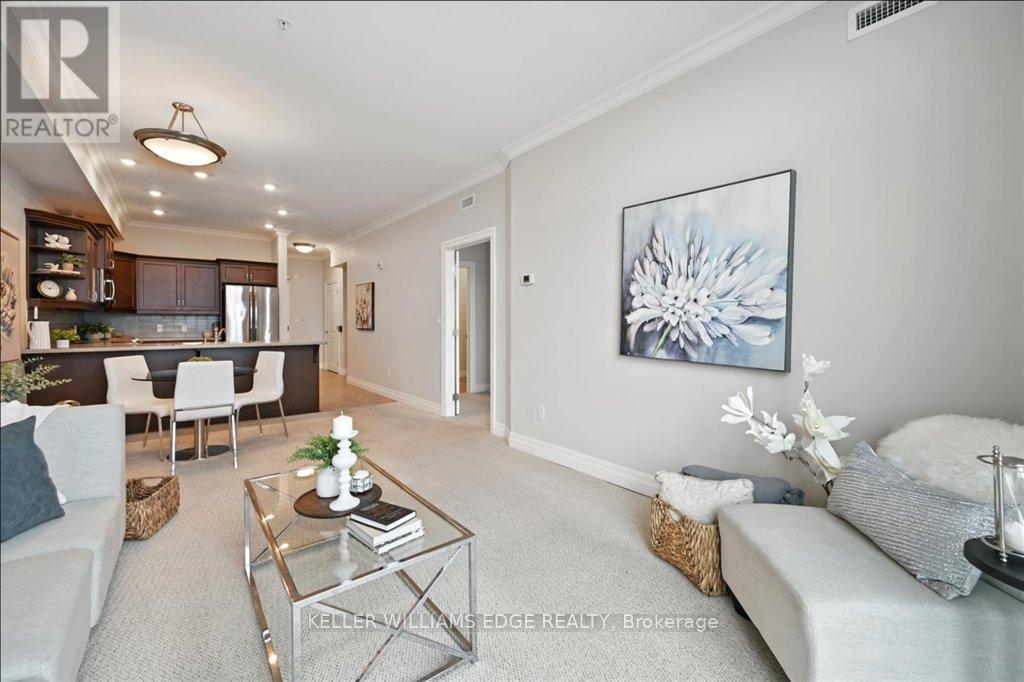
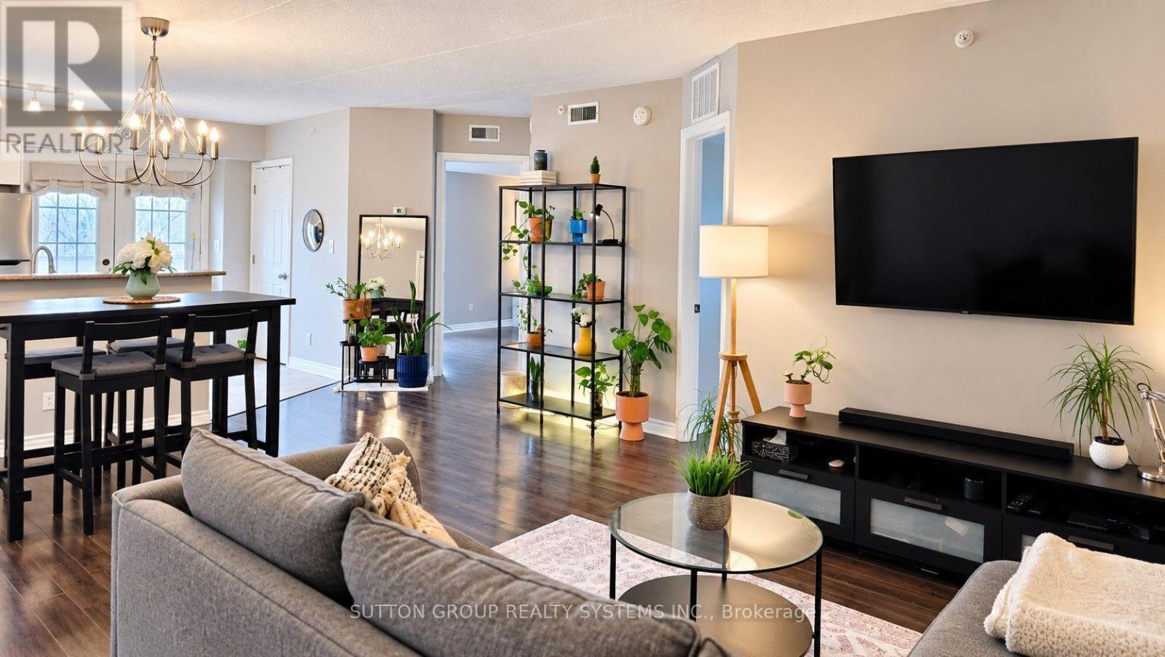
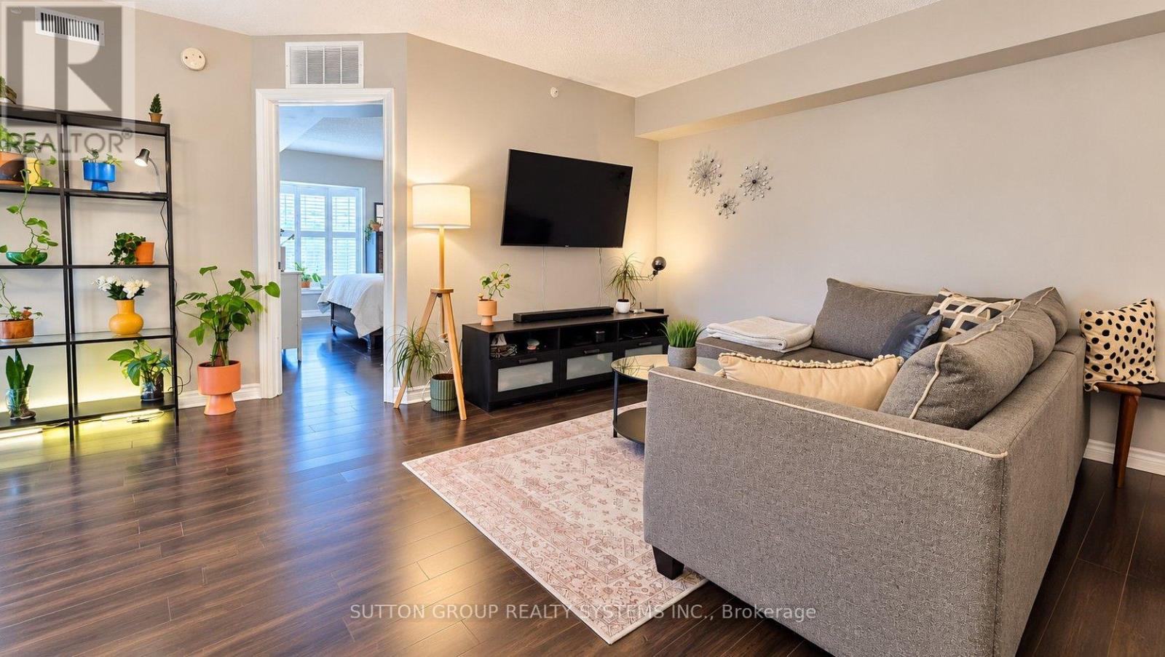
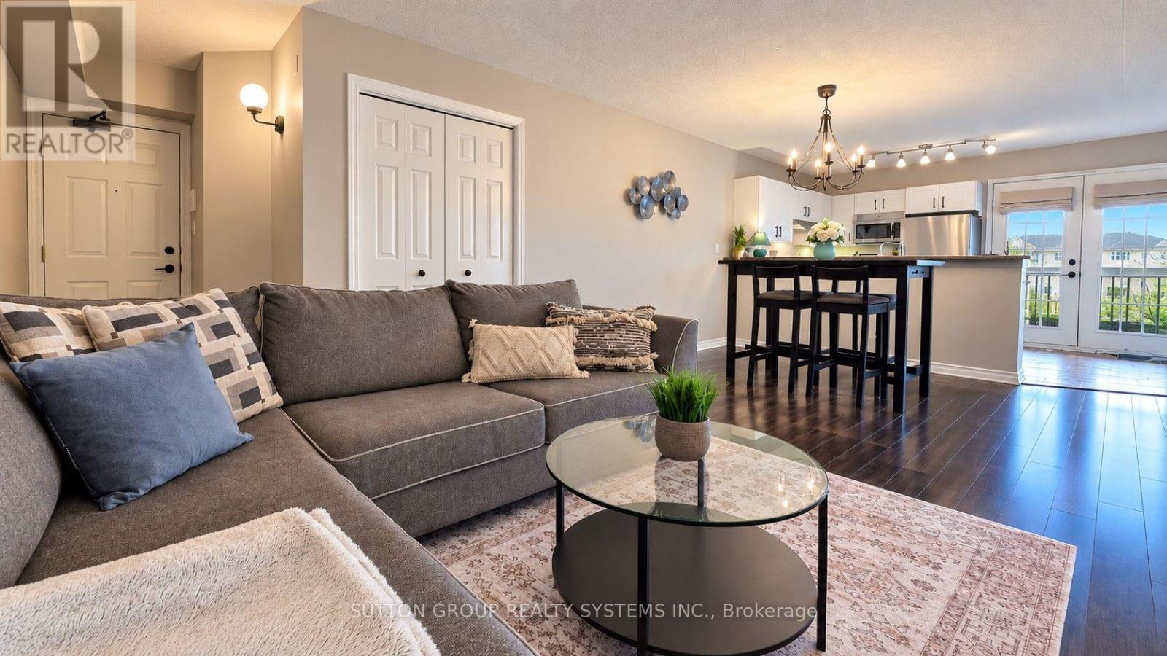
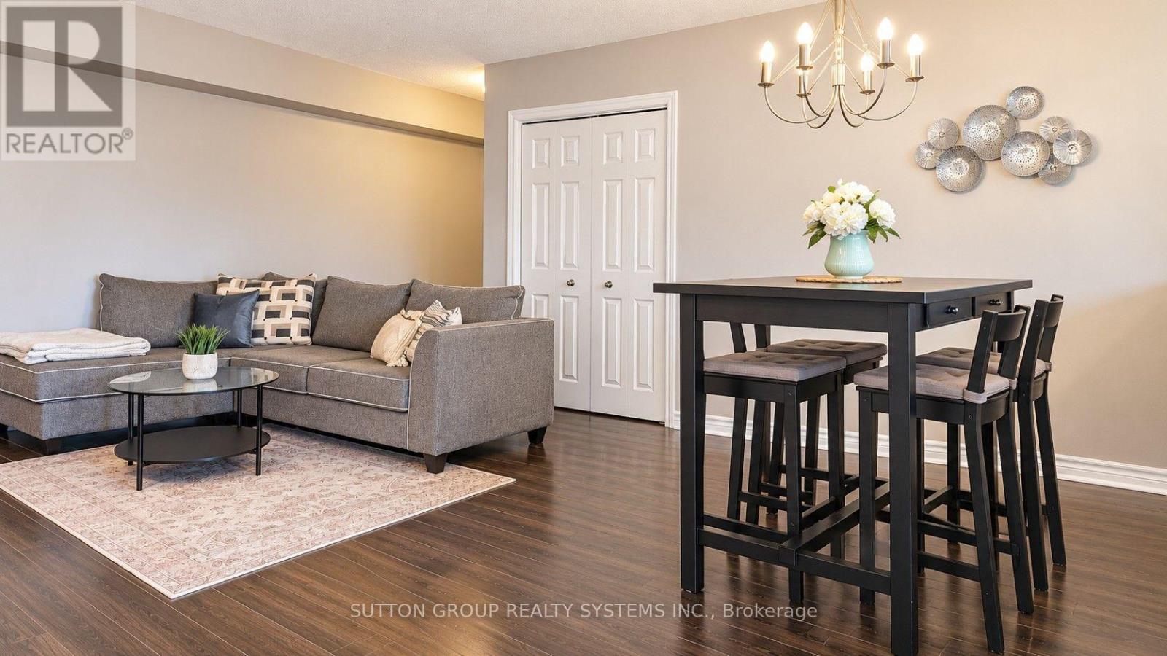
Location! Enjoy this Beautiful 2 Bedroom 2 Bath Home in the Heart of Burlington! Move in Ready - Gorgeous Laminate Flooring - Carpet Free - End Unit offers an Efficient, Bright Floor Plan. Open the Double French Doors to expansive Sunny Balcony with unobstructed views. Primary Bedroom is uber Sized with space for a King and has its own ensuite bath with shower, 2nd Bedroom with laminate and 4 piece bath nearby. ** Locker and Parking Included *** Love the Neighourhood! Top Notch Schools, Shopping, Parks and Recreation nearby - Transit steps away and easy access to QEW and 407
Map data © OpenStreetMap contributors
No open houses are scheduled for this home.
Can't make it? Request a private viewing.
| Oct 6, 2026 | $409,900 | ▼ $10,000 |
| Sep 4, 2026 | $419,900 | First recorded price |
Price changes since Sep 4, 2026.
| Living room | Main level | 6.25 x 4.42 m |
| Dining room | Main level | 6.25 x 4.42 m |
| Kitchen | Main level | 2.68 x 2.28 m |
| Eating area | Main level | 2.28 x 2.24 m |
| Primary Bedroom | Main level | 4.19 x 3.48 m |
| Bedroom 2 | Main level | 3.78 x 3.19 m |
| Bathroom | Main level | 2.31 x 1.47 m |
| Bedroom 2 | Main level | 2.34 x 1.8 m |