 NewFor sale 50
$799,000
3 bed3 bath1,100–1,500 sq ft
552 Thelma Street
Appleby, Burlington
5 hours agoMLS® W14025340
HOMELIFE LANDMARK REALTY INC.
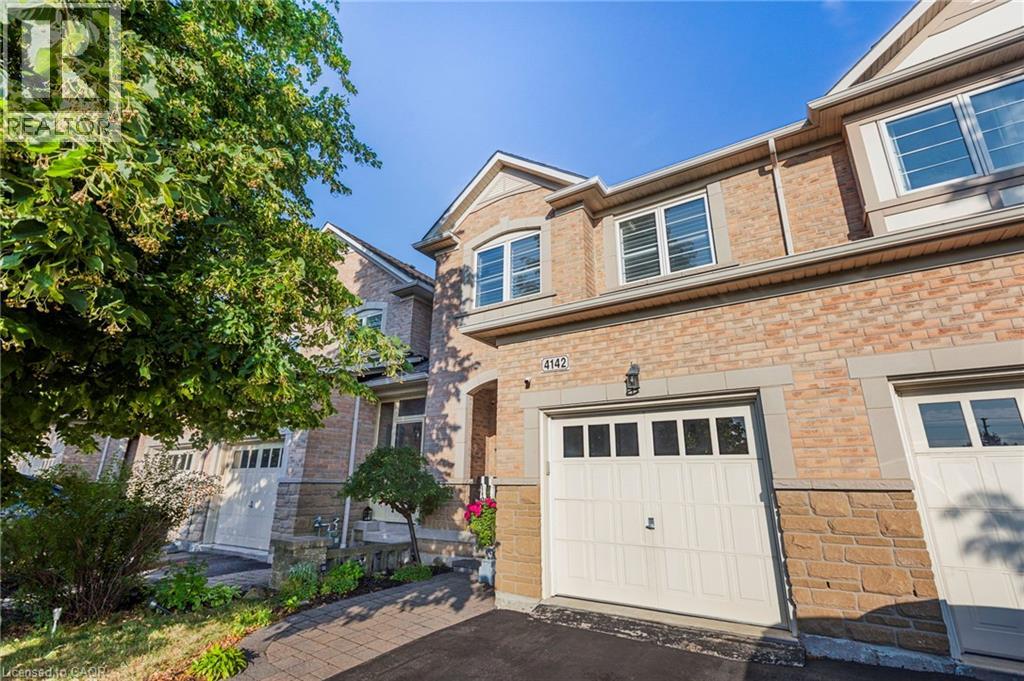
4142 Judson Common
Burlington, Ontario L7M0G4
For sale· Added
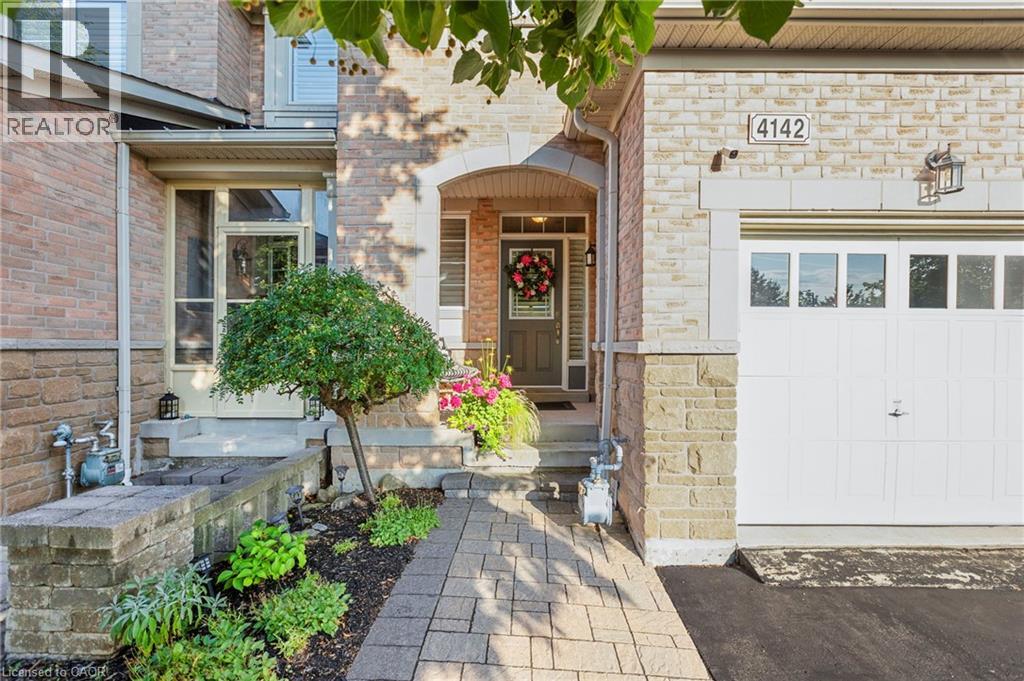
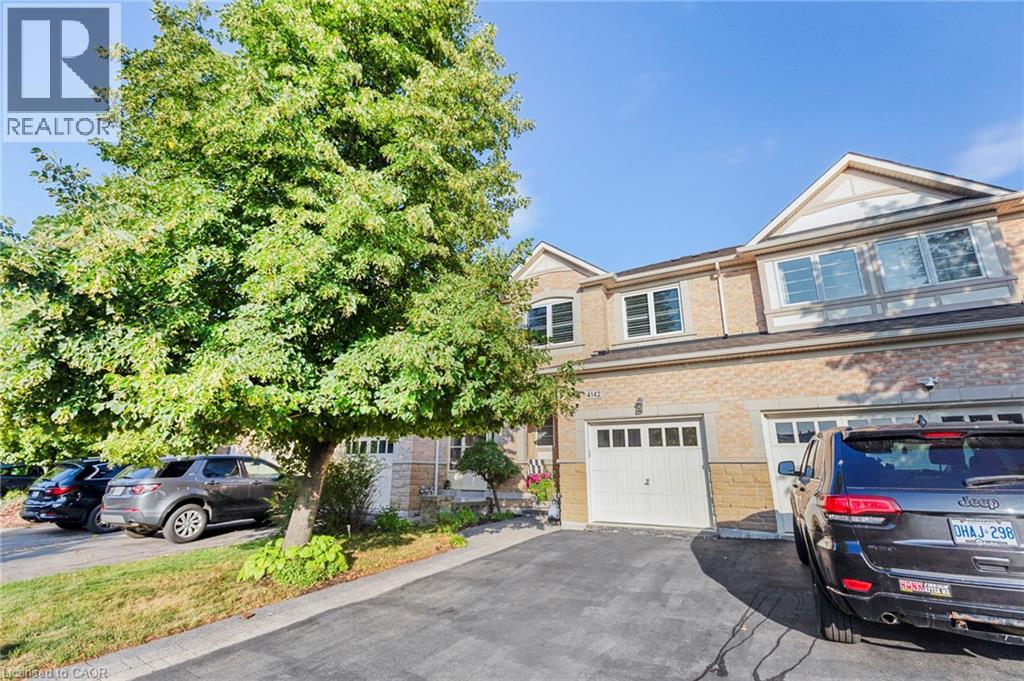
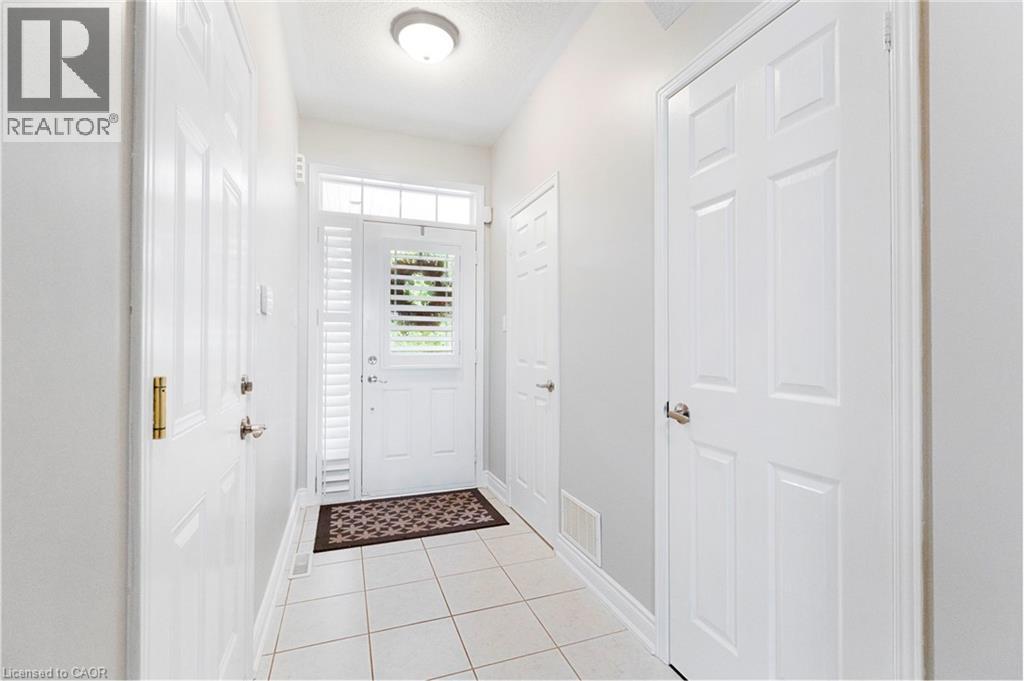
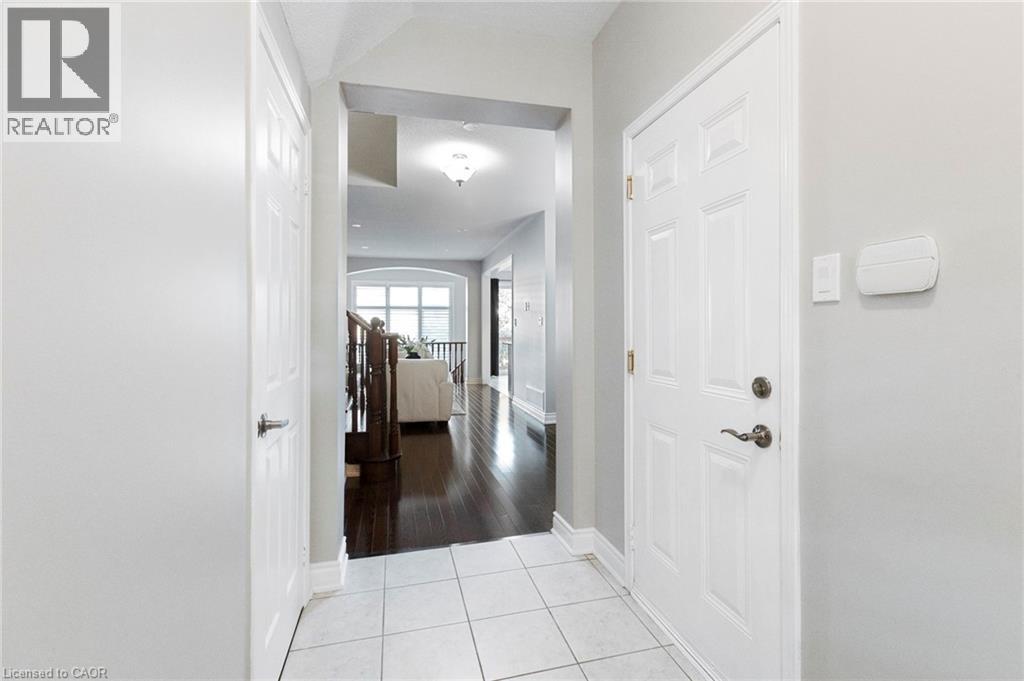
Stunning, executive freehold townhome in prestigious Millcroft ,featuring over 100K in recent, quality upgrades!.This 2 storey, 3 bedrooms,3 baths home showcases hardwood flooring ,crown moulding, an oak staircase, custom antiqued kitchen with granite countertops, upgraded appliances and elegant finishes throughout. The impressive primary retreat features two walk-in closets (his&hers) and a luxurious ensuite with frameless glass shower. The professionally finished walkout lower level offers specious recreation room, gas fireplace and den/home office. Enjoy a beautifully landscaped backyard with composite deck and stamped -concrete patios. Convenient upper-level laundry, freshly painted, owned water heater and inside garage access. Ideally located near Millcroft Golf Club, parks, trails, schools, shopping and highways. Nothing to do but move in and enjoy!
Map data © OpenStreetMap contributors
No open houses are scheduled for this home.
Can't make it? Request a private viewing.
| Utility room | Basement | 26'7'' x 18'11'' |
| Family room | Basement | 15'0'' x 18'8'' |
| 3pc Bathroom | Second level | 5'2'' x 9'9'' |
| Laundry room | Second level | 5'8'' x 6'9'' |
| Bedroom | Second level | 10'0'' x 9'2'' |
| Bedroom | Second level | 11'6'' x 9'4'' |
| 4pc Bathroom | Second level | 14'9'' x 6'9'' |
| Primary Bedroom | Second level | 16'0'' x 12'0'' |
| 2pc Bathroom | Main level | 6'3'' x 3'3'' |
| Breakfast | Main level | 8'6'' x 7'8'' |
| Kitchen | Main level | 8'2'' x 11'0'' |
| Great room | Main level | 10'8'' x 16'6'' |