 For sale 50
$799,900
3 bed2 bath700–1,100 sq ft
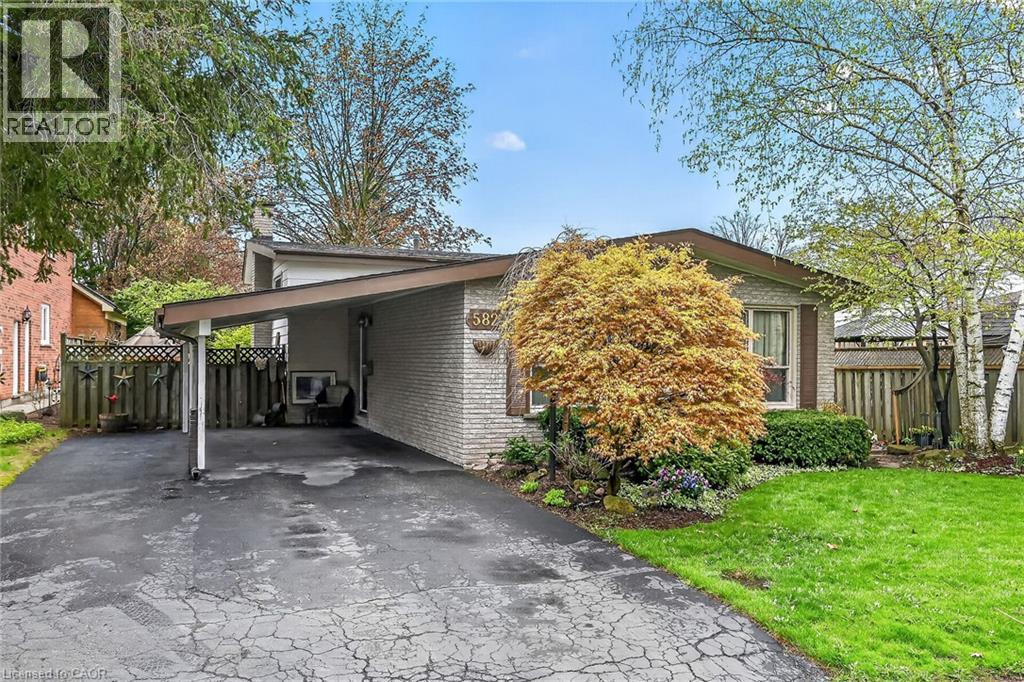
582 Woodview Road
Roseland, Burlington
5 months agoMLS® W13103770
ROYAL LEPAGE STATE REALTY
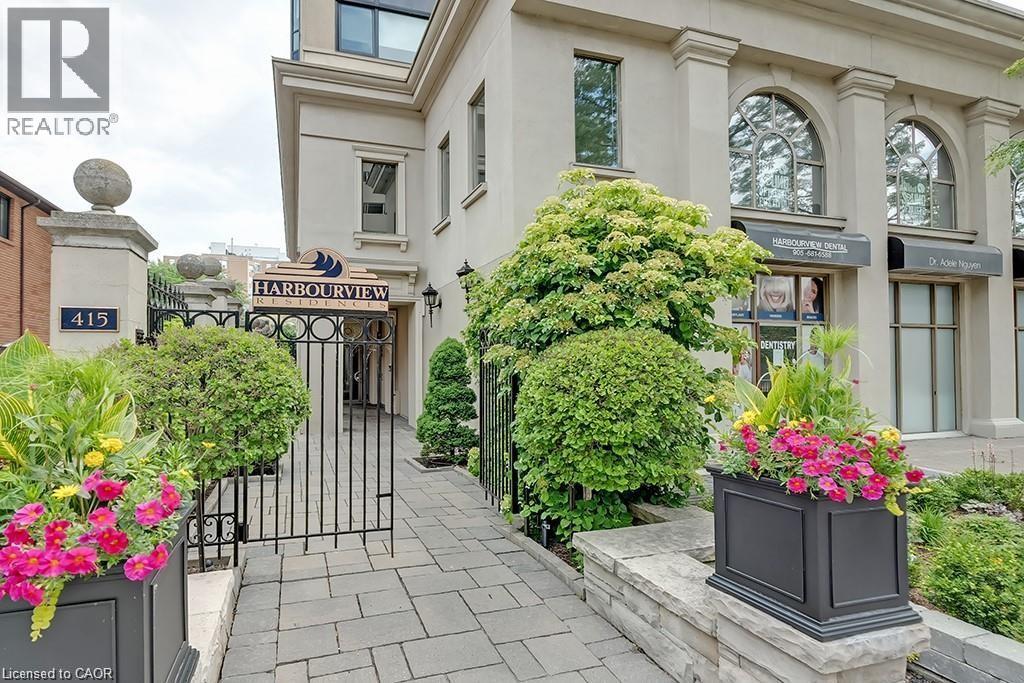
415 Locust Street #1001
Burlington, Ontario L7S2J2
For sale· Added
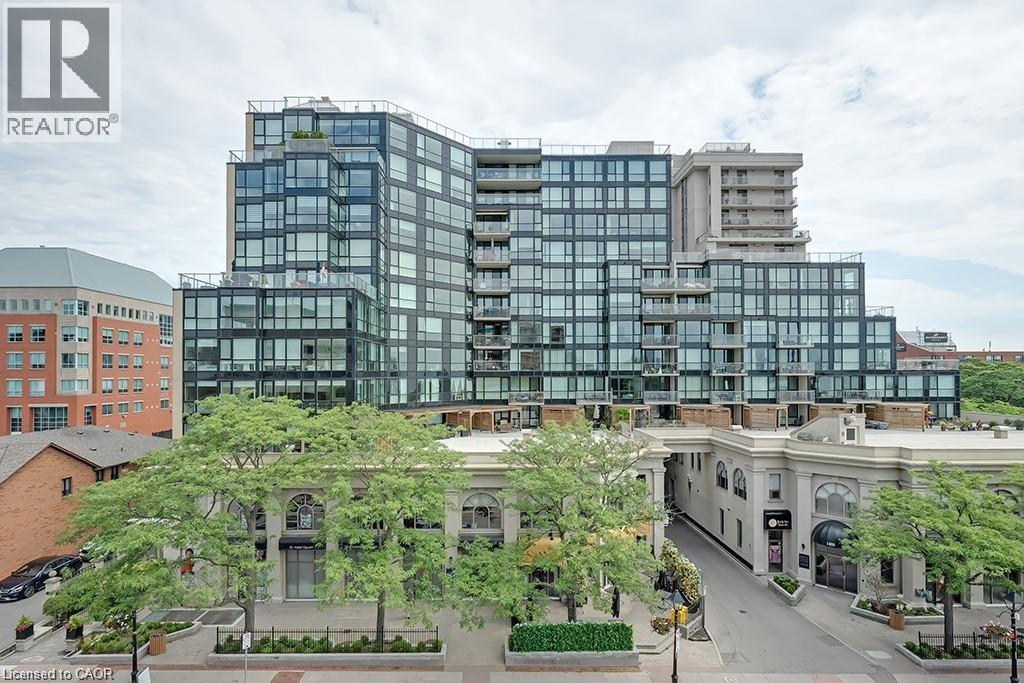
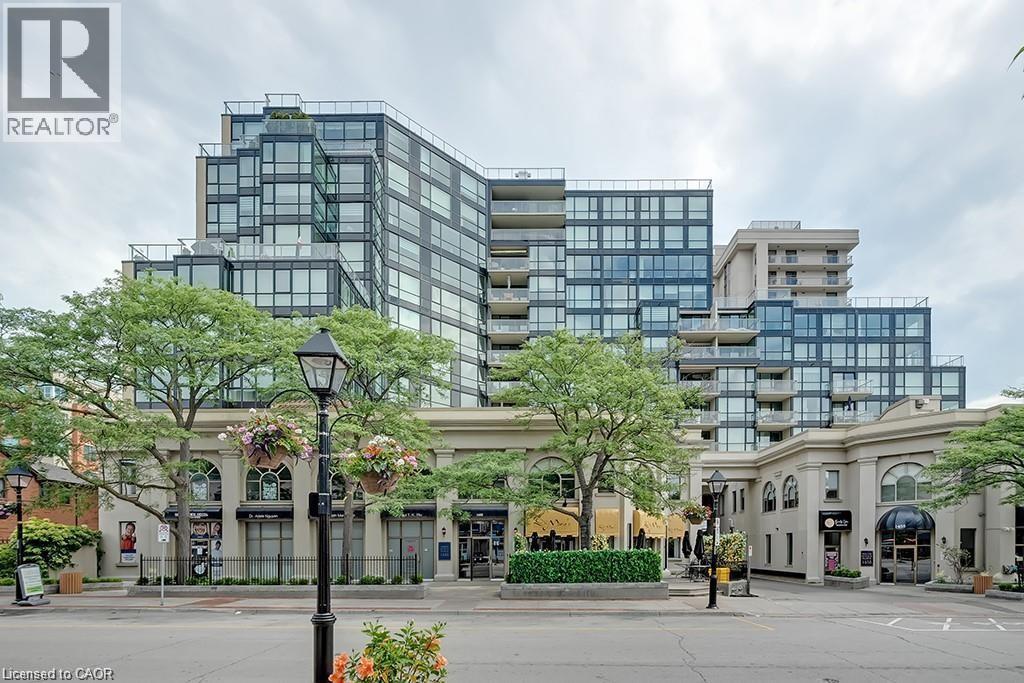
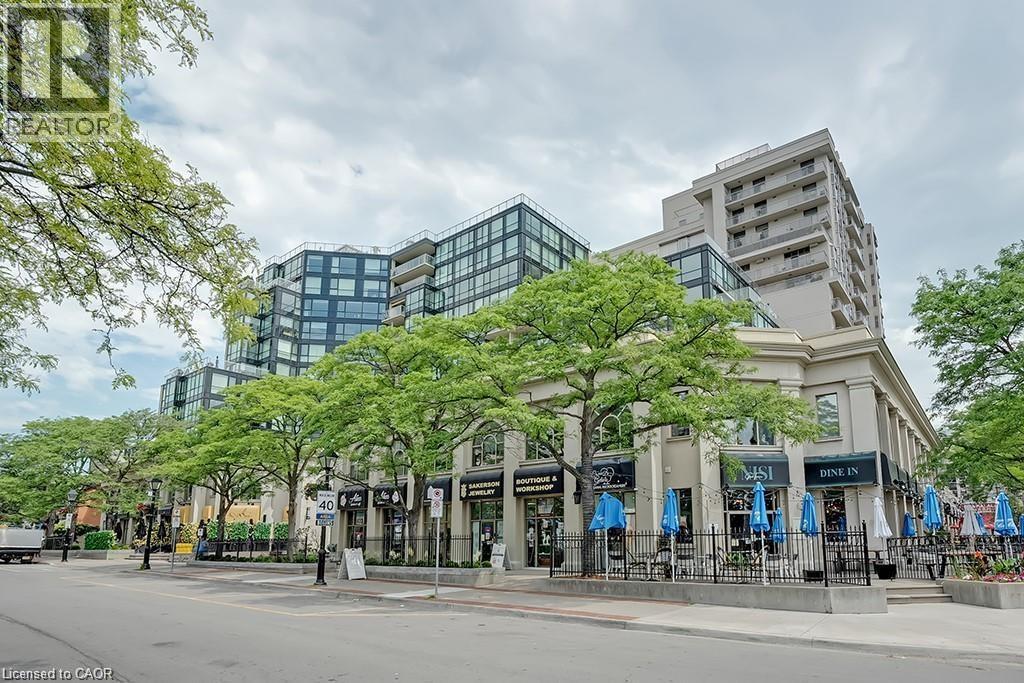
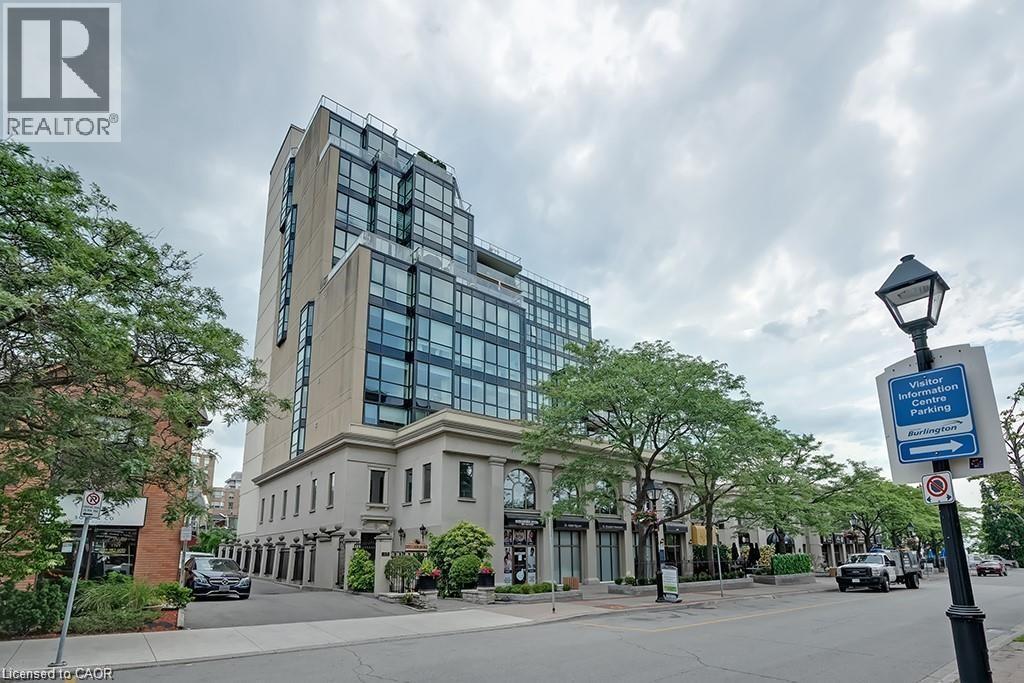
Spectacular waterfront views—all in the heart of downtown. This bright and spacious 1,620 sq. ft. 2-bedroom + den, 2-bathroom suite offers breathtaking views of the lake, waterfront park, and city skyline. The desirable south/southwest exposure fills the home with natural light, while the thoughtfully designed layout features a generous primary suite with a walk-in closet and 4-piece ensuite, a versatile den, a sun-filled solarium, and an oversized laundry room. Enjoy peace of mind in this well-maintained building, featuring recent upgrades to the windows, beautifully landscaped gardens, and a renovated fitness centre. Amenities also include a rooftop terrace and garden, party room, sauna, car wash, and bicycle storage. Complete with 2 underground parking spaces and a private storage locker, this exceptional home offers the perfect blend of comfort, convenience, and resort-style living—just steps from the waterfront, parks, dining, shopping, and everything downtown has to offer.
Map data © OpenStreetMap contributors
No open houses are scheduled for this home.
Can't make it? Request a private viewing.
| 4pc Bathroom | Main level | — |
| Bedroom | Main level | 9'10'' x 11'8'' |
| 4pc Bathroom | Main level | — |
| Primary Bedroom | Main level | 11'1'' x 20'3'' |
| Sunroom | Main level | 7'7'' x 10'2'' |
| Living room/Dining room | Main level | 18'4'' x 19'6'' |
| Kitchen | Main level | 8'5'' x 16'8'' |
| Den | Main level | 8'9'' x 9'8'' |
| Laundry room | Main level | 5'9'' x 8'7'' |
| Foyer | Main level | 4'0'' x 23'2'' |