 For sale 50
$1,149,000
2+1 bed4 bath1,500–2,000 sq ft
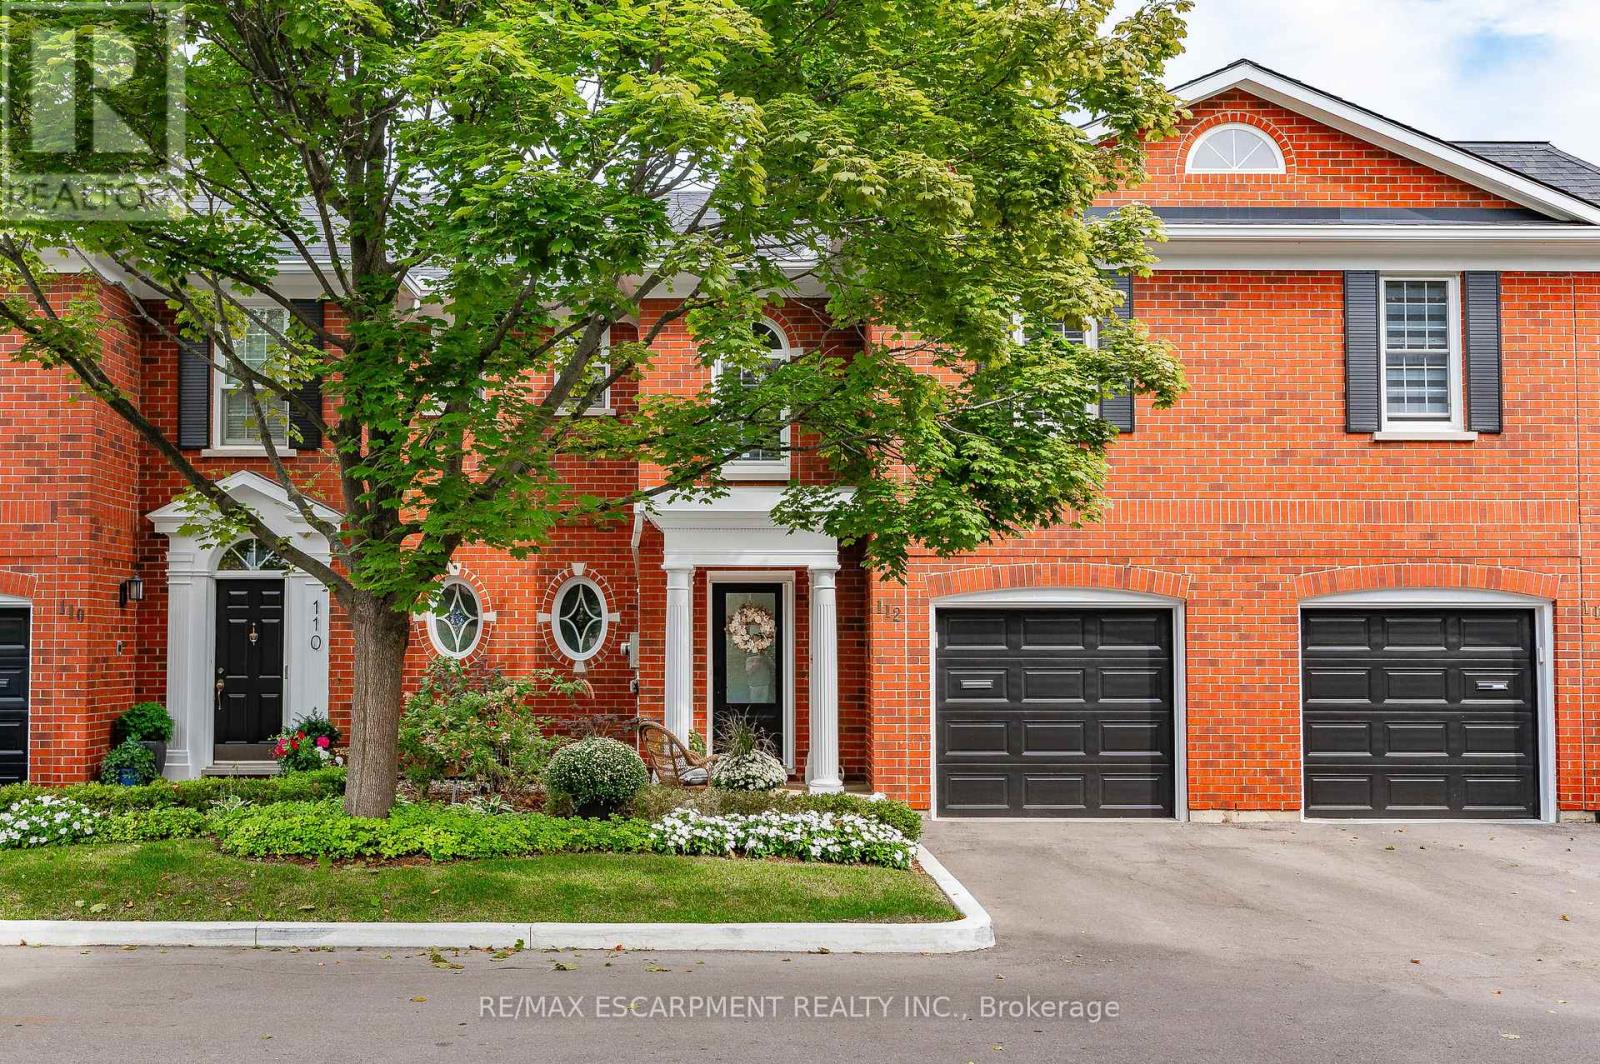
112 Fairwood Place West
Bayview, Burlington
1 month agoMLS® W13763632
RE/MAX ESCARPMENT REALTY INC.
4155 Stonebridge Crescent
Burlington, Ontario L7M4N2
For sale· Added
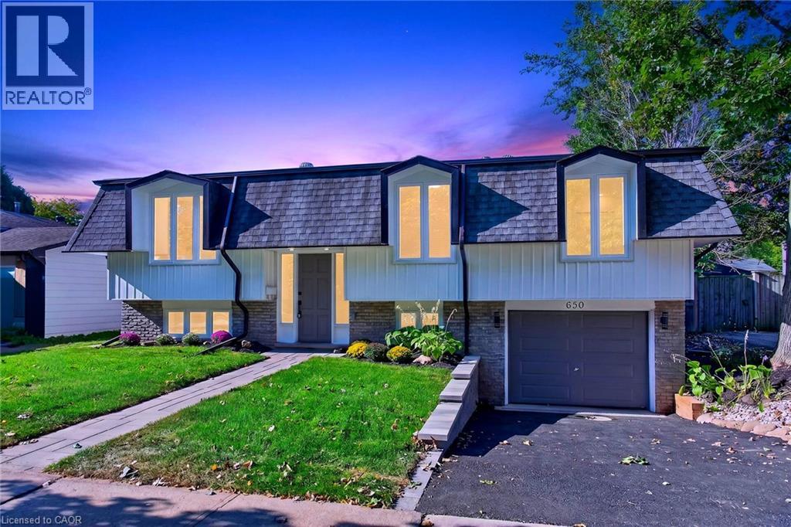
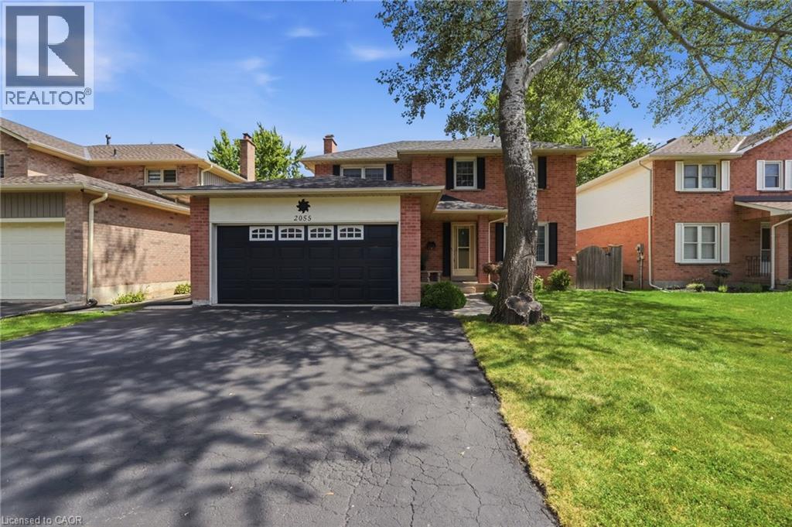
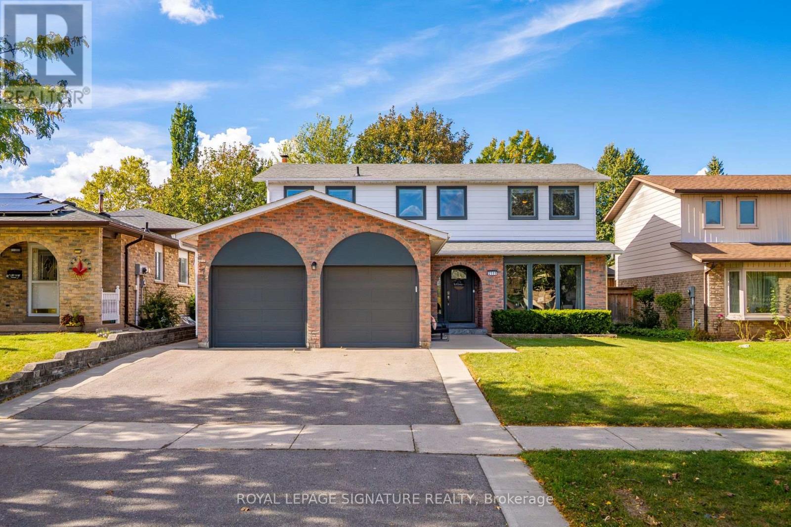
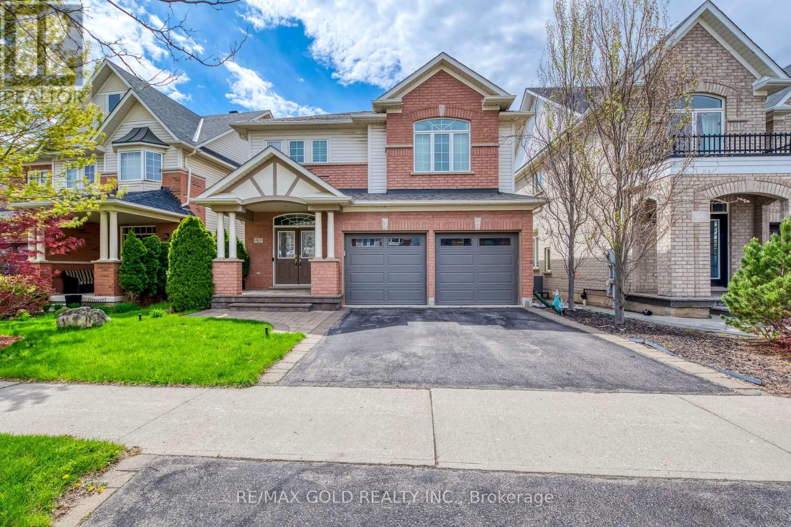
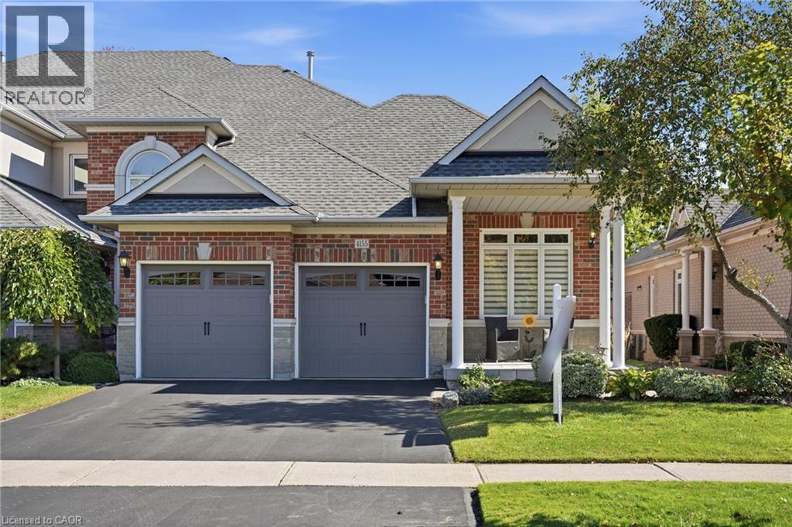
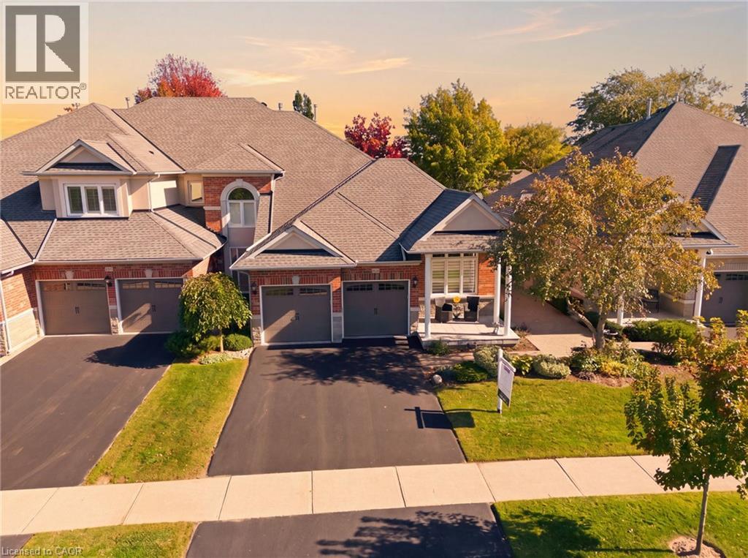
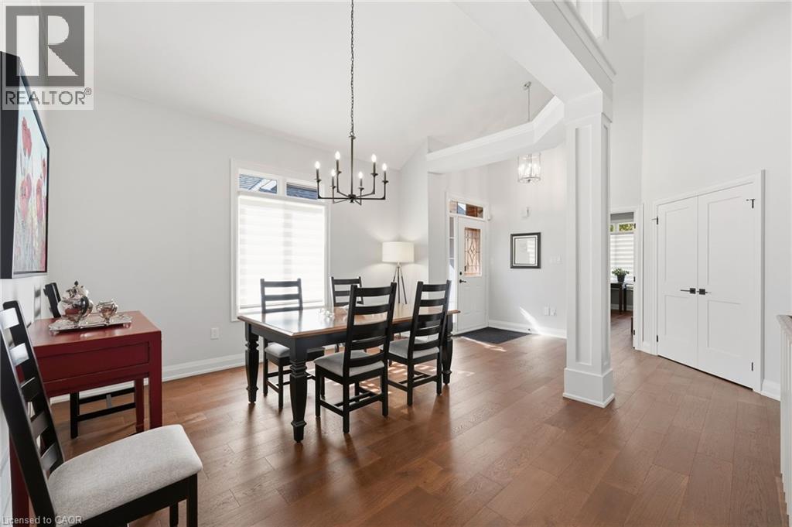
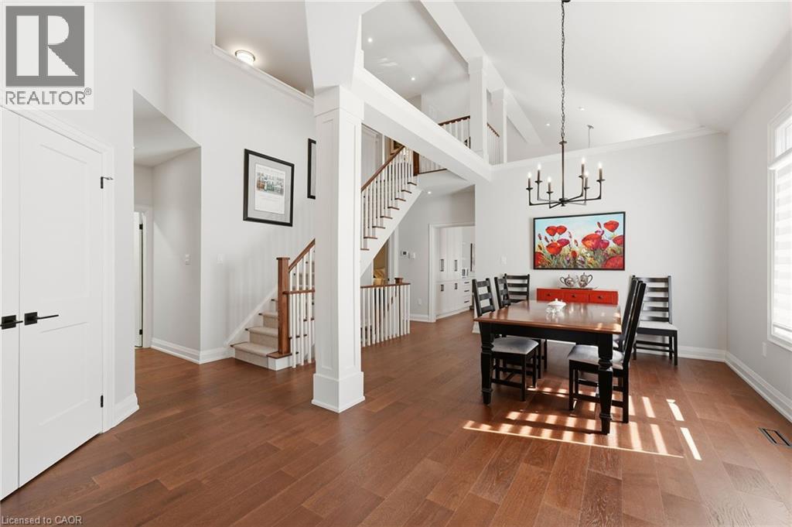
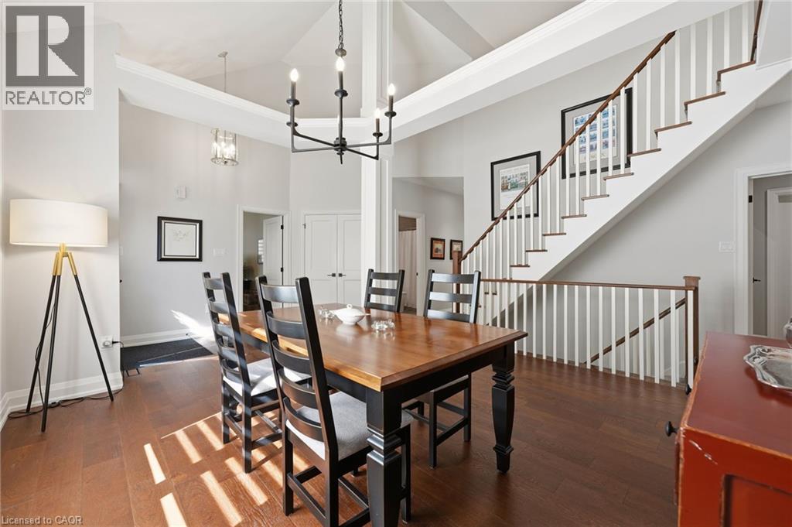
Incredible opportunity to own a custom renovated bungaloft in one of Millcro£t's most desirable enclaves. This bright and beautifully finished home offers spacious main-floor living with hardwood flooring, smooth ceilings, pot lighting, designer fixtures, and a custom electric fireplace with millwork surround. Soaring ceilings and expansive rear windows fill the main living space with natural light, while the custom kitchen features white cabinetry, quartz countertops, stainless steel appliances, a statement hood vent, and an oversized island with breakfast bar seating. The main-floor primary suite includes a beautifully renovated ensuite with a glass shower, double vanity, designer tile, and access to the private sunroom. A versatile front bedroom or den provides the perfect space for guests, a home office, or a quiet retreat, while main-floor laundry adds everyday convenience. The loft level offers a spacious bedroom with its own 4-piece ensuite, separate living area, and access to an open balcony, creating an ideal private retreat for guests or family. The professionally finished. lower level adds even more flexibility with vinyl flooring, an upgraded 3-piece bathroom, generous storage, and space for a recreation room, gym, or guest area. Complete with a double-car garage, parking for four vehicles, a spacious front patio, gas BBQ hookup, and convenient access to parks, schools, Appleby GO, the QEW, and 407, this is move-in-ready Millcroft living at its best.
Map data © OpenStreetMap contributors
No open houses are scheduled for this home.
Can't make it? Request a private viewing.
| 3pc Bathroom | Basement | — |
| 4pc Bathroom | Second level | — |
| 4pc Bathroom | Main level | — |
| 4pc Bathroom | Main level | — |
| Other | Basement | 60'9'' x 12'1'' |
| Utility room | Basement | 20'0'' x 6'4'' |
| Recreation room | Basement | 28'5'' x 17'8'' |
| Bedroom | Second level | 15'9'' x 11'9'' |
| Living room | Second level | 11'3'' x 10'6'' |
| Bedroom | Main level | 15'6'' x 10'5'' |
| Laundry room | Main level | 8'6'' x 5'9'' |
| Kitchen | Main level | 11'2'' x 16'8'' |
| Foyer | Main level | 6'0'' x 12'6'' |
| Family room | Main level | 11'2'' x 16'8'' |
| Dining room | Main level | 14'0'' x 14'8'' |
| Den | Main level | 9'9'' x 12'1'' |
| Primary Bedroom | Main level | 20'0'' x 12'0'' |