
 For sale 50
$619,900
2 bed2 bath1,405 sq ft
1201 North Shore Boulevard #204
Burlington
27 days agoMLS® 40863630
Royal LePage Burloak Real Estate Services
4165 Upper Middle Road #13
Headon, Burlington, Ontario L7M0V4
For sale· Added
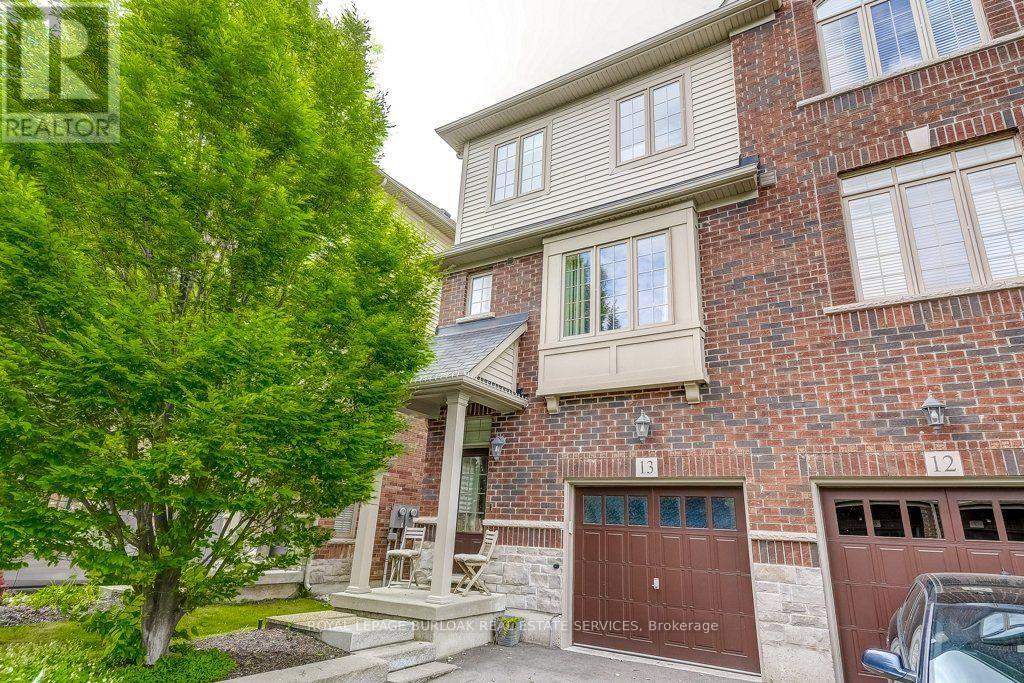
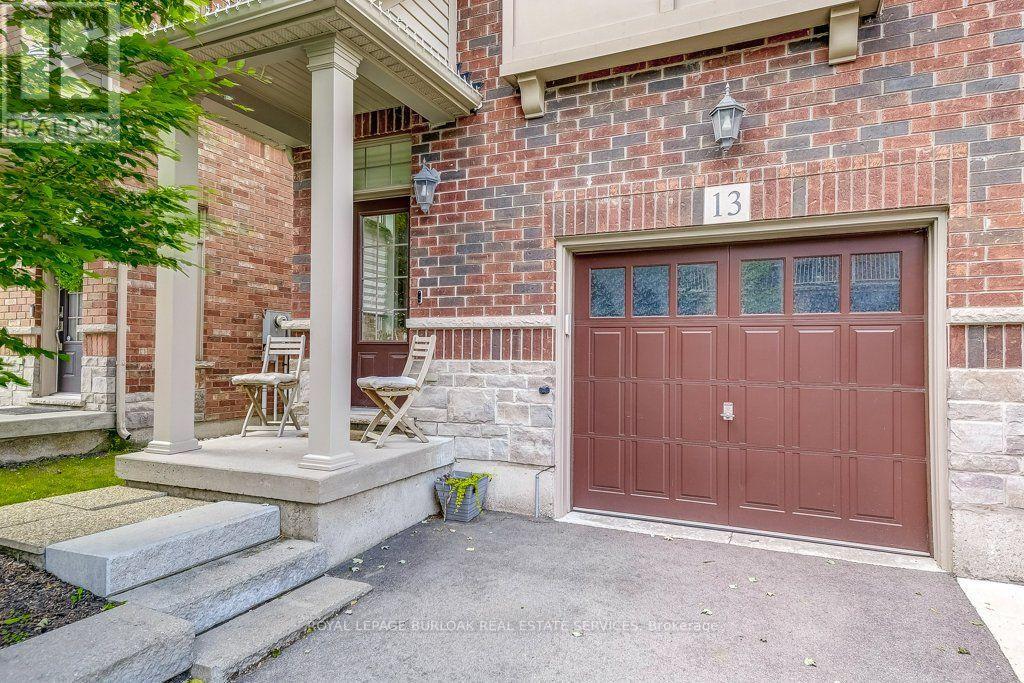
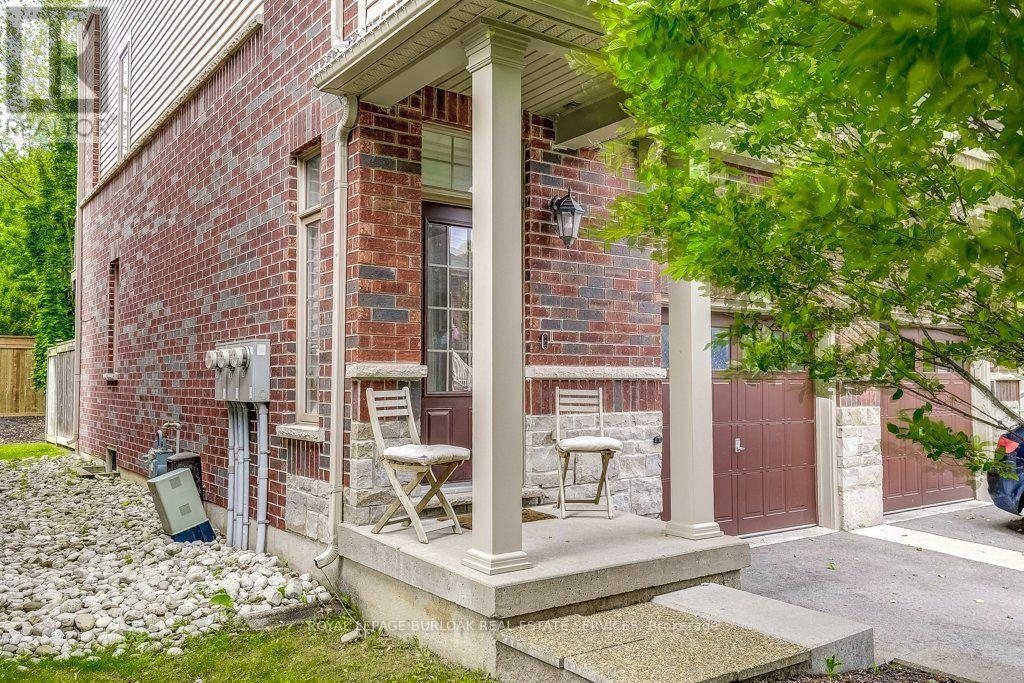
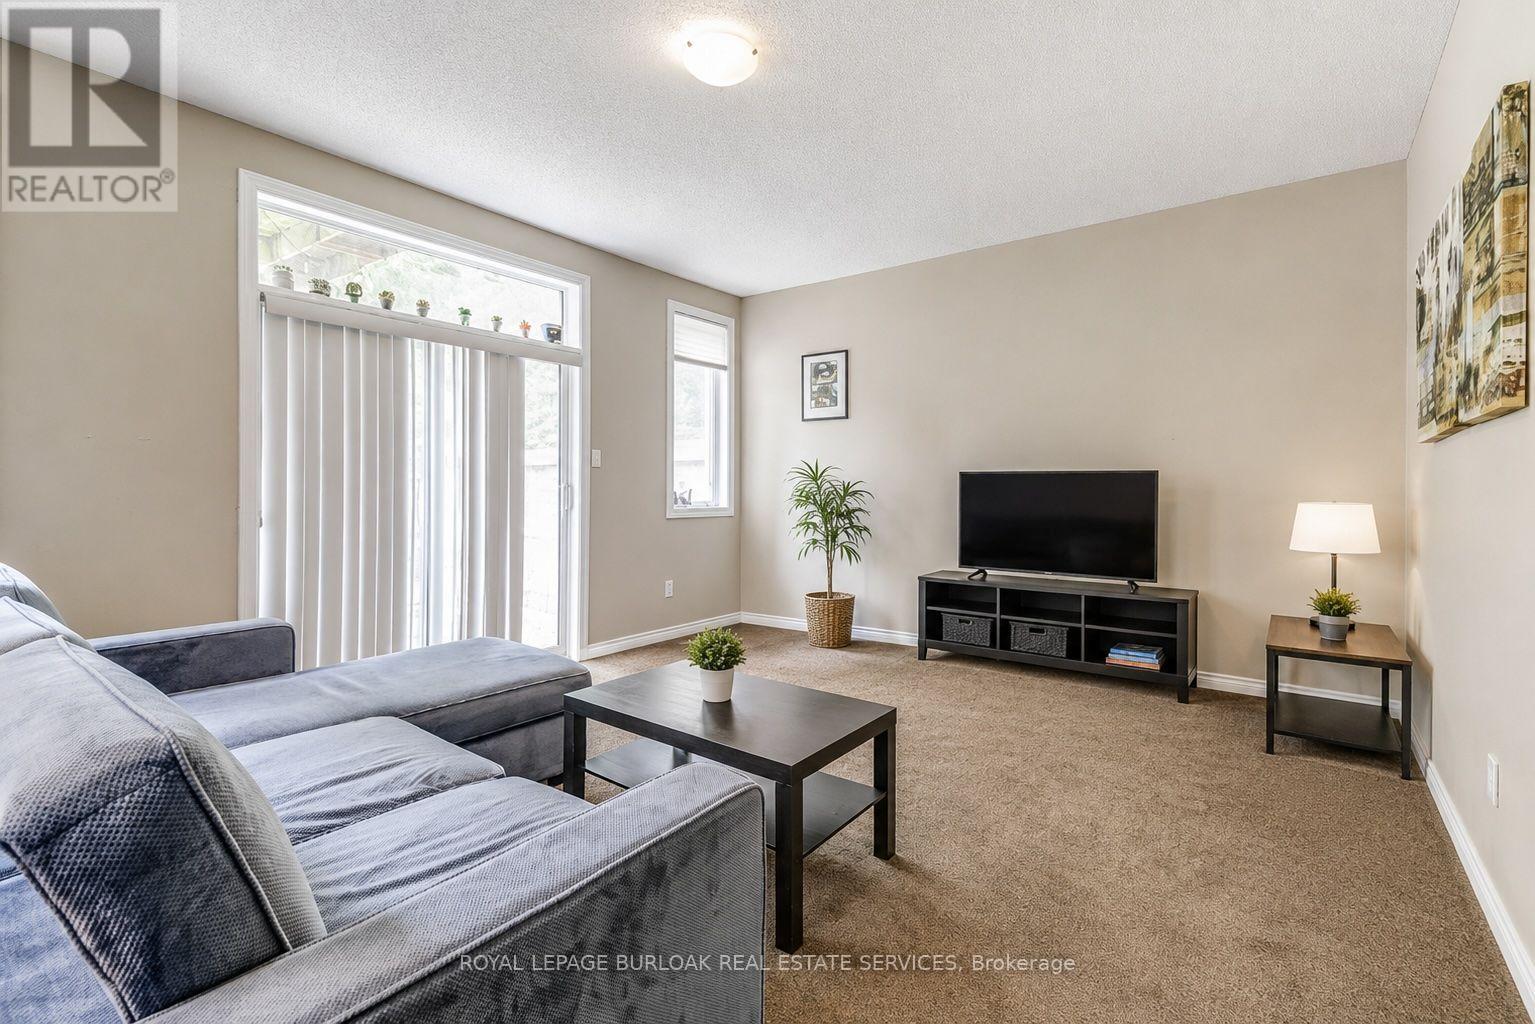
Welcome to 13-4165 Upper Middle Rd, a bright & spacious 2-bed, 2-bath end unit townhouse nestled in Burlington's sought-after Millcroft community. With 1,848 sq ft of stylish living space, this home boasts soaring ceilings, abundant natural light, & low condo fees. The main floor features a versatile family room with walk-out to a private patio and backyard setting-ideal for relaxing or entertaining. Upstairs, enjoy open- concept living with an eat-in kitchen, dining area & cozy living room, 2-piece bath, and a walk-out to balcony overlooking mature trees, perfect for quiet mornings. The upstairs features two large bedrooms with double closets, 4 piece bath with ensuite privilege and convenient upper-level laundry. An unfinished basement awaits your personal touch-ideal for a gym, home office, or extra storage. Tucked away in a quiet enclave with quick access to Tansley Woods, parks, schools, shopping, and the QEW/407, this home is perfect for professionals, downsizers, or young families seeking comfort, space, and community in one of Burlington's most desirable neighbourhoods.
Map data © OpenStreetMap contributors
No open houses are scheduled for this home.
Can't make it? Request a private viewing.
| Oct 2, 2026 | $819,000 | ▼ $30,000 |
| Sep 4, 2026 | $849,000 | First recorded price |
Price changes since Sep 4, 2026.
| Family room | Main level | 5.21 x 4.27 m |
| Living room | Second level | 4.02 x 3.93 m |
| Kitchen | Second level | 5.21 x 3.25 m |
| Bathroom | Second level | 1 x 1 m |
| Primary Bedroom | Third level | 4.5 x 3.33 m |
| Bathroom | Third level | 1 x 1 m |
| Bedroom 2 | Third level | 5.19 x 3.28 m |
| Laundry room | Third level | 0 x 0 m |
| Utility room | Basement | 5.22 x 10.37 m |




