 For sale 50
$1,679,900
4 bed3 bath2,500–3,000 sq ft
509 Larkspur Lane
Bayview, Burlington
1 month agoMLS® W13753076
RIGHT AT HOME REALTY
423 Smith Avenue
Brant, Burlington, Ontario L7R2T9
For sale· Added
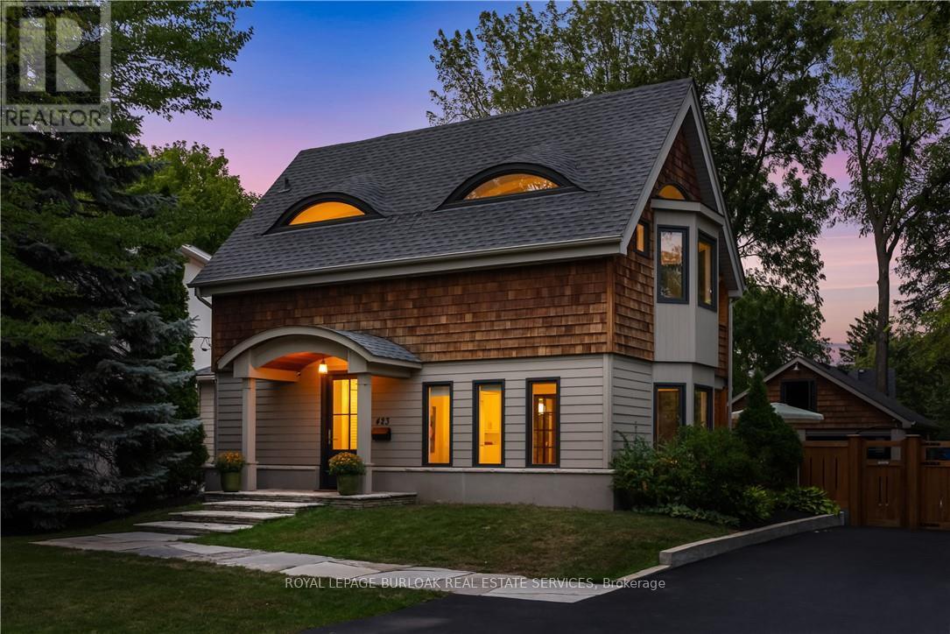
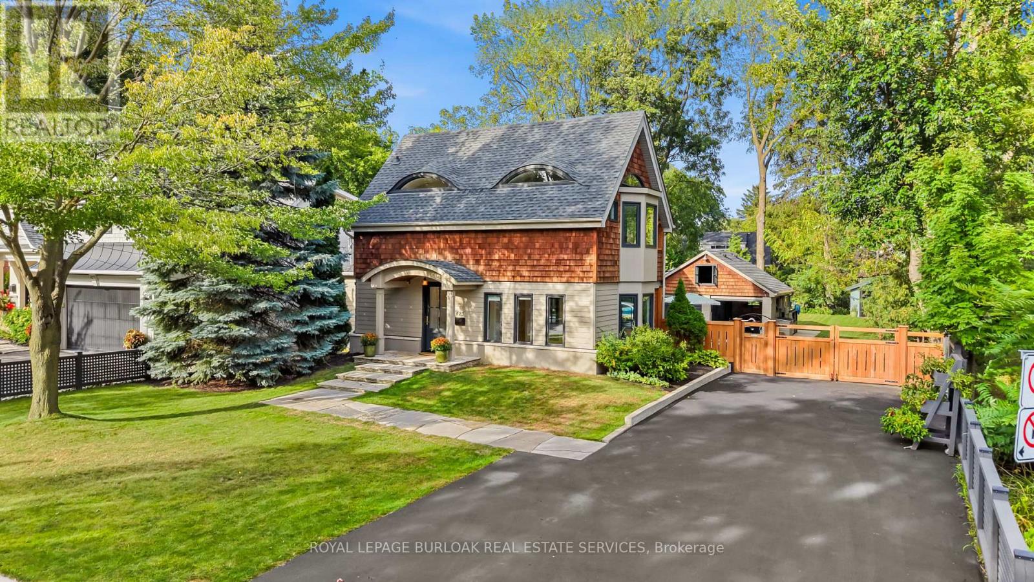
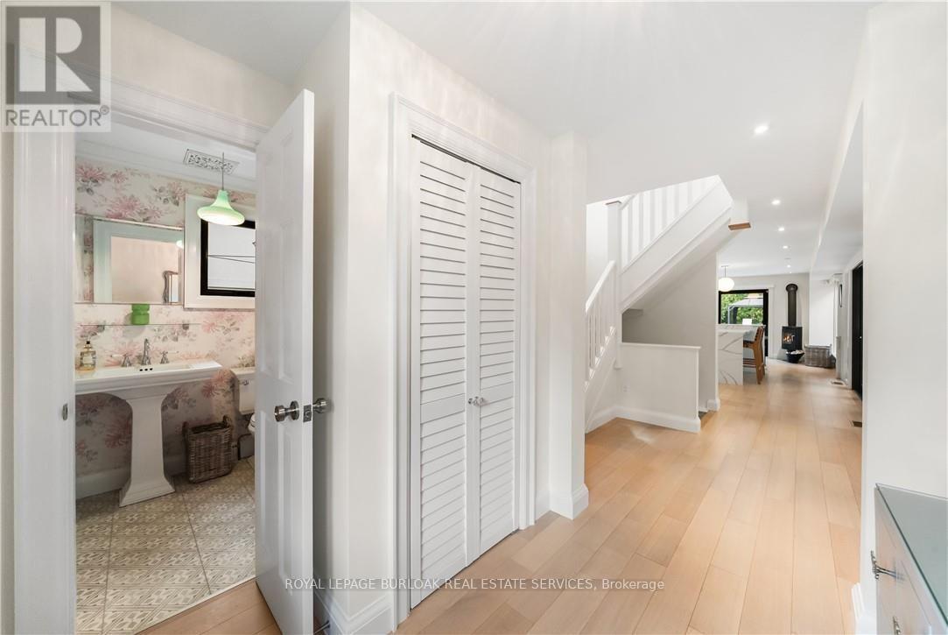
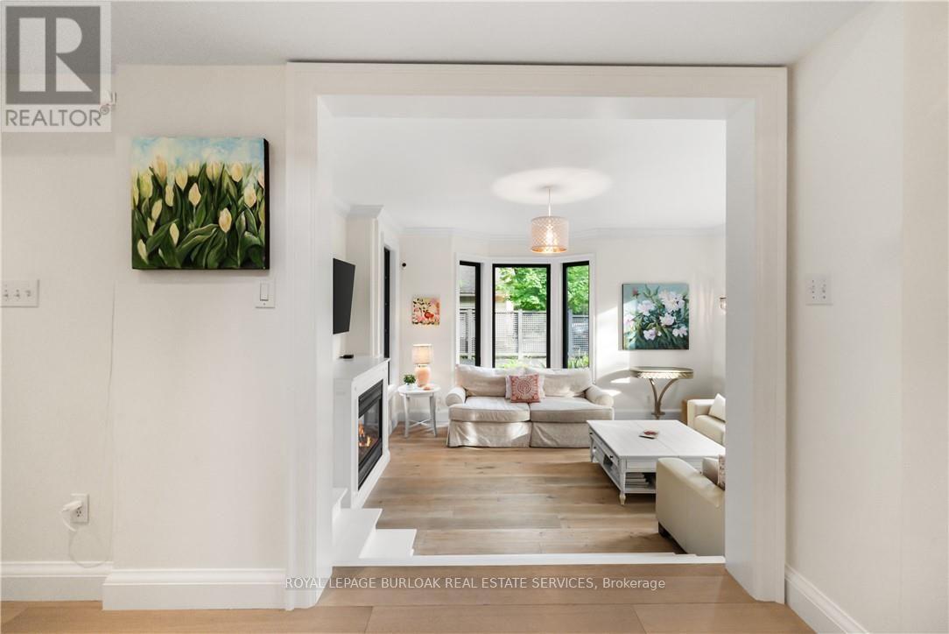
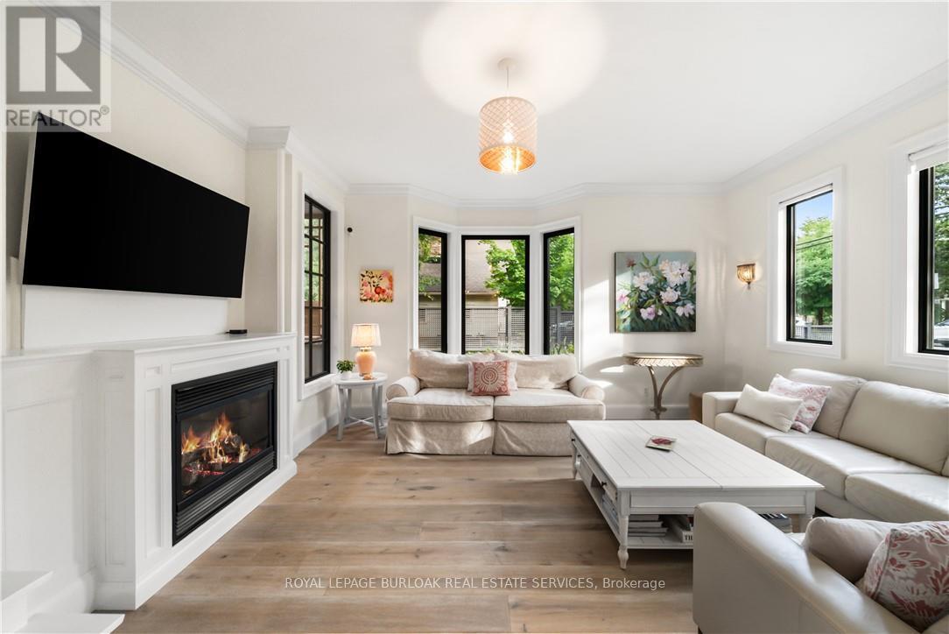
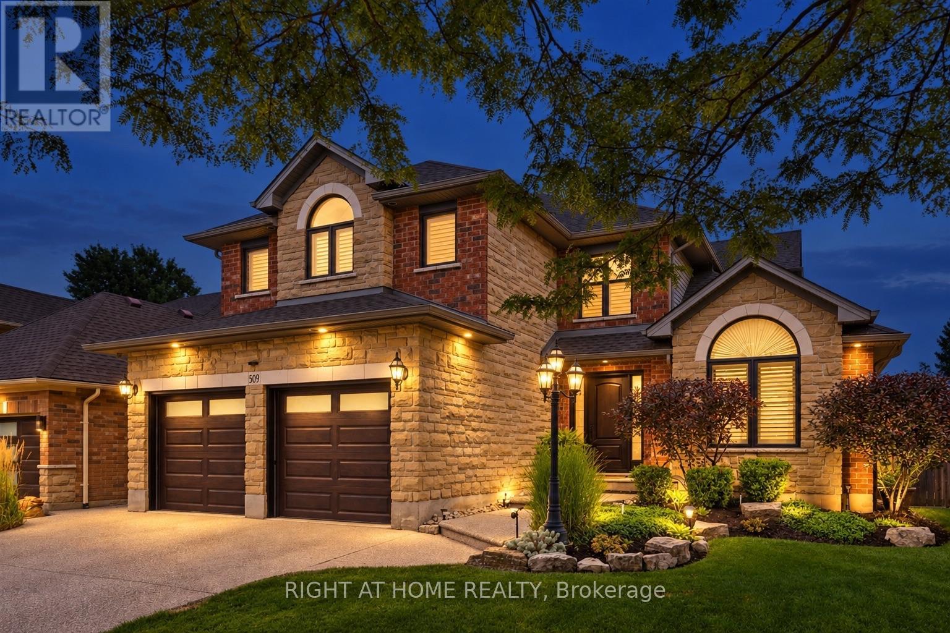
Craftsmanship meets extraordinary design in this truly one-of-a-kind residence, completely transformed with an uncompromising eye for quality, detail and timeless style. Set on one of downtown Burlington's most coveted streets, Smith Avenue is celebrated for its mature tree-lined streetscape, generous lots and distinctive character homes. From the moment you enter, it is clear no detail has been overlooked. The sophisticated foyer features a two-piece powder room with Laura Ashley premium flooring and designer wallpaper. The stunning sunken family room showcases soaring windows, beautiful flooring, a striking gas fireplace and custom detailing. At the heart of the home is an extraordinary custom kitchen with oversized waterfall quartz island, dramatic skylight, custom cabinetry and integrated appliances. French doors open seamlessly to the outdoors. A separate living room features a distinctive wood-burning fireplace and oversized sliding doors, while the elegant dining room offers a custom built-in office nook. Upstairs, the spectacular primary retreat features eyebrow skylights, private balcony access and an exquisite four-piece ensuite with marble flooring and a freestanding volcanic limestone soaking tub. Two additional bedrooms, a beautifully finished three-piece bathroom and versatile third-level loft complete the upper levels. The lower level offers a spacious recreation room, laundry and abundant storage. Situated on an extraordinary 67' x 181' lot, the private backyard oasis features flagstone hardscaping, multiple outdoor living spaces, saltwater heated fibreglass pool, jacuzzi hot tub and gazebo, all surrounded by mature landscaping. A charming shed and detached double-car garage with loft above complete the property. Premium finishes, architectural details and custom millwork are found throughout. Seamless indoor-outdoor living, exceptional craftsmanship, scale and location make this a truly rare offering.
Map data © OpenStreetMap contributors
No open houses are scheduled for this home.
Can't make it? Request a private viewing.
| Oct 1, 2026 | $2,200,000 | ▼ $199,900 |
| Sep 16, 2026 | $2,399,900 | First recorded price |
Price changes since Sep 16, 2026.
| Foyer | Main level | 2.58 x 2.4 m |
| Bathroom | Second level | 3.01 x 1.62 m |
| Loft | Third level | 3.01 x 2.92 m |
| Recreational, Games room | Basement | 6.45 x 7.72 m |
| Laundry room | Basement | 2.41 x 2.55 m |
| Other | Basement | 4.21 x 2.45 m |
| Utility room | Basement | 1.92 x 2.58 m |
| Other | Basement | 2.46 x 2.58 m |
| Bathroom | Main level | 1.53 x 1.57 m |
| Dining room | Main level | 3.58 x 3.02 m |
| Kitchen | Main level | 7.11 x 3.99 m |
| Living room | Main level | 4.97 x 3.21 m |
| Mud room | Main level | 2.04 x 3.21 m |
| Family room | Main level | 4.83 x 4.87 m |
| Primary Bedroom | Second level | 4.84 x 5.31 m |
| Bathroom | Second level | 4.21 x 1.82 m |
| Bedroom 2 | Second level | 3.01 x 3.5 m |
| Bedroom 3 | Second level | 4.21 x 2.92 m |