 NewFor sale 50
$799,000
3 bed3 bath1,100–1,500 sq ft
552 Thelma Street
Appleby, Burlington
5 hours agoMLS® W14025340
HOMELIFE LANDMARK REALTY INC.
433 Belvenia Road
Burlington, Ontario L7L1T2
For sale· Added
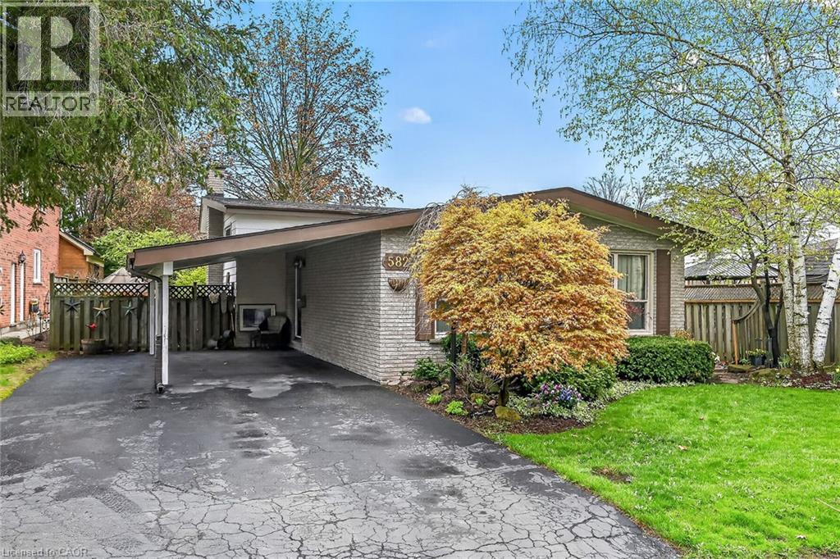
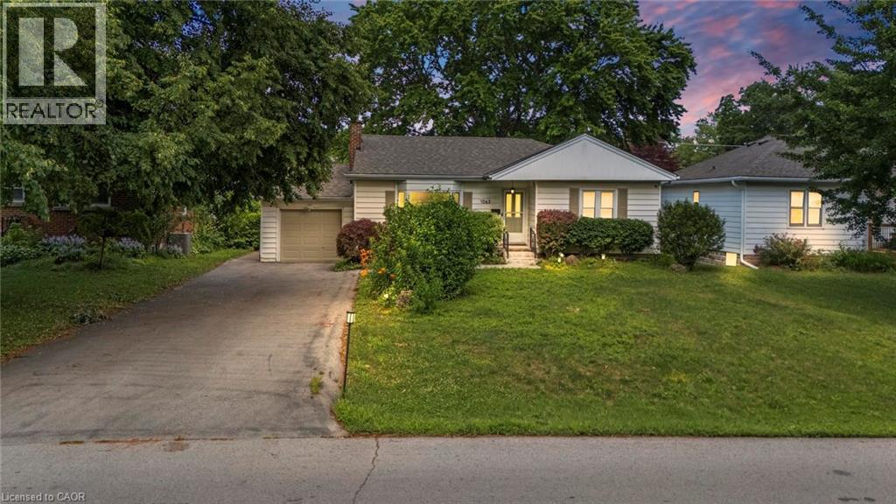
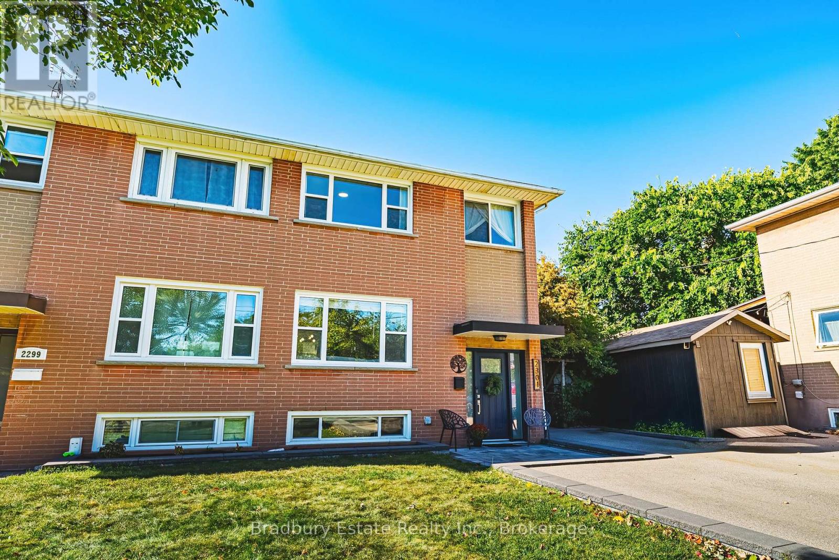
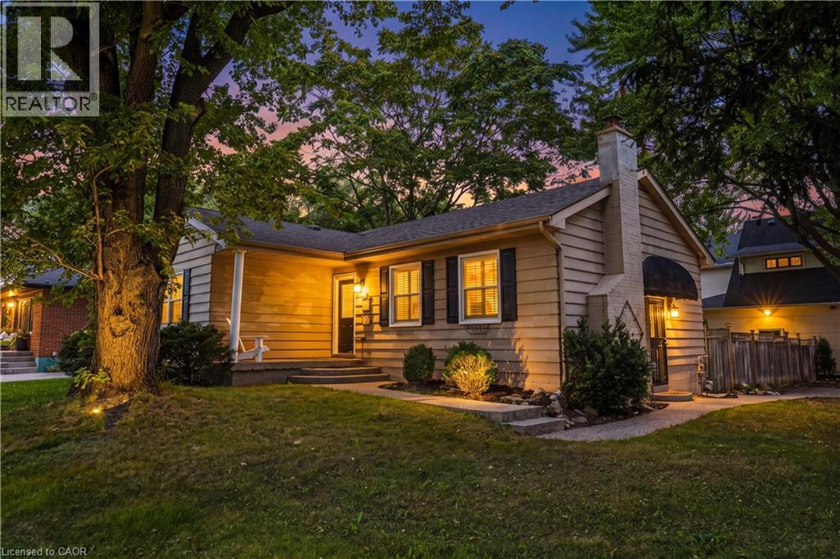
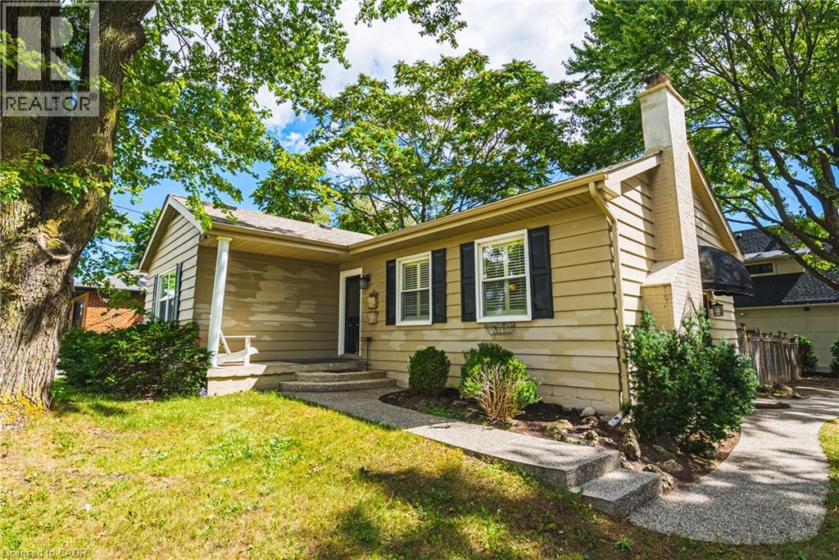
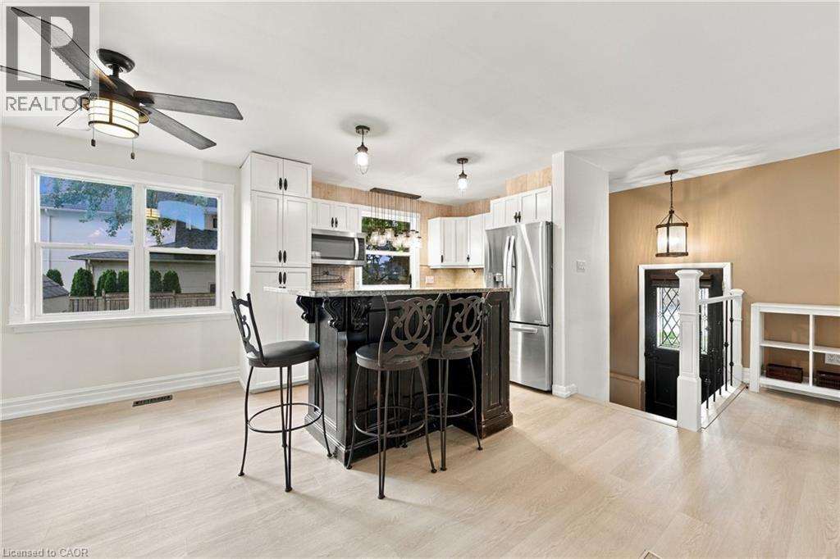
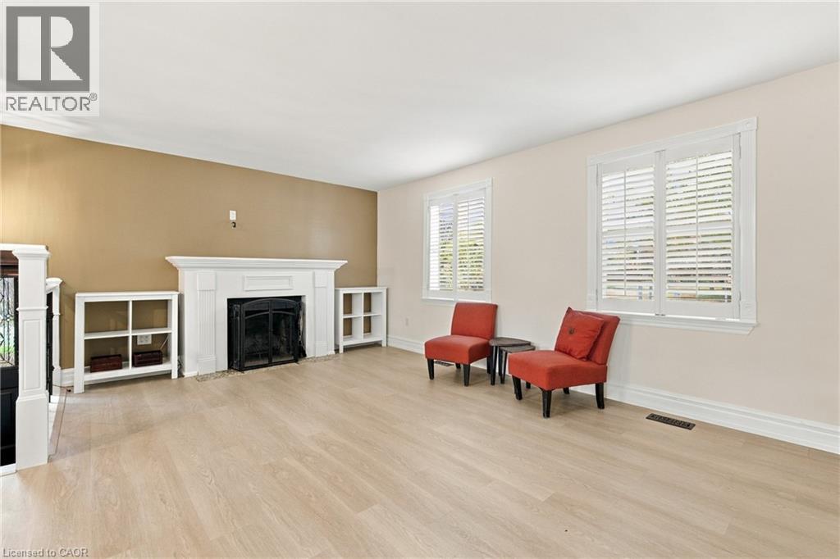
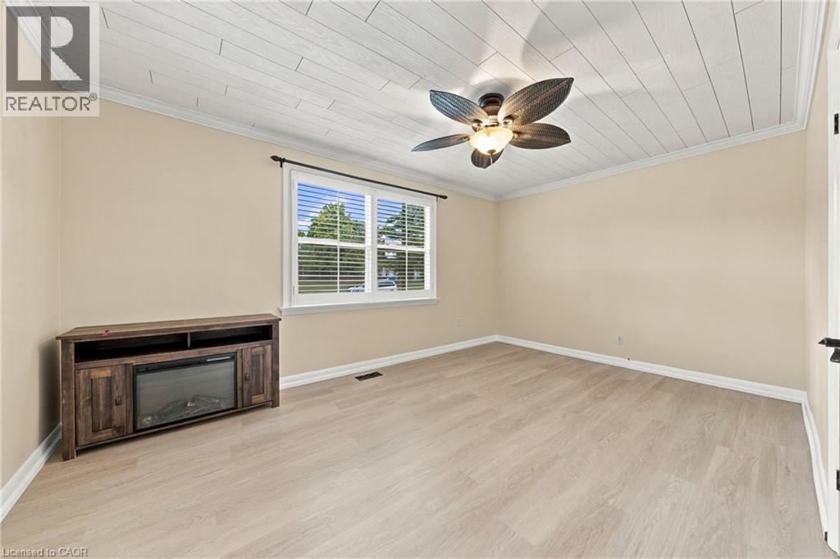
Unique opportunity on Belvenia Rd - one of South Burlington's most desirable addresses. This valuable lot offers endless potential to meet many needs, whether you're looking to renovate, invest or take advantage of the development potential to build a family estate, or build a multi-plex, this lot offers value for every type of buyer. This move-in ready house has had many updates including; new vinyl floors throughout, updated washrooms, fresh paint and major drainage and sewer repairs. The lower level features a kitchen and walk up to the backyard. Located close to top rated schools, public transit, and shops. Take advantage of the value this South Burlington home has to offer and make this property your next project, investment or family home.
Map data © OpenStreetMap contributors
No open houses are scheduled for this home.
Can't make it? Request a private viewing.
| Sep 29, 2026 | $1,065,000 | ▲ $170,000 |
| Sep 16, 2026 | $895,000 | First recorded price |
Price changes since Sep 16, 2026.
| Laundry room | Lower level | 5'8'' x 6'2'' |
| 4pc Bathroom | Lower level | 6'7'' x 6'2'' |
| Foyer | Main level | 7'3'' x 15'4'' |
| Other | Lower level | 5'3'' x 12'1'' |
| Bedroom | Lower level | 14'7'' x 12'1'' |
| Recreation room | Lower level | 13'9'' x 11'1'' |
| Kitchen | Lower level | 8'4'' x 11'6'' |
| Mud room | Lower level | 6'9'' x 6'2'' |
| 3pc Bathroom | Main level | 6'10'' x 7'11'' |
| Bedroom | Main level | 9'1'' x 11'5'' |
| Bedroom | Main level | 11'9'' x 10'0'' |
| Primary Bedroom | Main level | 10'5'' x 15'8'' |
| Kitchen | Main level | 8'4'' x 11'4'' |
| Dining room | Main level | 7'6'' x 10'10'' |
| Living room | Main level | 19'5'' x 12'3'' |